
2109 N Gilpin Street, Denver, CO 80205
Local realty services provided by:RONIN Real Estate Professionals ERA Powered
Upcoming open houses
- Sat, Jul 2511:00 am - 01:30 pm
Listed by: ryan kelley
Office: coldwell banker realty-boulder
MLS#:IR1064373
Source:ML
Price summary
- Price:$1,200,000
- Price per sq. ft.:$349.34
About this home
A blend of 1902 Denver character and modern comfort, this well-maintained City Park West Four Square feels like a retreat in the heart of the city. Original hardwood floors, rich millwork, pocket doors and a graceful wood staircase showcase the craftsmanship of another era. Thoughtful improvements support effortless everyday living.The home offers five bedrooms, three baths and nearly 3,000 finished square feet, including a top-floor primary suite and a lower-level media room with projector, theater seating, surround-sound speakers and radiant in-floor heat. Since 2020, the sellers report investing nearly $100,000, primarily in energy efficiency, comfort and major systems. Highlights include a fully owned SolarEdge PV array with panels on both the home and detached garage, Tesla Powerwall battery storage, a brand-new furnace and heat-pump system, dedicated top-floor cooling, improved insulation, and select double-pane windows. Together, these improvements help keep monthly utility costs remarkably low, while water-wise landscaping and a drip-irrigation system support efficient outdoor maintenance.The kitchen features a brand-new induction range, along with a newer refrigerator and dishwasher. Built-in speakers on the main level and primary suite, Hunter Douglas blinds, a gas fireplace, generous storage, and a welcoming backyard add to the home's comfort and livability. The hospital campus creates a natural buffer from Colfax, helping this residential stretch feel tucked away while remaining close to City Park, downtown, dining, transit and neighborhood amenities. Substantial space, preserved historic detail and meaningful energy upgrades come together in one of central Denver's most established neighborhoods....
Contact an agent
Home facts
- Year built:1902
- Listing ID #:IR1064373
Rooms and interior
- Bedrooms:5
- Total bathrooms:3
- Full bathrooms:2
- Half bathrooms:1
- Flooring:Wood
- Bathrooms Description:Jack & Jill Bathroom
- Kitchen Description:Bar Fridge, Dishwasher, Kitchen Island, Microwave, Oven, Refrigerator
- Basement:Yes
- Basement Description:Full
- Living area:3,435 sq. ft.
Heating and cooling
- Cooling:Central Air
- Heating:Baseboard, Forced Air, Heat Pump, Hot Water
- Central air:Yes
Structure and exterior
- Roof:Composition
- Year built:1902
- Building area:3,435 sq. ft.
- Lot area:0.11 Acres
- Lot Features:Level, Sprinklers In Front
- Architectural Style:Denver Square
- Construction Materials:Brick
- Exterior Features:Balcony, Deck, Gas Grill
- Levels:Tri-Level
Schools
- High school:East
- Middle school:Whittier E-8
- Elementary school:Other
Utilities
- Water:Public
- Sewer:Public Sewer
Finances and disclosures
- Price:$1,200,000
- Price per sq. ft.:$349.34
- Tax amount:$5,451 (2024)
Features and amenities
- Laundry features:Dryer, In Unit, Washer
- Amenities:Bar Fridge, Double Pane Windows, Smoke Detector(s), Window Coverings
Parking
- Total parking spaces:2
- Garage:Yes
- Garage spaces:2
 Based on information submitted to the MLS GRID as of July 18, 2026 12:19 PM. All data is obtained from various sources and may not have been verified by broker or MLS GRID. Supplied Open House information is subject to change without notice. All information should be independently reviewed and verified for accuracy. Properties may or may not be listed by the office/agent presenting the information.
New listings near 2109 N Gilpin Street
- New
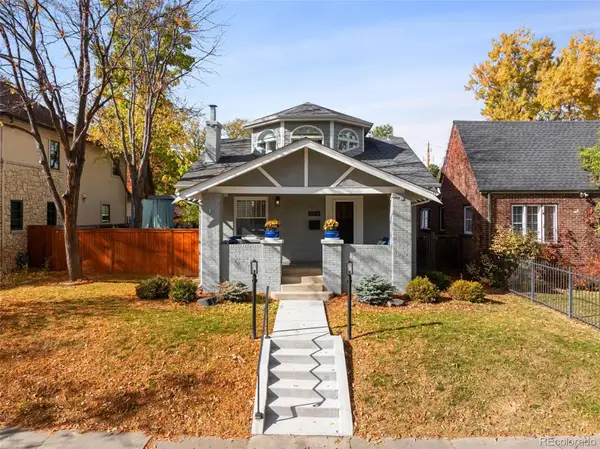 $1,475,000Active4 beds 3 baths2,675 sq. ft.
1309 S Humboldt Street, Denver, CO 80210
MLS# 1564479Listed by: RIDLEY HOMES LLC - New
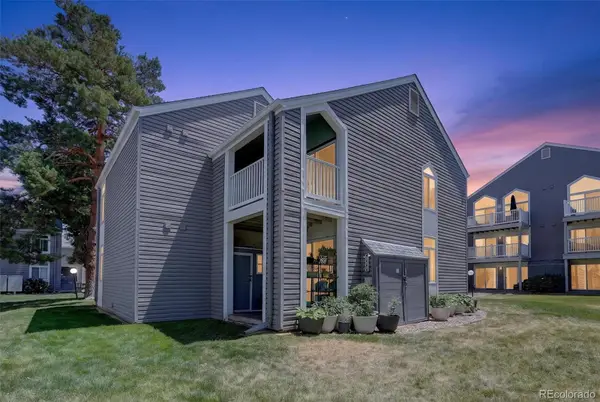 $230,000Active2 beds 2 baths1,061 sq. ft.
3420 S Locust Street #D, Denver, CO 80222
MLS# 6172895Listed by: KEY TEAM REAL ESTATE CORP. - New
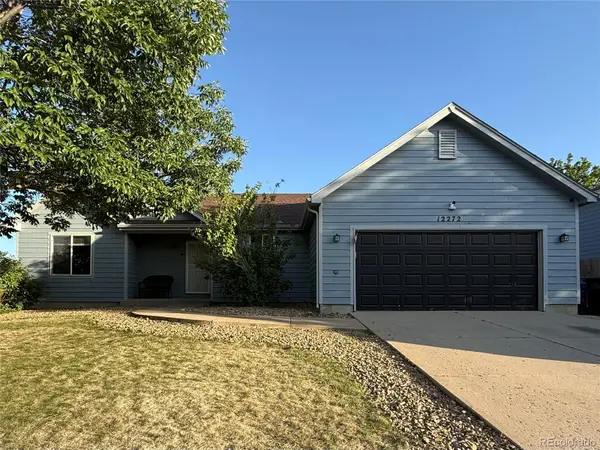 $455,000Active5 beds 3 baths2,498 sq. ft.
12272 E Burlington Place, Denver, CO 80239
MLS# 7232530Listed by: KELLER WILLIAMS REALTY DOWNTOWN LLC - New
 $619,900Active4 beds 3 baths2,524 sq. ft.
3545 W Hamilton Place, Denver, CO 80236
MLS# 8834916Listed by: SIGNATURE REAL ESTATE CORP. - New
 $550,000Active2 beds 2 baths1,079 sq. ft.
901 S Locust Street, Denver, CO 80224
MLS# 9834623Listed by: COLDWELL BANKER REALTY 24 - New
 $465,000Active3 beds 3 baths1,290 sq. ft.
2692 W 68th Avenue, Denver, CO 80221
MLS# 6444626Listed by: INVALESCO REAL ESTATE - New
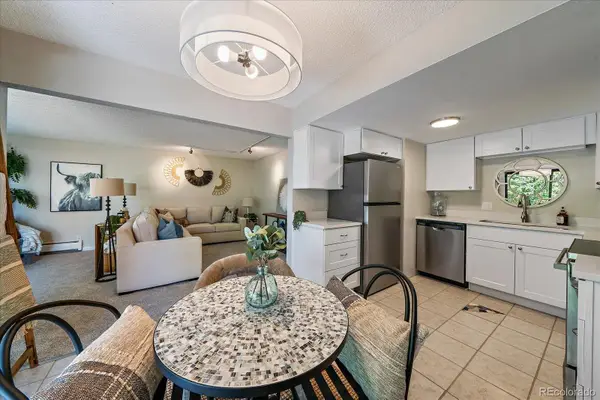 $265,000Active2 beds 1 baths887 sq. ft.
1021 Carr Street #25, Denver, CO 80214
MLS# 7503259Listed by: COMPASS - DENVER - New
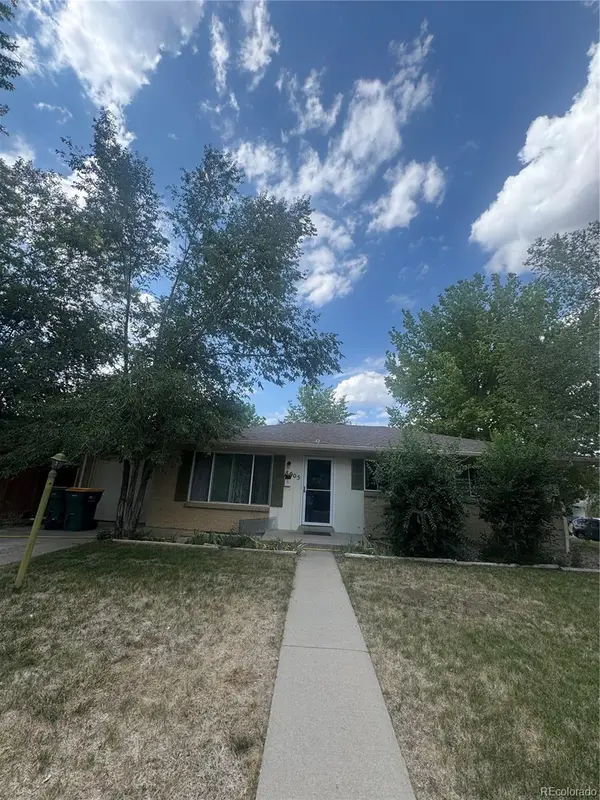 $650,000Active5 beds 2 baths2,240 sq. ft.
8905 W Bayaud Avenue, Denver, CO 80226
MLS# 4441323Listed by: ALL PRO REALTY INC - Coming Soon
 $262,500Coming Soon2 beds 1 baths
3355 S Flower Street #139, Denver, CO 80227
MLS# 7713192Listed by: RE/MAX PROFESSIONALS - Open Sun, 10 to 11amNew
 $900,000Active3 beds 1 baths2,436 sq. ft.
666 N Franklin Street, Denver, CO 80218
MLS# 1804140Listed by: COMPASS - DENVER


Protect your home and budget from life's surprises with an Assurant Home Warranty, backed by a partner that supports you through every step of homeownership. Explore Plans.
© 2023 - 2026 ERA Franchise Systems LLC. All rights reserved. ERA Franchise Systems LLC fully supports the principles of the Fair Housing Act and the Equal Opportunity Act. ERA, ERA Real Estate powered, and their respective logos are registered service marks of ERA Franchise Systems LLC. Each office is independently owned and operated.