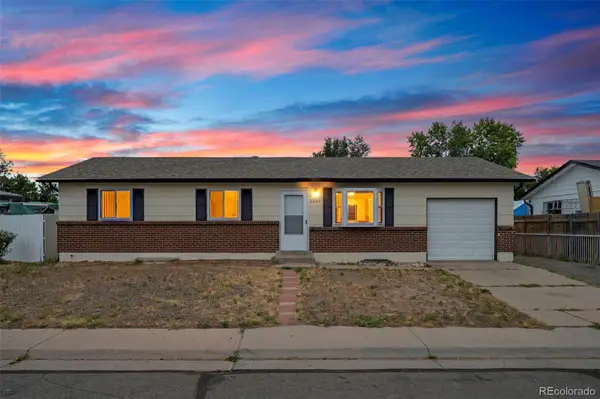
21376 E 40th Place, Denver, CO 80249

Local realty services provided by:ERA Shields Real Estate
21376 E 40th Place,Denver, CO 80249
$430,000
  • 3 Beds
  • 3 Baths
  • 1,294 sq. ft.
  • Single family
  • Active
Listed by: chris monroe
Office: vision real estate group
MLS#:7524554
Source:ML

Price summary

  • Price:$430,000
  • Price per sq. ft.:$332.3

About this home

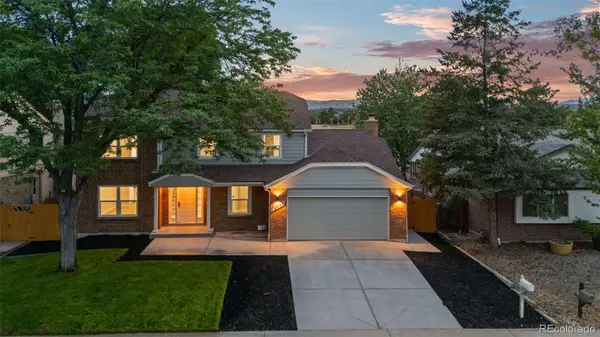
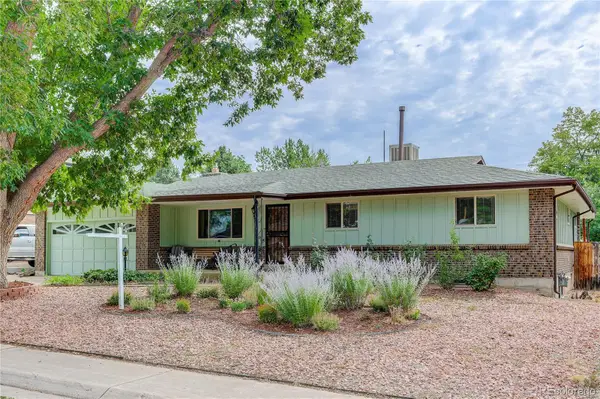
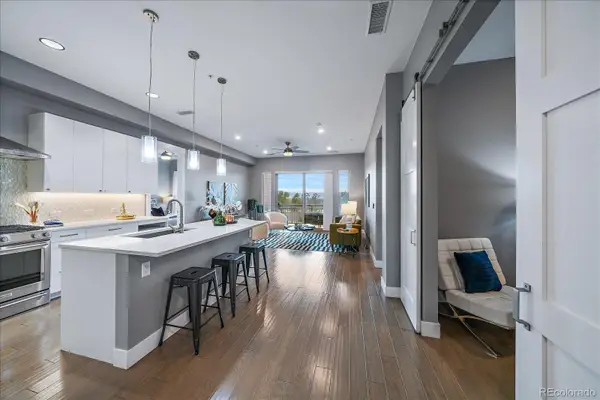
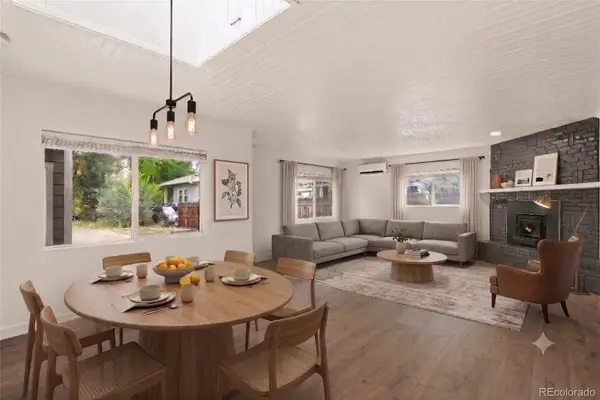
Spacious, well maintained, open floor plan perfect for every day living and entertaining too! Large living room flows into dining area and kitchen. Lots of natural light throughout and enjoy outdoor living too! Large master bedroom with master bath. Just painted and new flooring this year! Great schools & location, parks & walking trails nearby, minutes to great shopping and dining too. Near airport (DIA), public transit, freeways, downtown, golf course, library, hospitals and more! HOA is included in property taxes with no additional monthly HOA fees! Compare property taxes and HOA with surrounding nearby houses!

Contact an agent

contact an agent

Yes, I would like more information. Please use and/or share my information with an ERA®  affiliated agent to contact me about my real estate needs. By clicking Send message, I request to be contacted by phone or text message and consent to being contacted by automated means. I understand that my consent to receive calls or texts is not a condition of purchasing any property, goods, or services. Alternatively, I understand that I can access real estate services by email or I can contact the agent myself.

If an ERA®  affiliated agent is not available in the area where I need assistance, I agree to be contacted by a real estate agent affiliated with another brand owned or licensed by Anywhere Real Estate (BHGRE® , CENTURY 21® , Coldwell Banker® , Corcoran® , Sotheby's International Realty® ).
 I acknowledge that I have read and agree to theTerms of useandPrivacy notice

Home facts

  • Year built:1999
  • Listing ID #:7524554

Rooms and interior

  • Bedrooms:3
  • Total bathrooms:3
  • Full bathrooms:2
  • Half bathrooms:1
  • Flooring:Vinyl
  • Kitchen Description:Cooktop, Dishwasher, Disposal, Eat-in Kitchen, Microwave, Oven, Range, Range Hood, Refrigerator, Self Cleaning Oven
  • Living area:1,294 sq. ft.

Heating and cooling

  • Cooling:Central Air
  • Heating:Forced Air
  • Central air:Yes

Structure and exterior

  • Roof:Spanish Tile
  • Year built:1999
  • Building area:1,294 sq. ft.
  • Lot area:0.09 Acres
  • Lot Features:Landscaped, Level, Master Planned, Near Public Transit
  • Architectural Style:Traditional
  • Construction Materials:Frame
  • Exterior Features:Front Porch, Patio, Private Yard
  • Foundation Description:Slab
  • Levels:2 Story

Schools

  • High school:DSST: Green Valley Ranch
  • Middle school:DSST: Green Valley Ranch
  • Elementary school:Green Valley

Utilities

  • Water:Public
  • Sewer:Community Sewer

Finances and disclosures

  • Price:$430,000
  • Price per sq. ft.:$332.3
  • Tax amount:$2,802 (2025)

Features and amenities

  • Laundry features:In Unit
  • Amenities:Carbon Monoxide Detector(s), Double Pane Windows, Gas Water Heater, Smoke Detector(s), Window Coverings

Parking

  • Total parking spaces:2
  • Parking description:Concrete Driveway
  • Garage:Yes
  • Garage spaces:2
MLS LogoBased on information submitted to the MLS GRID as of July 9, 2026 12:44 PM. All data is obtained from various sources and may not have been verified by broker or MLS GRID. Supplied Open House information is subject to change without notice. All information should be independently reviewed and verified for accuracy. Properties may or may not be listed by the office/agent presenting the information.