
22 Colorado, Denver, CO 80206
Local realty services provided by:LUX Real Estate Company ERA Powered
22 Colorado,Denver, CO 80206
$899,000
- 4 Beds
- 4 Baths
- 2,881 sq. ft.
- Single family
- Active
Listed by: taylor whitton
Office: compass - denver
MLS#:2855608
Source:ML
Price summary
- Price:$899,000
- Price per sq. ft.:$312.04
About this home
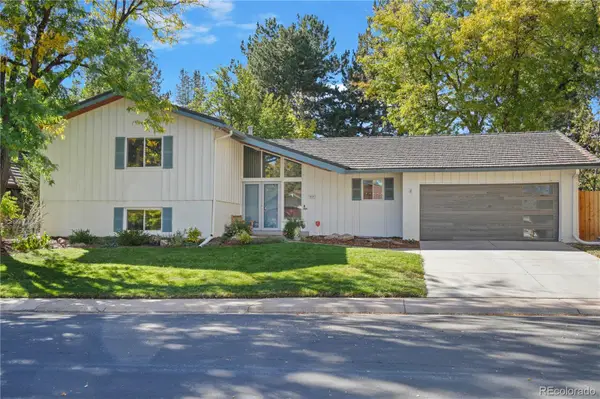
Welcome to 22 Colorado Blvd, a light-filled Hilltop home where mid-century character, mountain views, and inviting spaces come together in a way that feels instantly welcoming. Natural light is one of the first things you'll notice, with expansive windows carrying sunshine throughout the home and exposed brick adding warmth and personality along the way. The spacious dining room comfortably accommodates an eight-person table and opens to the kitchen, creating a great setting for hosting dinners and entertaining. The chef's kitchen is a highlight, featuring a large center island, stainless steel appliances, ample cabinetry, and built-in bench seating. An open design creates a natural connection between the kitchen, dining, and living areas, while the different levels give each its own distinct feel. The primary suite easily accommodates a king-sized bed with room for additional furniture and features beautiful mountain views right from the bedroom. A generous walk-in closet includes the laundry, while the spa-like bath features dual vanities. Outside, the private, low-maintenance backyard offers a tucked-away setting for dining, entertaining, or relaxing. The elevated front yard and garden provide another place to enjoy mountain views, Colorado sunsets, and citywide fireworks. Parking is plentiful with a two-car garage, additional gated off-street parking in the rear, and a circle drive off Colorado Blvd for convenient access. Cherry Creek North, Cranmer Park, neighborhood restaurants, shopping, and everyday conveniences are all nearby, with the home also located within the sought-after Steck Elementary boundary. With character, functionality, and outdoor space, this is a rare opportunity to make Hilltop home for under $1 million....
Contact an agent
Home facts
- Year built:1954
- Subdivision & Development:The Eastern Capitol Hill Sub
- Listing ID #:2855608
Rooms and interior
- Bedrooms:4
- Total bathrooms:4
- Full bathrooms:3
- Flooring:Carpet, Tile, Wood
- Bathrooms Description:Five Piece Bath
- Kitchen Description:Dishwasher, Eat-in Kitchen, Kitchen Island, Microwave, Oven, Range, Refrigerator, Wine Cooler
- Living area:2,881 sq. ft.
Heating and cooling
- Cooling:Central Air, Evaporative Cooling
- Heating:Forced Air
Structure and exterior
- Roof:Rolled/Hot Mop
- Year built:1954
- Building area:2,881 sq. ft.
- Lot Features:Level
- Architectural Style:Mid-Century Modern
- Construction Materials:Brick
- Exterior Features:Covered, Front Porch, Garden, Lighting, Patio, Private Yard, Rain Gutters
- Levels:Tri-Level
Schools
- High school:George Washington
- Middle school:Hill
- Elementary school:Steck
Utilities
- Water:Public
- Sewer:Public Sewer
Finances and disclosures
- Price:$899,000
- Price per sq. ft.:$312.04
- Tax amount:$5,758
Features and amenities
- Laundry features:Dryer, Washer
- Amenities:Skylight(s), Window Treatments, Wine Cooler
Parking
- Parking description:Driveway-Gravel
- Garage spaces:2
 Based on information submitted to the MLS GRID as of October 27, 2026 06:03 PM. All data is obtained from various sources and may not have been verified by broker or MLS GRID. Supplied Open House information is subject to change without notice. All information should be independently reviewed and verified for accuracy. Properties may or may not be listed by the office/agent presenting the information.
New listings near 22 Colorado
- Coming Soon
 $315,000Coming Soon2 beds 2 baths1,120 sq. ft.
4086 S Yosemite, Denver, CO 80237
MLS# 3055251Listed by: EXP REALTY, LLC - Coming Soon
 $890,000Coming Soon4 beds 3 baths1,839 sq. ft.
2686 Dahlia, Denver, CO 80207
MLS# IR1071264Listed by: THE GARTHWAITE GROUP LLC - Coming SoonOpen Fri, 2 to 4pm
 $750,000Coming Soon4 beds 4 baths2,666 sq. ft.
5456 N Xenia, Denver, CO 80238
MLS# 1725575Listed by: UNIFIED REAL ESTATE LLC - Coming Soon
 $1,975,000Coming Soon2 beds 2 baths1,333 sq. ft.
155 Steele #1013, Denver, CO 80206
MLS# 2790982Listed by: KENTWOOD REAL ESTATE CHERRY CREEK - Coming Soon
 $775,000Coming Soon3 beds 3 baths1,562 sq. ft.
1440 York, Denver, CO 80206
MLS# 4021331Listed by: KELLER WILLIAMS REALTY URBAN ELITE - Coming SoonOpen Sat, 11am to 1pm
 $1,000,000Coming Soon4 beds 3 baths2,685 sq. ft.
3685 S Narcissus, Denver, CO 80237
MLS# 4403090Listed by: KENTWOOD REAL ESTATE DTC, LLC - Coming SoonOpen Fri, 3 to 5pm
 $775,000Coming Soon2 beds 3 baths1,748 sq. ft.
31 Jackson #F, Denver, CO 80206
MLS# 2255535Listed by: COMPASS - DENVER - Coming Soon
 $1,100,000Coming Soon3 beds 2 baths2,263 sq. ft.
1512 Larimer #41, Denver, CO 80202
MLS# 7125872Listed by: COMPASS - DENVER - Coming Soon
 $819,000Coming Soon5 beds 2 baths2,100 sq. ft.
2401 W 41st, Denver, CO 80211
MLS# 2715974Listed by: COLDWELL BANKER REALTY 24 - Coming Soon
 $2,300,000Coming Soon3 beds 5 baths4,138 sq. ft.
3147 W 28th, Denver, CO 80211
MLS# 4834277Listed by: RED CHAIR REALTY ADVISORS LLC


Protect your home and budget from life's surprises with an Assurant Home Warranty, backed by a partner that supports you through every step of homeownership. Explore Plans.
© 2023 - 2026 ERA Franchise Systems LLC. All rights reserved. ERA Franchise Systems LLC fully supports the principles of the Fair Housing Act and the Equal Opportunity Act. ERA, ERA Real Estate powered, and their respective logos are registered service marks of ERA Franchise Systems LLC. Each office is independently owned and operated.