
2221 W Moffat Place, Denver, CO 80221
Local realty services provided by:ERA Shields Real Estate
Listed by: peter hecking
Office: 8z real estate
MLS#:7694717
Source:ML
Price summary
- Price:$695,000
- Price per sq. ft.:$242.67
About this home
NOT your typical mid-century home!! Large solar system included!! Perfectly positioned in Denver's sought-after North Sunnyside neighborhood, this thoughtfully upgraded residence blends Mid-Century Modern with exceptional state of the art comfort.
Inside, every detail has been carefully considered. Smart home features include Wi-Fi controlled heated tile floors (kitchen and bath), dual-zone heating, heated and lighted bathroom mirror, Alexa integration that can even prepare your morning cappuccino with a built-in coffee station, flat disc LED lighting throughout, ceiling outlets for wireless speakers, and a high-volume attic air handler for efficient year-round comfort. The beautifully appointed kitchen is designed for both everyday living and entertaining with induction cooktop, oven with built-in steamer, custom pull-out cabinetry, under-cabinet lighting, in-cabinet appliance outlets, a built-in bar and thoughtful storage throughout.
The lower level has a fully equipped separate kitchen and can be used as a complete autonomous apartment easily generating extra income if desired. Sound isolation clips and sprayed low density foam insulation in the ceiling have been used to minimize sound transfer between both levels
Recently updated outdoor spaces totaling over $120 000 are equally impressive, showcasing reclaimed wood patio ceilings, a shaded front porch, a sunken fire pit, professionally designed landscaping, automated irrigation, permeable hardscaping, and a fully fenced yard. Additional highlights include an EV charger-ready setup in the XL oversize two-car garage, new (South-facing) concrete driveway custom welded fencing, Rachio-controlled sprinklers with 12 zones...
Contact an agent
Home facts
- Year built:1955
- Subdivision & Development:Lower Highland
- Listing ID #:7694717
Rooms and interior
- Bedrooms:4
- Total bathrooms:2
- Flooring:Carpet, Linoleum
- Kitchen Description:Dishwasher, Eat-in Kitchen, Microwave, Oven, Refrigerator
- Basement:Yes
- Basement Description:Finished, Full
- Living area:2,864 sq. ft.
Heating and cooling
- Cooling:Evaporative Cooling
- Heating:Baseboard, Hot Water
Structure and exterior
- Roof:Composition
- Year built:1955
- Building area:2,864 sq. ft.
- Lot area:0.24 Acres
- Lot Features:Landscaped, Level, Sprinklers In Front, Sprinklers In Rear
- Architectural Style:Mid-Century Modern
- Construction Materials:Brick, Frame
- Exterior Features:Covered, Front Porch, Private Yard
- Foundation Description:Slab
- Levels:1 Story
Schools
- High school:North
- Middle school:Strive Sunnyside
- Elementary school:Trevista at Horace Mann
Utilities
- Water:Public
- Sewer:Public Sewer
Finances and disclosures
- Price:$695,000
- Price per sq. ft.:$242.67
- Tax amount:$3,988 (2025)
Features and amenities
- Laundry features:Dryer, In Unit, Washer
- Smart home:Yes
Parking
- Total parking spaces:2
- Garage:Yes
- Garage spaces:2
 Based on information submitted to the MLS GRID as of August 3, 2026 02:44 AM. All data is obtained from various sources and may not have been verified by broker or MLS GRID. Supplied Open House information is subject to change without notice. All information should be independently reviewed and verified for accuracy. Properties may or may not be listed by the office/agent presenting the information.
New listings near 2221 W Moffat Place
- New
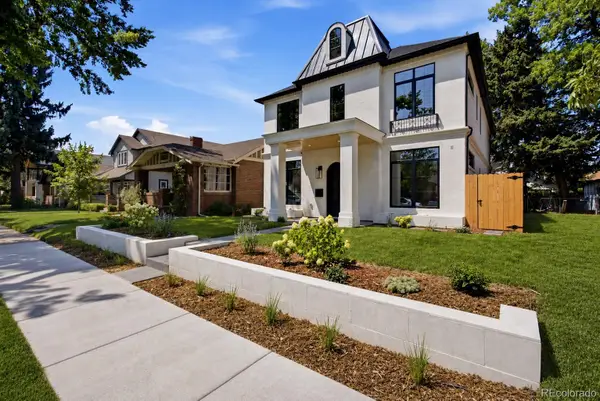 $3,250,000Active5 beds 5 baths4,731 sq. ft.
829 S Race Street, Denver, CO 80209
MLS# 2734026Listed by: BLVD REAL ESTATE GROUP, LLC - Coming SoonOpen Fri, 4 to 6pm
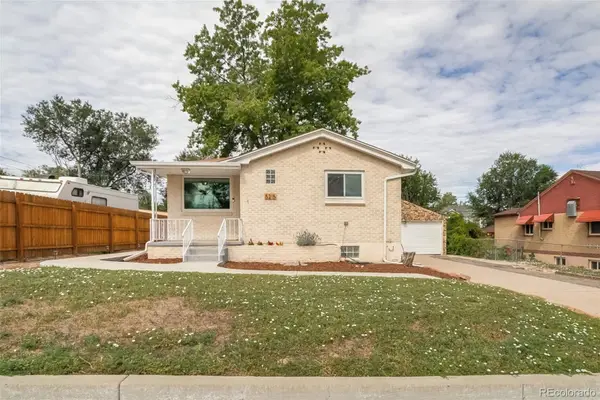 $900,000Coming Soon4 beds 2 baths
5215 Osceola Street, Denver, CO 80212
MLS# 3230268Listed by: EXP REALTY, LLC - Coming Soon
 $299,900Coming Soon2 beds 3 baths
7250 Eastmoor Drive #110, Denver, CO 80237
MLS# 2220517Listed by: THRIVE REAL ESTATE GROUP - New
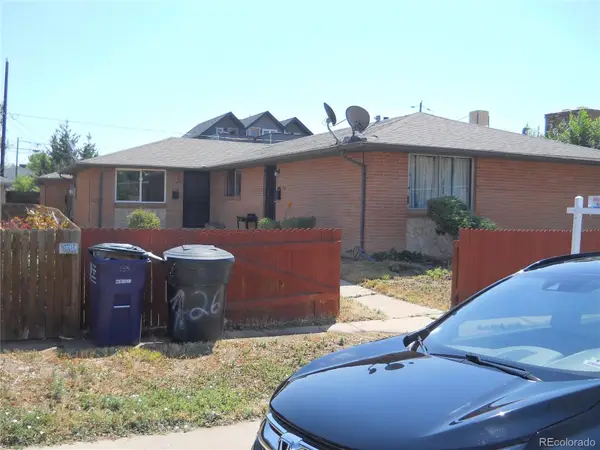 $630,000Active5 beds 2 baths7,288 sq. ft.
736 S Kearney Street, Denver, CO 80224
MLS# 5481408Listed by: BRIX REAL ESTATE LLC - New
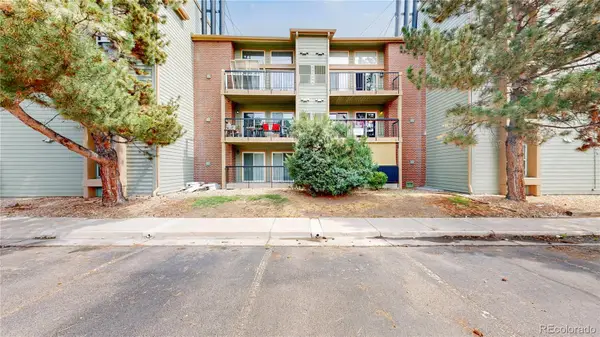 $170,000Active-- beds 1 baths511 sq. ft.
4899 S Dudley Street #11A, Littleton, CO 80123
MLS# 7764026Listed by: BERKSHIRE HATHAWAY HOMESERVICES COLORADO REAL ESTATE, LLC - Coming Soon
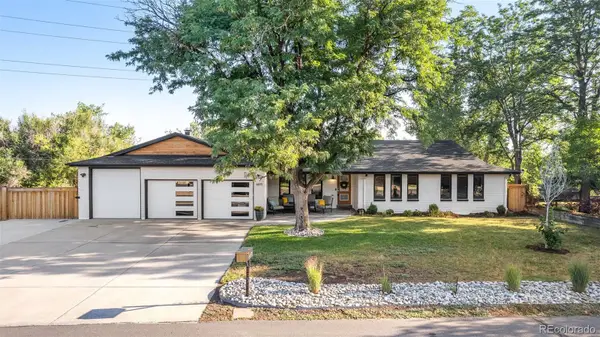 $1,695,000Coming Soon6 beds 5 baths
6691 W 10th Place, Denver, CO 80214
MLS# 8335108Listed by: KELLER WILLIAMS DTC - New
 $639,000Active5 beds 3 baths2,256 sq. ft.
2615 S Raleigh Street, Denver, CO 80219
MLS# 6065505Listed by: SLIFER SMITH & FRAMPTON - SUMMIT COUNTY - New
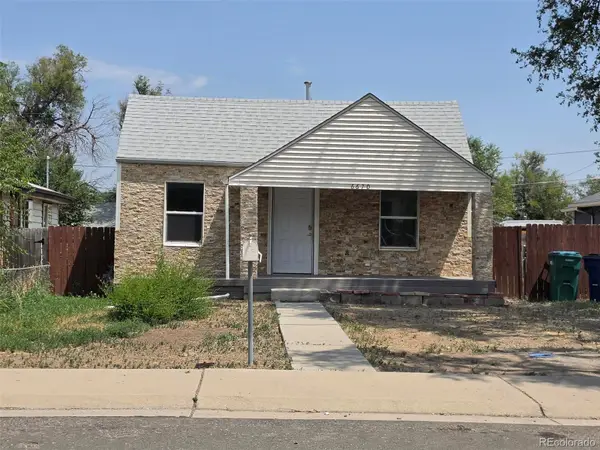 $328,000Active2 beds 1 baths858 sq. ft.
6670 Julian Street, Denver, CO 80221
MLS# 7254708Listed by: COLDWELL BANKER REALTY 28 - New
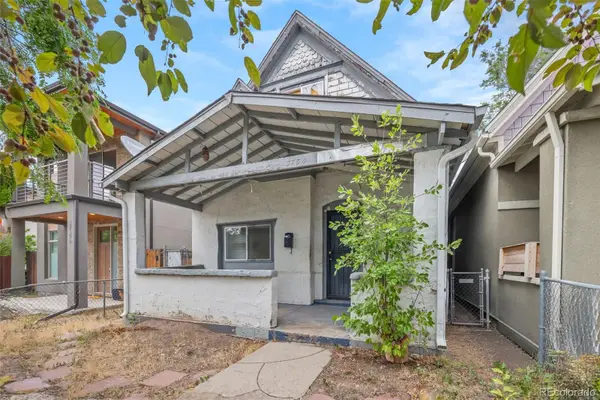 $440,000Active2 beds 1 baths1,395 sq. ft.
3784 N Williams Street, Denver, CO 80205
MLS# 8609365Listed by: RE/MAX OF CHERRY CREEK - New
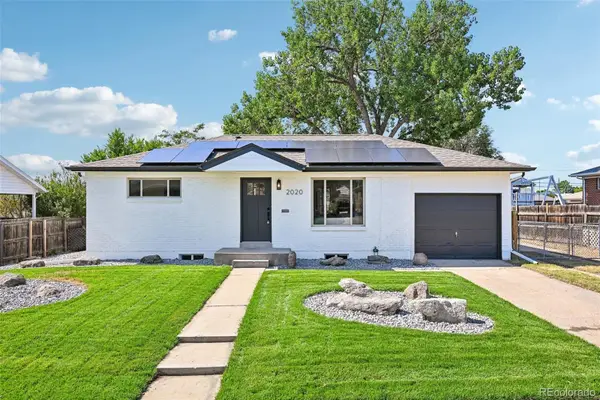 $500,000Active4 beds 2 baths1,700 sq. ft.
2020 W 73rd Place, Denver, CO 80221
MLS# 2442644Listed by: STONEY CREEK PROPERTIES


Protect your home and budget from life's surprises with an Assurant Home Warranty, backed by a partner that supports you through every step of homeownership. Explore Plans.
© 2023 - 2026 ERA Franchise Systems LLC. All rights reserved. ERA Franchise Systems LLC fully supports the principles of the Fair Housing Act and the Equal Opportunity Act. ERA, ERA Real Estate powered, and their respective logos are registered service marks of ERA Franchise Systems LLC. Each office is independently owned and operated.