
2450 N Vine Street, Denver, CO 80205
Local realty services provided by:LUX Real Estate Company ERA Powered
2450 N Vine Street,Denver, CO 80205
$899,900
- 4 Beds
- 4 Baths
- - sq. ft.
- Single family
- Coming Soon
Listed by: lisa huntington-kinn
Office: your castle real estate inc
MLS#:2476699
Source:ML
Price summary
- Price:$899,900
About this home
Welcome home to this beautifully remodeled brick bungalow in the heart of Denver's highly sought-after City Park neighborhood! Just two blocks from City Park, this stunning home perfectly blends timeless character with modern updates.
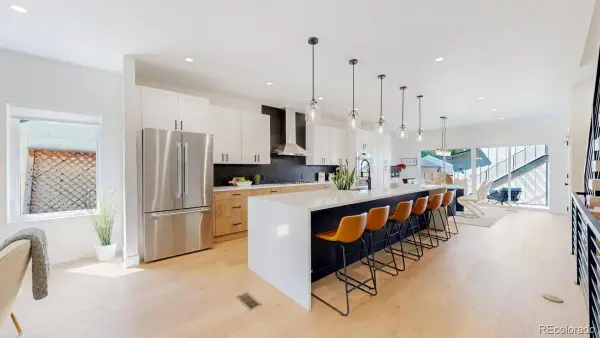
The open-concept floor plan is ideal for today's lifestyle, featuring a beautifully remodeled kitchen with granite countertops, stainless steel appliances, abundant cabinetry, and seamless flow into the spacious living area and charming front porch. A formal dining room provides the perfect space for entertaining family and friends.
With four generously sized bedrooms and four bathrooms (2 ensuite), there's plenty of room for everyone, and the primary sports a walk in California closet. The finished basement offers exceptional additional living space with built ins, perfect for a family room, home office, gym, or guest retreat.
Step outside to enjoy a low-maintenance backyard complete with trex deck, premium artificial turf, flagstone, a relaxing hot tub, and a detached two-car garage with raft storage space and EV charger. An additional rear parking area provides valuable extra off-street parking—an uncommon convenience in this desirable neighborhood. The xeriscaped and artificial turf front yard adds curb appeal while minimizing maintenance and water usage.
Whether you're enjoying the nearby museums, zoo, golf course, walking trails, restaurants, or everything City Park has to offer, this move-in-ready home delivers the perfect combination of location, style, and convenience....
Contact an agent
Home facts
- Year built:1915
- Listing ID #:2476699
Rooms and interior
- Bedrooms:4
- Total bathrooms:4
- Full bathrooms:2
- Half bathrooms:1
- Flooring:Carpet, Tile, Wood
- Bathrooms Description:Hot Tub
- Kitchen Description:Convection Oven, Dishwasher, Disposal, Eat-in Kitchen, Kitchen Island, Microwave, Range, Range Hood, Refrigerator
- Basement:Yes
- Basement Description:Cellar, Finished, Full
Heating and cooling
- Cooling:Central Air
- Heating:Forced Air
- Central air:Yes
Structure and exterior
- Roof:Composition
- Year built:1915
- Lot Features:Historical District, Level, Sprinklers In Front, Sprinklers In Rear
- Architectural Style:Bungalow
- Construction Materials:Brick
- Exterior Features:Covered, Deck, Front Porch, Lighting, Patio, Private Yard, Rain Gutters, Spa/Hot Tub
- Levels:3 or More Stories
Schools
- High school:Manual
- Middle school:Whittier E-8
- Elementary school:Columbine
Utilities
- Water:Public
- Sewer:Public Sewer
Finances and disclosures
- Price:$899,900
- Tax amount:$4,207 (2025)
Features and amenities
- Laundry features:Dryer, Washer
- Amenities:Double Pane Windows, Tankless Water Heater
Parking
- Total parking spaces:3
- Parking description:Electric Vehicle Charging Station(s)
- Garage:Yes
- Garage spaces:2
 Based on information submitted to the MLS GRID as of July 22, 2026 06:42 PM. All data is obtained from various sources and may not have been verified by broker or MLS GRID. Supplied Open House information is subject to change without notice. All information should be independently reviewed and verified for accuracy. Properties may or may not be listed by the office/agent presenting the information.
New listings near 2450 N Vine Street
- Coming Soon
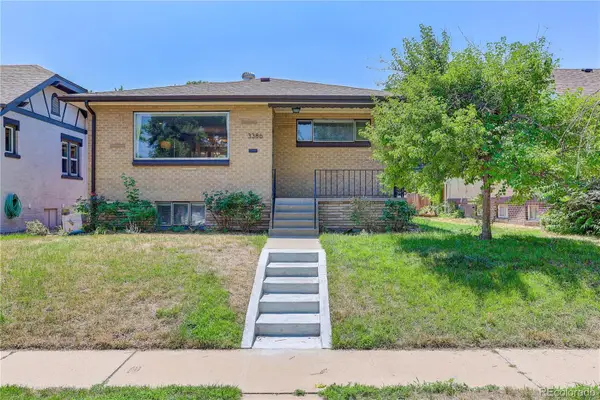 $799,000Coming Soon3 beds 2 baths
3386 W 36th Avenue, Denver, CO 80211
MLS# 2715653Listed by: COLDWELL BANKER REALTY 24 - New
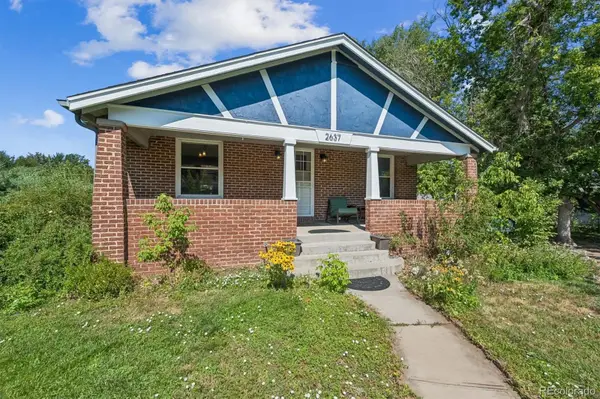 $800,000Active3 beds 2 baths1,966 sq. ft.
2637 N Garfield Street, Denver, CO 80205
MLS# 2752931Listed by: BC REALTY LLC - Coming Soon
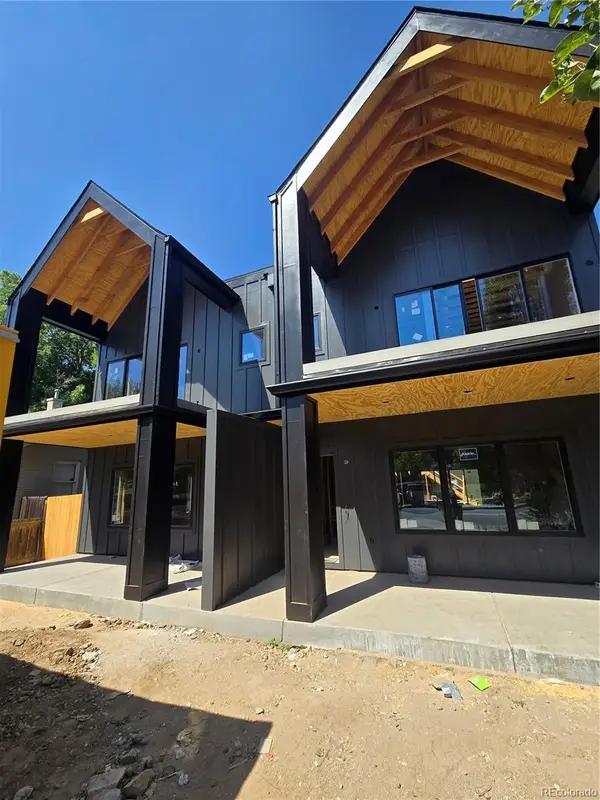 $1,197,000Coming Soon6 beds 5 baths
2135 S High Street, Denver, CO 80210
MLS# 2799141Listed by: HOMESMART - New
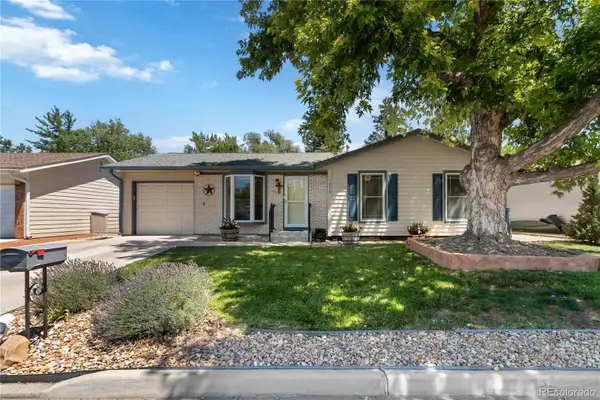 $549,000Active4 beds 2 baths1,843 sq. ft.
3276 S Hoyt Way, Denver, CO 80227
MLS# 3228033Listed by: RE/MAX ALLIANCE - Coming Soon
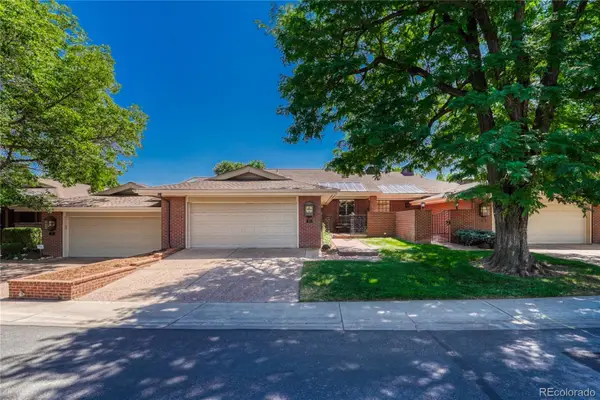 $850,000Coming Soon3 beds 3 baths
2800 S University Boulevard #11, Denver, CO 80210
MLS# 3843990Listed by: EXIT REALTY DTC, CHERRY CREEK, PIKES PEAK. - New
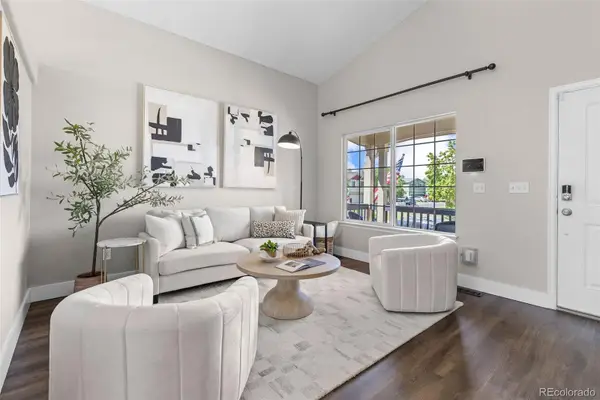 $525,000Active4 beds 3 baths1,874 sq. ft.
9138 E Kansas Avenue, Denver, CO 80247
MLS# 3995942Listed by: EMBER + STONE REALTY LLC - New
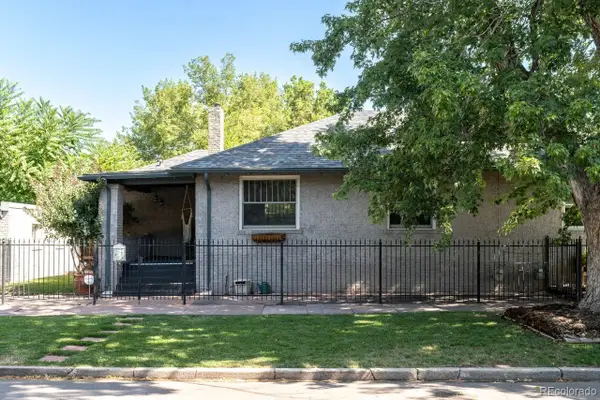 $537,000Active2 beds 1 baths1,447 sq. ft.
525 E 5th Avenue, Denver, CO 80203
MLS# 4353623Listed by: THE KENNEDY HOME GROUP - Coming Soon
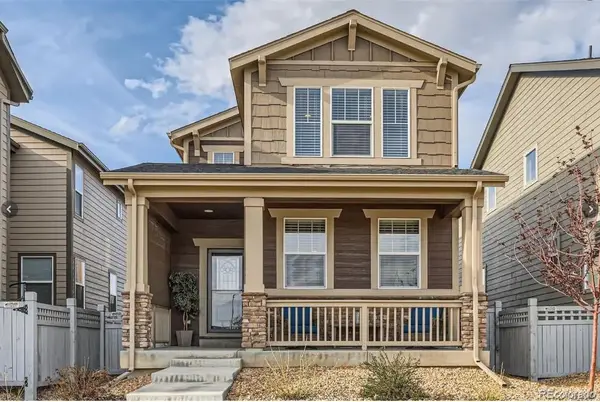 $525,000Coming Soon4 beds 4 baths
18809 E 66th Avenue, Denver, CO 80249
MLS# 4737009Listed by: EXP REALTY, LLC - Coming Soon
 $1,197,000Coming Soon6 beds 5 baths
2137 S High Street, Denver, CO 80210
MLS# 5116324Listed by: HOMESMART


Protect your home and budget from life's surprises with an Assurant Home Warranty, backed by a partner that supports you through every step of homeownership. Explore Plans.
© 2023 - 2026 ERA Franchise Systems LLC. All rights reserved. ERA Franchise Systems LLC fully supports the principles of the Fair Housing Act and the Equal Opportunity Act. ERA, ERA Real Estate powered, and their respective logos are registered service marks of ERA Franchise Systems LLC. Each office is independently owned and operated.