
2525 S Lowell Boulevard, Denver, CO 80219
Local realty services provided by:ERA Shields Real Estate
Upcoming open houses
- Sat, Aug 1512:00 pm - 02:00 pm
Listed by: scott stang, the ghs group
Office: kentwood real estate dtc, llc.
MLS#:6142102
Source:ML
Price summary
- Price:$575,000
- Price per sq. ft.:$551.82
About this home
Stylish Cliff May-designed Mid-Century Modern former model home, ideally located in Harvey Park. Remodeled throughout and tastefully designed and stylized through the years, this home is a true Work of Art. Nestled within the trees of a beautiful, manicured lot, the curb appeal is tasteful and unique with fresh paint, stylish accents and beautiful mature trees. Wide-open layout with classic mid-century charm, floor to ceiling windows & efficient use of space and light. Open concept kitchen with granite countertops, stainless steel appliances, glass subway tile backsplash and sleek cabinets- including a custom pantry/appliance garage for “plugged-in” appliance storage. Totally remodeled, artistically designed bathroom with soaker tub, custom vanity and all new fixtures. In true Cliff May fashion, this home enjoys a unique relationship to the outdoors as the family room flows to the backyard courtyard with custom-built mahogany deck, original built-in gas grill, stylish privacy fence & mature Catalpa tree. Awesome custom-built “storage house/gear closet” in back, mirrors the design of the home and provides incredible storage and multiple uses. Don’t miss the 1-Car Detached garage - Fully insulated and heated with added electrical & separate sub panel. Currently used as a pottery studio, could easily be converted back to a garage as needed. Unique features only found in this Cliff May Model home include: Exterior beams are tapered, Stylish line of raised bricks on wood burning fireplace, sunken bricks on exterior chimney and the garage to home roof lines come together. While all Cliff May homes are unique, this one is exceptional…don’t miss out!...
Contact an agent
Home facts
- Year built:1954
- Subdivision & Development:Harvey Park
- Listing ID #:6142102
Rooms and interior
- Bedrooms:3
- Total bathrooms:1
- Full bathrooms:1
- Flooring:Tile, Wood
- Kitchen Description:Dishwasher, Disposal, Microwave, Oven, Refrigerator
- Living area:1,042 sq. ft.
Heating and cooling
- Cooling:Central Air
- Heating:Forced Air, Natural Gas
- Central air:Yes
Structure and exterior
- Roof:Composition
- Year built:1954
- Building area:1,042 sq. ft.
- Lot area:0.14 Acres
- Lot Features:Level
- Architectural Style:Mid-Century Modern
- Construction Materials:Frame, Wood Siding
- Exterior Features:Deck, Gas Grill, Private Yard
- Levels:1 Story
Schools
- High school:Abraham Lincoln
- Middle school:Kepner
- Elementary school:Doull
Utilities
- Sewer:Public Sewer
Finances and disclosures
- Price:$575,000
- Price per sq. ft.:$551.82
- Tax amount:$3,415 (2025)
Features and amenities
- Laundry features:Dryer, In Unit, Washer
- Amenities:Gas Water Heater, Window Coverings
Parking
- Total parking spaces:1
- Parking description:Exterior Access Door, Heated Garage, Insulated Garage, Lighted
- Garage:Yes
- Garage spaces:1
 Based on information submitted to the MLS GRID as of August 14, 2026 12:48 AM. All data is obtained from various sources and may not have been verified by broker or MLS GRID. Supplied Open House information is subject to change without notice. All information should be independently reviewed and verified for accuracy. Properties may or may not be listed by the office/agent presenting the information.
New listings near 2525 S Lowell Boulevard
- New
 $2,000,000Active7 beds 5 baths5,201 sq. ft.
3839 W 46th Avenue, Denver, CO 80211
MLS# 2762460Listed by: COMPASS - DENVER - Coming Soon
 $1,000,000Coming Soon3 beds 2 baths
3434 Tejon Street #201, Denver, CO 80211
MLS# 5505892Listed by: COMPASS - DENVER - New
 $360,000Active3 beds 1 baths1,015 sq. ft.
1296 S Umatilla Street, Denver, CO 80223
MLS# 6760435Listed by: KELLER WILLIAMS ADVANTAGE REALTY LLC - Open Sat, 11am to 1pmNew
 $525,000Active2 beds 1 baths1,077 sq. ft.
2501 Grove Street #101, Denver, CO 80211
MLS# IR1066418Listed by: COMPASS-DENVER - New
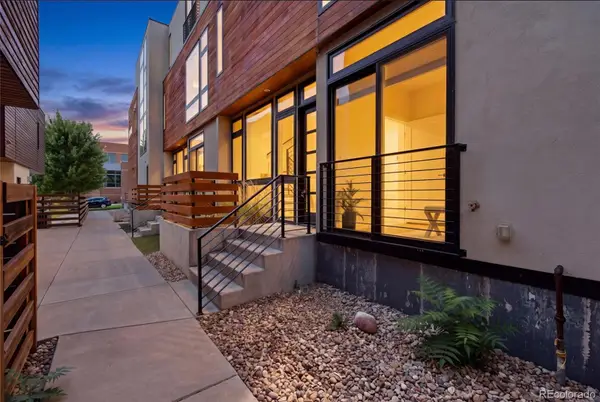 $674,900Active2 beds 2 baths1,321 sq. ft.
2733 W 21st Avenue, Denver, CO 80211
MLS# 1510394Listed by: COMPASS - DENVER - Open Sat, 11am to 1pmNew
 $1,395,000Active5 beds 4 baths3,729 sq. ft.
2159 Osceola Street, Denver, CO 80212
MLS# 2775459Listed by: CO HOME BASE, LLC - Coming Soon
 $595,000Coming Soon4 beds 2 baths
2985 S Forest Street, Denver, CO 80222
MLS# 3528059Listed by: LIV SOTHEBY'S INTERNATIONAL REALTY - New
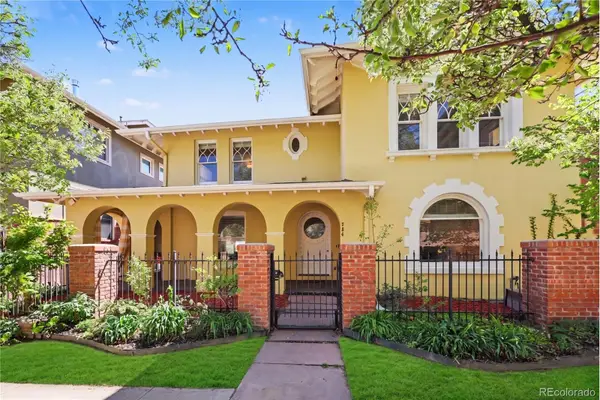 $1,425,000Active4 beds 4 baths3,795 sq. ft.
754 E 7th Avenue, Denver, CO 80203
MLS# 3752922Listed by: KELLER WILLIAMS REALTY NORTHERN COLORADO - Coming Soon
 $650,000Coming Soon2 beds 3 baths
711 E 24th Avenue, Denver, CO 80205
MLS# 4081888Listed by: REDFIN CORPORATION - New
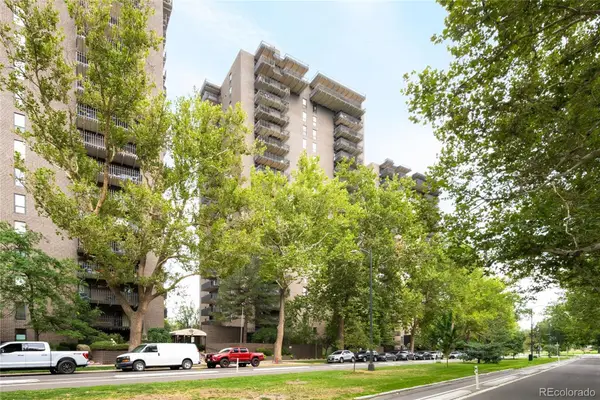 $375,000Active1 beds 1 baths768 sq. ft.
460 S Marion Parkway #1052, Denver, CO 80209
MLS# 4152633Listed by: MILEHIMODERN


Protect your home and budget from life's surprises with an Assurant Home Warranty, backed by a partner that supports you through every step of homeownership. Explore Plans.
© 2023 - 2026 ERA Franchise Systems LLC. All rights reserved. ERA Franchise Systems LLC fully supports the principles of the Fair Housing Act and the Equal Opportunity Act. ERA, ERA Real Estate powered, and their respective logos are registered service marks of ERA Franchise Systems LLC. Each office is independently owned and operated.