
2636 S Osceola Street, Denver, CO 80219
Local realty services provided by:ERA New Age
2636 S Osceola Street,Denver, CO 80219
$400,000
- 2 Beds
- 1 Baths
- 794 sq. ft.
- Single family
- Active
Listed by: christopher kiker
Office: keller williams dtc
MLS#:7442398
Source:ML
Price summary
- Price:$400,000
- Price per sq. ft.:$503.78
About this home
Amazing Harvey Park Opportunity for a 2 Bed + 1 Bath Brick Home close to Harvey Park Lake and Recreation Center, Playground, Pool and Tennis Courts. This charming ranch is on a quiet street where neighbors know each other and enjoy a sense of community. A covered front patio leads into the living room flooded with light from the large window, neutral paint and beautiful hardwood floors. Step through the hallway and into the roomy kitchen with a window over the sink and a door to the back yard and garage. White cabinets, tile floor and newer appliances make for a comfortable dining experience. The updated bathroom has added storage and is convenient for guests as well as the two bedrooms. Both bedrooms feature windows on two walls, hardwood floors and ample closet space. Seller has made numerous improvements including windows, A/C, solar panels (paid in full), electrical panel, roof, refinished hardwood floors and xeriscape in the front yard. This home is move-in ready and also features a garage, off street parking and attached shed. The generous back yard is fenced, has a patio with a cover, and space to accommodate your future dreams, such as, a garden, playset, or dog run. Home is convenient to shopping, dining, parks and schools, and allows easy access to downtown or the mountains. Check out HarveyPark.org for information on community events like the farmers market. Set a showing today on this home!...
Contact an agent
Home facts
- Year built:1955
- Listing ID #:7442398
Rooms and interior
- Bedrooms:2
- Total bathrooms:1
- Full bathrooms:1
- Flooring:Tile, Wood
- Kitchen Description:Disposal, Eat-in Kitchen, Range, Refrigerator
- Basement:Yes
- Basement Description:Crawl Space
- Living area:794 sq. ft.
Heating and cooling
- Cooling:Central Air
- Heating:Forced Air, Natural Gas
- Central air:Yes
Structure and exterior
- Roof:Composition
- Year built:1955
- Building area:794 sq. ft.
- Lot area:0.14 Acres
- Lot Features:Level, Near Public Transit
- Construction Materials:Brick, Frame
- Exterior Features:Covered, Front Porch, Patio, Private Yard, Rain Gutters
- Levels:1 Story
Schools
- High school:Abraham Lincoln
- Middle school:Kunsmiller Creative Arts Academy
- Elementary school:Doull
Utilities
- Water:Public
- Sewer:Public Sewer
Finances and disclosures
- Price:$400,000
- Price per sq. ft.:$503.78
- Tax amount:$1,659 (2024)
Features and amenities
- Laundry features:Dryer, In Unit, Washer
- Amenities:Carbon Monoxide Detector(s), Double Pane Windows, Smoke Detector(s), Window Coverings
Parking
- Total parking spaces:1
- Parking description:Concrete Driveway, Exterior Access Door
- Garage:Yes
- Garage spaces:1
 Based on information submitted to the MLS GRID as of May 28, 2026 07:41 PM. All data is obtained from various sources and may not have been verified by broker or MLS GRID. Supplied Open House information is subject to change without notice. All information should be independently reviewed and verified for accuracy. Properties may or may not be listed by the office/agent presenting the information.
New listings near 2636 S Osceola Street
- New
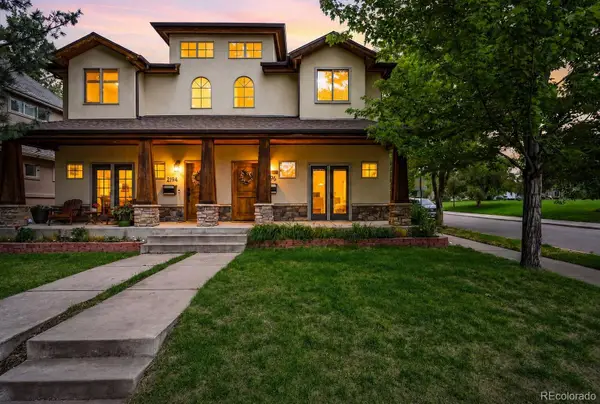 $995,000Active3 beds 4 baths2,946 sq. ft.
2196 S Washington Street, Denver, CO 80210
MLS# 2461149Listed by: COMPASS - DENVER - New
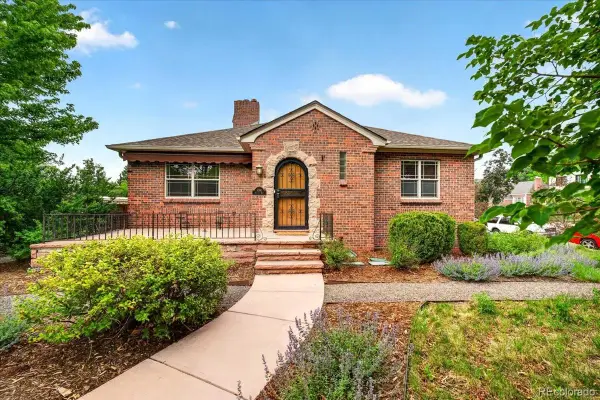 $1,095,000Active4 beds 2 baths2,594 sq. ft.
1090 Bonnie Brae Boulevard, Denver, CO 80209
MLS# 7602732Listed by: COLDWELL BANKER GLOBAL LUXURY DENVER - New
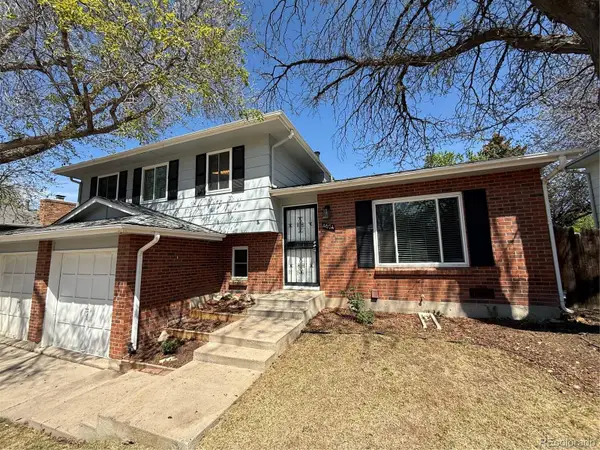 $572,000Active3 beds 3 baths1,710 sq. ft.
4674 S Estes Street, Littleton, CO 80123
MLS# 8910602Listed by: RE/MAX PROFESSIONALS - New
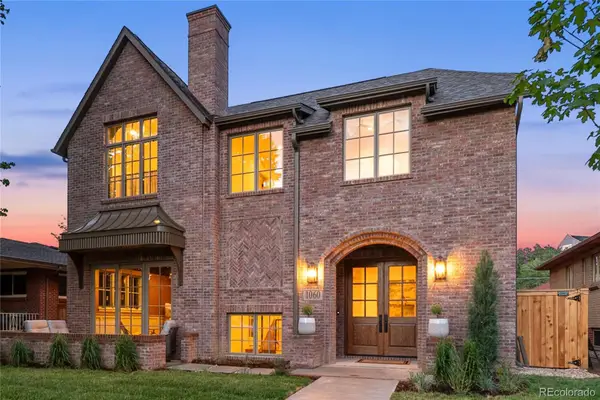 $3,100,000Active4 beds 5 baths4,874 sq. ft.
1060 S Monroe Street, Denver, CO 80209
MLS# 2814281Listed by: LIV SOTHEBY'S INTERNATIONAL REALTY - New
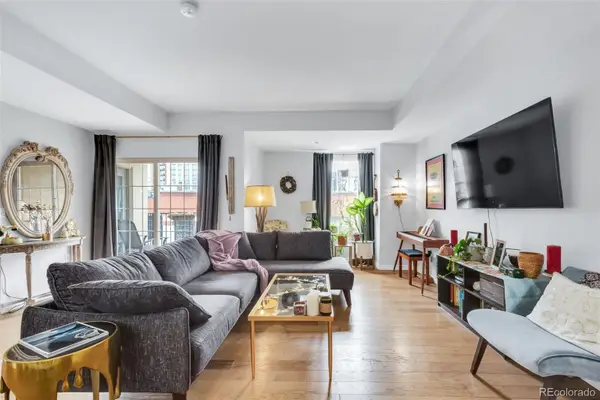 $400,000Active1 beds 2 baths923 sq. ft.
300 W 11th Avenue #5B, Denver, CO 80204
MLS# 3171836Listed by: DOLBY HAAS - New
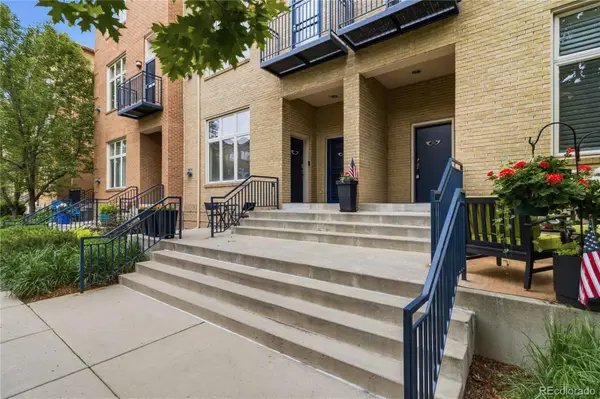 $540,000Active2 beds 2 baths1,617 sq. ft.
190 Roslyn Street #1306, Denver, CO 80230
MLS# 4426058Listed by: CO HOME BASE, LLC - Coming SoonOpen Sun, 12 to 2pm
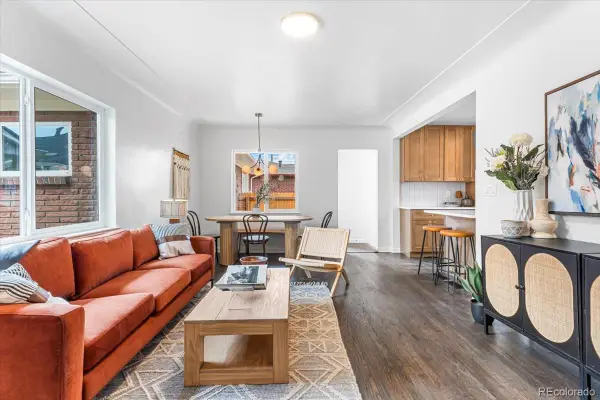 $515,000Coming Soon4 beds 2 baths
3385 N Kearney Street, Denver, CO 80207
MLS# 5178984Listed by: LOKATION REAL ESTATE - New
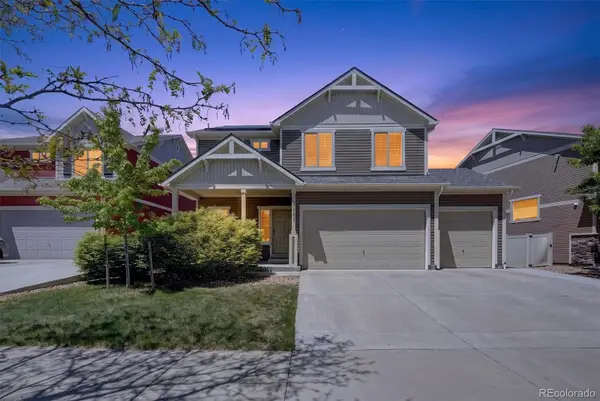 $550,000Active3 beds 3 baths2,910 sq. ft.
4983 Cathay Court, Denver, CO 80249
MLS# 6464565Listed by: CROCKER REALTY, LLC - New
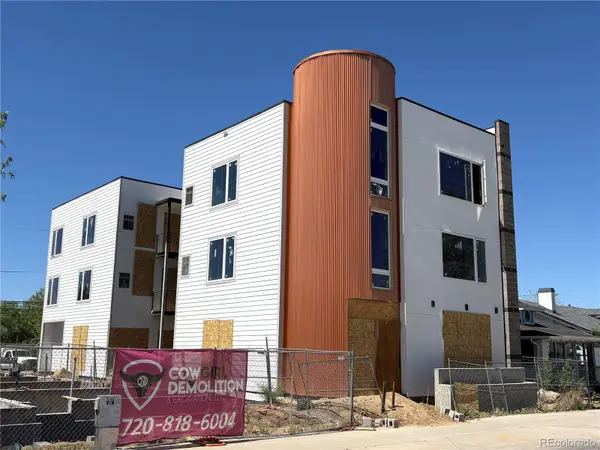 $2,500,000Active10 beds 10 baths6,000 sq. ft.
2479 S Broadway, Denver, CO 80210
MLS# 6523085Listed by: MARCUS & MILLICHAP REAL ESTATE INVESTMENT SERVICES OF ATLANTA, INC.


Protect your home and budget from life's surprises with an Assurant Home Warranty, backed by a partner that supports you through every step of homeownership. Explore Plans.
© 2023 - 2026 ERA Franchise Systems LLC. All rights reserved. ERA Franchise Systems LLC fully supports the principles of the Fair Housing Act and the Equal Opportunity Act. ERA, ERA Real Estate powered, and their respective logos are registered service marks of ERA Franchise Systems LLC. Each office is independently owned and operated.