
2647 Xanthia Court, Denver, CO 80238
Local realty services provided by:RONIN Real Estate Professionals ERA Powered
Listed by: jay epperson
Office: compass - denver
MLS#:7314250
Source:ML
Price summary
- Price:$1,215,000
- Price per sq. ft.:$300.82
- Monthly HOA dues:$58
About this home
Welcome to 2647 Xanthia Court, a beautifully updated home nestled on a desirable corner lot in Denver. With over 4,000 square feet of living space, this 5-bedroom, 4-bathroom home has been thoughtfully remodeled, opened up to offer all the spaces you need in your next home. Inside you will discover an open, remodeled floorplan which includes 5" wood floors, bathed in light large office with french doors, an open layout that seamlessly combines formal space with perfect gathering spaces that flow outside to custom outdoor space and pergola! The custom remodeled kitchen is the heart of the home, featuring sleek white cabinetry, a waterfall island, a built-in banquet, and a full suite of high end Samsung appliances—Perfect for hosting or daily convening in the Kitchen while overlooking the family room with fireplace and sitting room! The upper level boasts four generous bedrooms, including a spacious primary suite with dual closet and western exposure, and ample space to unwind. Additionally there is convenient laundry room with storage and cabinets. he fully finished basement has a versatile layout ideally crafted for movie nights in the home theater, crafting/or working out and a spacious bedroom and bath ready to host friends and family. Bonus is the large utility room with storage, sink and bonus fridge and freezer and Radon System installed. Outside is your private outdoor space with a custom pergola with the low maintenance turf, landscaping requiring minimum water and care. 2-car detached garage has EV plug for any charging needs and south facing driveway! Take advantage of the community trails and greenways a stones throw to the house as well as the schools, pools, Stanley and all the community has to offer. This home truly has it all!...
Contact an agent
Home facts
- Year built:2003
- Subdivision & Development:Central Park
- Listing ID #:7314250
Rooms and interior
- Bedrooms:5
- Total bathrooms:4
- Full bathrooms:2
- Half bathrooms:1
- Flooring:Carpet, Linoleum, Tile, Wood
- Bathrooms Description:Five Piece Bath
- Kitchen Description:Dishwasher, Disposal, Eat-in Kitchen, Microwave, Oven, Range, Range Hood, Refrigerator
- Basement:Yes
- Basement Description:Finished, Full
- Living area:4,039 sq. ft.
Heating and cooling
- Cooling:Central Air
- Heating:Forced Air, Natural Gas
- Central air:Yes
Structure and exterior
- Roof:Composition
- Year built:2003
- Building area:4,039 sq. ft.
- Lot area:0.1 Acres
- Lot Features:Greenbelt, Landscaped, Level, Near Public Transit, Open Space, Sprinklers In Front, Sprinklers In Rear
- Architectural Style:Traditional
- Construction Materials:Cement Siding, Frame
- Exterior Features:Covered, Patio, Private Yard
- Levels:2 Story
Schools
- High school:Northfield
- Middle school:McAuliffe International
- Elementary school:Westerly Creek
Utilities
- Water:Public
- Sewer:Public Sewer
Finances and disclosures
- Price:$1,215,000
- Price per sq. ft.:$300.82
- Tax amount:$10,801 (2025)
Features and amenities
- Amenities:Carbon Monoxide Detector(s), Double Pane Windows, Smart Locks, Smoke Detector(s), Video Doorbell, Window Coverings
Parking
- Total parking spaces:2
- Garage:Yes
- Garage spaces:2
 Based on information submitted to the MLS GRID as of August 13, 2026 02:32 PM. All data is obtained from various sources and may not have been verified by broker or MLS GRID. Supplied Open House information is subject to change without notice. All information should be independently reviewed and verified for accuracy. Properties may or may not be listed by the office/agent presenting the information.
New listings near 2647 Xanthia Court
- New
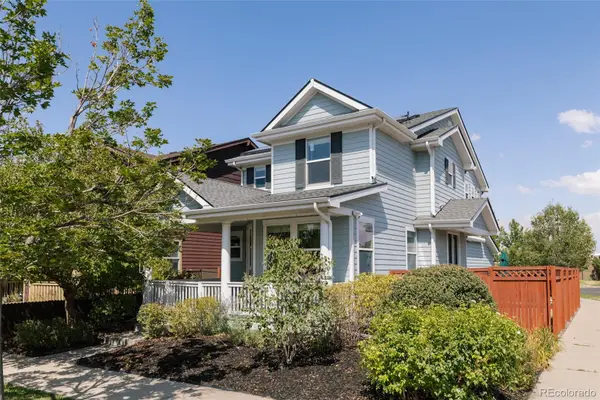 $769,000Active4 beds 4 baths2,401 sq. ft.
3606 Willow Street, Denver, CO 80238
MLS# 1757332Listed by: SERHANT COLORADO LLC - New
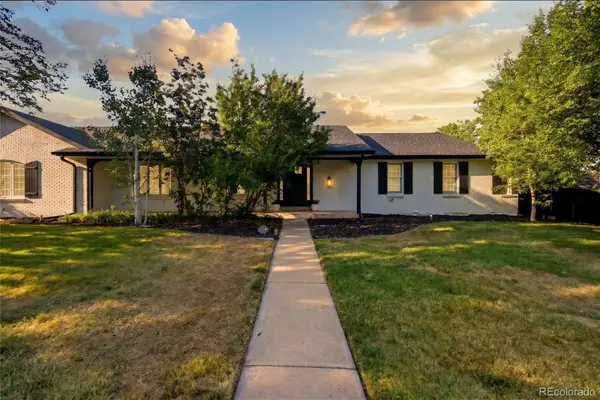 $1,259,000Active5 beds 4 baths5,640 sq. ft.
8659 E Kenyon Avenue, Denver, CO 80237
MLS# 2885565Listed by: SERHANT COLORADO LLC - Coming Soon
 $1,200,000Coming Soon4 beds 2 baths
392 S Clarkson Street, Denver, CO 80209
MLS# 2979818Listed by: LOKATION REAL ESTATE - Open Sat, 11am to 1pmNew
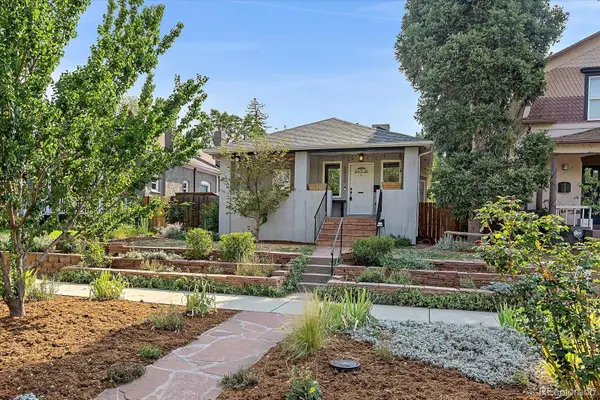 $888,000Active4 beds 3 baths1,495 sq. ft.
2920 N Race Street, Denver, CO 80205
MLS# 3703875Listed by: RE/MAX ALLIANCE - New
 $249,900Active2 beds 2 baths1,019 sq. ft.
8600 E Alameda Avenue #206, Denver, CO 80247
MLS# 6187580Listed by: HOMESMART - New
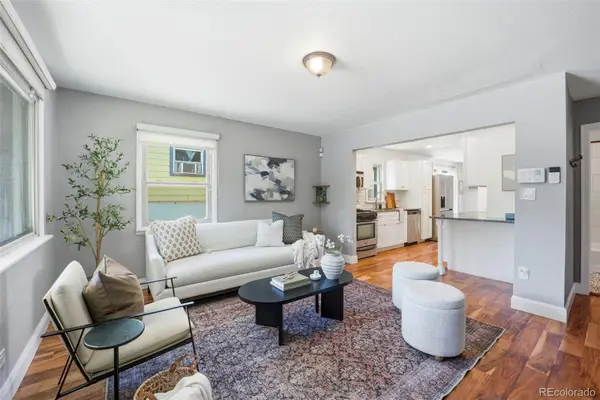 $450,000Active3 beds 2 baths1,021 sq. ft.
665 Perry Street, Denver, CO 80204
MLS# 6744878Listed by: SERHANT COLORADO LLC - New
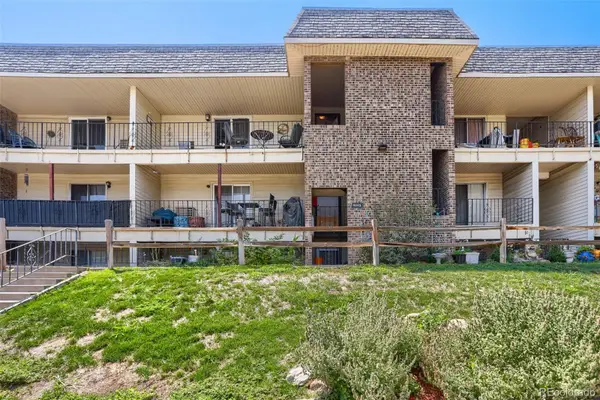 $200,000Active2 beds 2 baths927 sq. ft.
4645 S Lowell Boulevard #F, Denver, CO 80236
MLS# 7774334Listed by: MADISON & COMPANY PROPERTIES - New
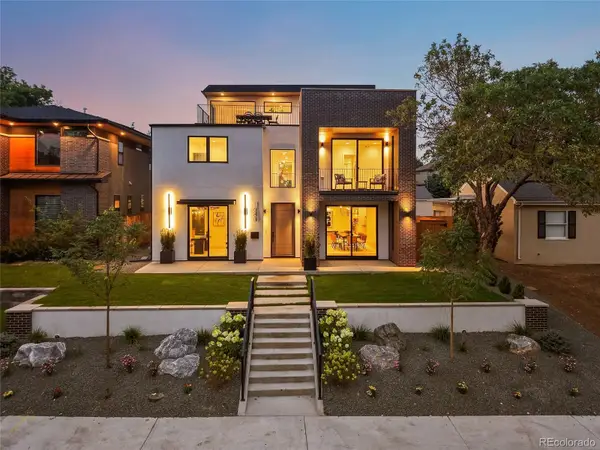 $2,600,000Active6 beds 6 baths6,155 sq. ft.
1680 S Madison Street, Denver, CO 80210
MLS# 7848518Listed by: COMPASS - DENVER - Coming Soon
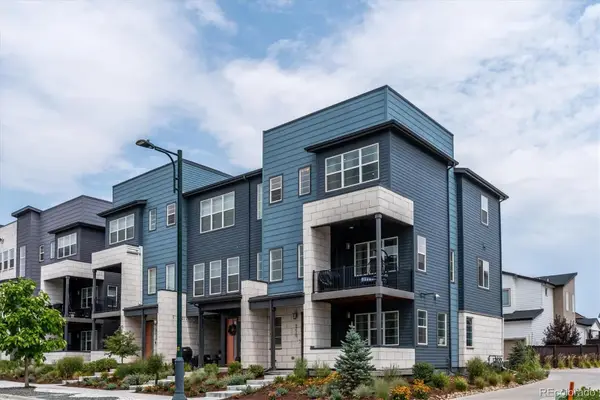 $625,000Coming Soon4 beds 4 baths
6220 N Dayton Court, Denver, CO 80238
MLS# 8201513Listed by: RE/MAX PROFESSIONALS - New
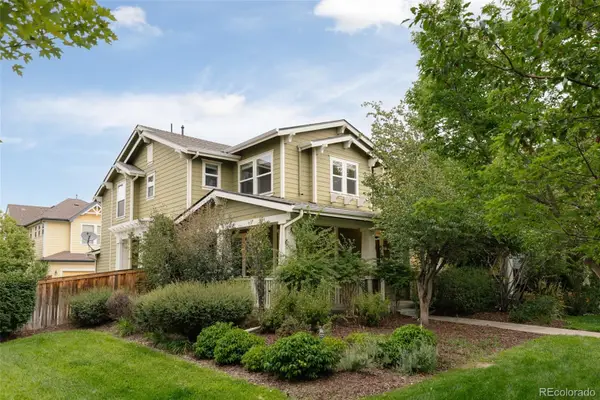 $675,000Active3 beds 3 baths1,745 sq. ft.
3469 Florence Way, Denver, CO 80238
MLS# 8679330Listed by: SERHANT COLORADO LLC


Protect your home and budget from life's surprises with an Assurant Home Warranty, backed by a partner that supports you through every step of homeownership. Explore Plans.
© 2023 - 2026 ERA Franchise Systems LLC. All rights reserved. ERA Franchise Systems LLC fully supports the principles of the Fair Housing Act and the Equal Opportunity Act. ERA, ERA Real Estate powered, and their respective logos are registered service marks of ERA Franchise Systems LLC. Each office is independently owned and operated.