
2753 Champa Street, Denver, CO 80205
Local realty services provided by:ERA Teamwork Realty
Listed by: anne singleton
Office: compass - denver
MLS#:7324242
Source:ML
Price summary
- Price:$739,000
- Price per sq. ft.:$410.1
- Monthly HOA dues:$200
About this home
If these walls could talk, imagine the stories they could tell.
For nearly 140 years, this extraordinary Curtis Park rowhome has watched Denver grow up around it. Generations have crossed its threshold, gathered around its fireplace, and looked through the same glass transom above the front door where the original house numbers still remain—a tiny, magical reminder that some things are simply too special to change.
Inside, soaring ceilings, exposed brick, gorgeous original trim and molding, built-ins and beautiful period details create the kind of character that cannot be recreated. Sunlight pours through tall windows, and thoughtful updates make this historic beauty wonderfully livable.The remodeled kitchen features a generous bar perfect for morning coffee or cocktails with friends, while updated baths feel fresh and in line with soul of the home.
Upstairs, two generous bedrooms include one with a charming office nook, along with laundry and a skylight landing begging to be filled with plants, books & sunshine. And then there is the courtyard. Step outside and Denver suddenly feels a little bit like New York—a private urban hideaway with stone pathways, an outdoor kitchen and enough room for a long table beneath a canopy of twinkle lights. Dinner parties here are legendary. Even better, a rare 2-car garage, equipped with a 220V outlet for an EV charger, makes city living remarkably easy. And what a city life it is. Curtis Park is one of Denver's oldest and most architecturally rich neighborhoods, where historic homes and tree-lined streets meet the energy of downtown. Walk to neighborhood favorites, parks, coffee, restaurants galleries, markets, breweries and the nightlife of nearby RiNo. The Denver Central Market, Five Points and downtown are all part of the landscape. Historic yet vibrant. Romantic yet urban. Beautifully preserved yet ready for its next chapter. After nearly 140 years, this home still has stories left to tell. Maybe the next one is yours....
Contact an agent
Home facts
- Year built:1890
- Subdivision & Development:Hunter Add
- Listing ID #:7324242
Rooms and interior
- Bedrooms:2
- Total bathrooms:3
- Full bathrooms:1
- Half bathrooms:1
- Flooring:Brick, Carpet, Tile
- Kitchen Description:Dishwasher, Disposal, Eat-in Kitchen, Kitchen Island, Microwave, Oven, Pantry, Refrigerator
- Basement:Yes
- Basement Description:Cellar, Crawl Space
- Living area:1,802 sq. ft.
Heating and cooling
- Cooling:Evaporative Cooling
- Heating:Forced Air, Natural Gas
Structure and exterior
- Roof:Composition
- Year built:1890
- Building area:1,802 sq. ft.
- Lot Features:Sprinklers In Front, Sprinklers In Rear
- Architectural Style:Urban Contemporary
- Construction Materials:Brick
- Exterior Features:Barbecue, Deck, Fire Pit, Garden, Gas Grill, Lighting, Patio, Private Yard
- Foundation Description:Block
- Levels:2 Story
Schools
- High school:East
- Middle school:Bruce Randolph
- Elementary school:Gilpin
Utilities
- Sewer:Public Sewer
Finances and disclosures
- Price:$739,000
- Price per sq. ft.:$410.1
- Tax amount:$4,121 (2025)
Features and amenities
- Laundry features:Dryer, In Unit, Washer
- Amenities:Skylight(s), Window Coverings, Window Treatments
Parking
- Total parking spaces:2
- Parking description:Oversized, Oversized Door
- Garage:Yes
- Garage spaces:2
 Based on information submitted to the MLS GRID as of September 16, 2026 04:46 AM. All data is obtained from various sources and may not have been verified by broker or MLS GRID. Supplied Open House information is subject to change without notice. All information should be independently reviewed and verified for accuracy. Properties may or may not be listed by the office/agent presenting the information.
New listings near 2753 Champa Street
- Coming Soon
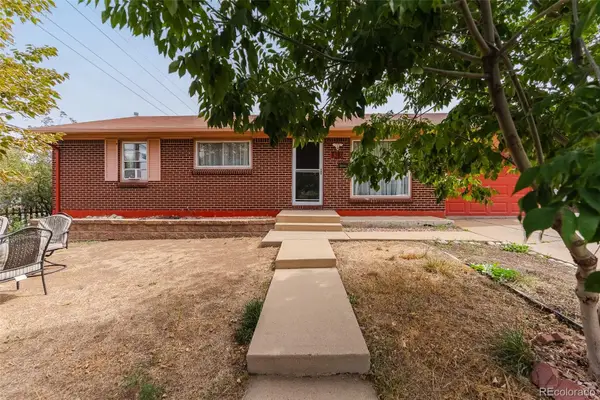 $490,000Coming Soon5 beds 2 baths1,950 sq. ft.
8382 Navajo Street, Denver, CO 80221
MLS# 6358907Listed by: BLUE PEBBLE HOMES - Coming Soon
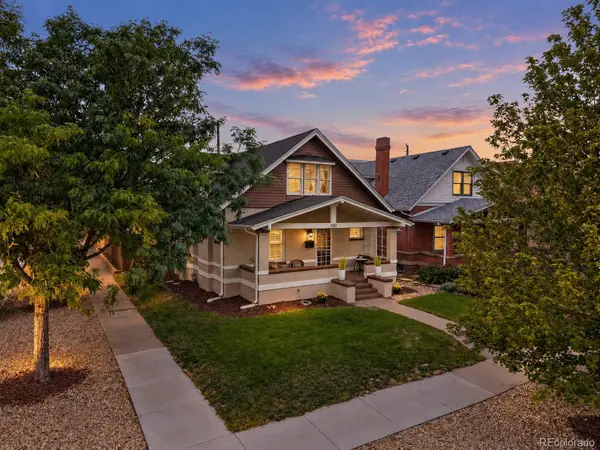 $900,000Coming Soon4 beds 2 baths2,731 sq. ft.
3303 N Gaylord Street, Denver, CO 80205
MLS# 9603109Listed by: ART OF HOME - Coming Soon
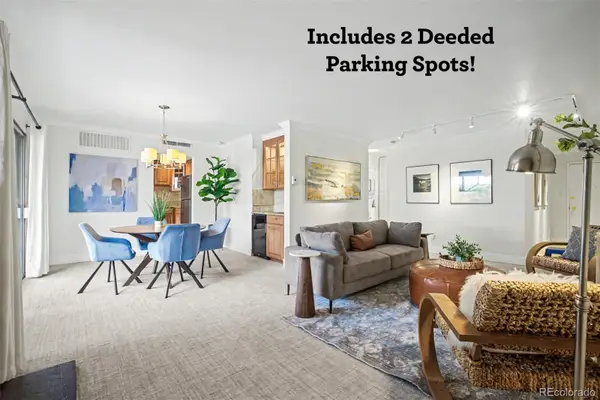 $359,900Coming Soon2 beds 2 baths1,059 sq. ft.
700 N Washington Street #202, Denver, CO 80203
MLS# 1542167Listed by: COMPASS - DENVER - Coming Soon
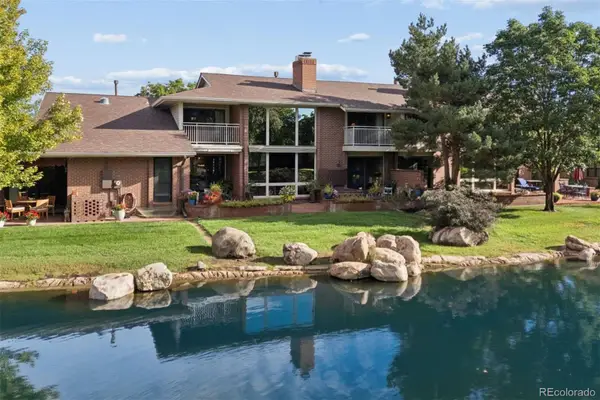 $1,780,000Coming Soon3 beds 4 baths4,737 sq. ft.
2800 S University Boulevard #141, Denver, CO 80210
MLS# 5094132Listed by: LIV SOTHEBY'S INTERNATIONAL REALTY - Coming Soon
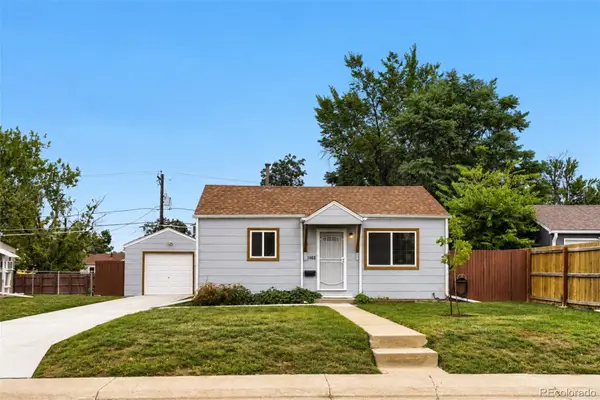 $375,000Coming Soon2 beds 1 baths682 sq. ft.
1460 S Osceola Street, Denver, CO 80219
MLS# 5858078Listed by: RE/MAX PROFESSIONALS - Coming Soon
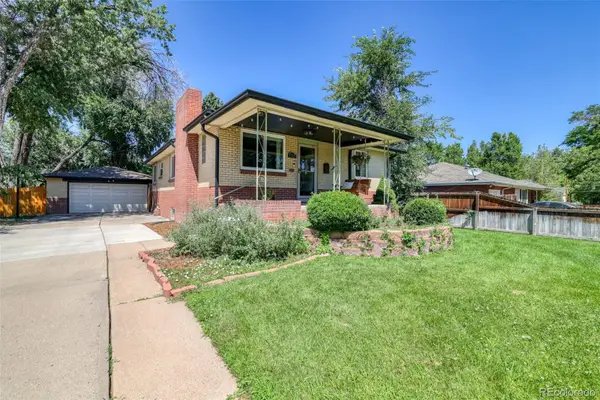 $699,000Coming Soon4 beds 2 baths2,434 sq. ft.
1717 S Clayton Street, Denver, CO 80210
MLS# 5914507Listed by: MODUS REAL ESTATE - Coming SoonOpen Sat, 11am to 1pm
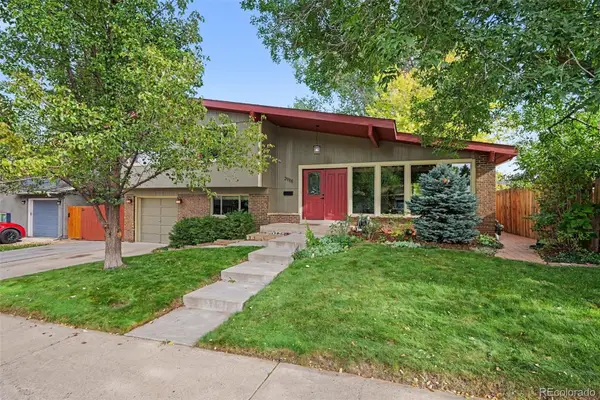 $715,000Coming Soon4 beds 3 baths2,478 sq. ft.
2988 S Wabash Street, Denver, CO 80231
MLS# 2363957Listed by: NEW VISION REALTY - Coming SoonOpen Sat, 11am to 2pm
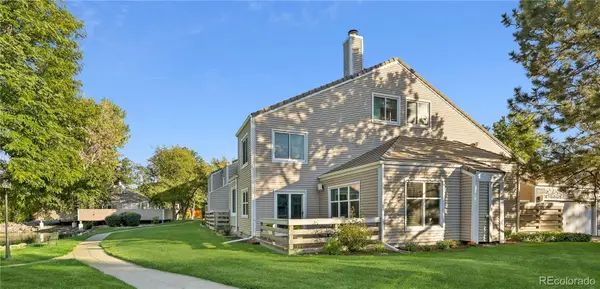 $450,000Coming Soon2 beds 3 baths1,976 sq. ft.
2290 S Yosemite Circle, Denver, CO 80231
MLS# 2058350Listed by: KELLER WILLIAMS DTC - Coming Soon
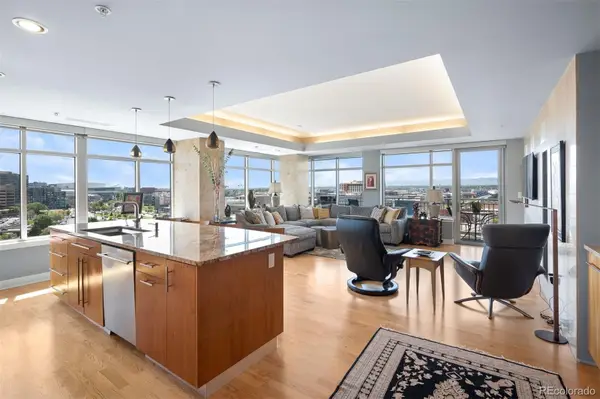 $1,550,000Coming Soon2 beds 3 baths2,435 sq. ft.
1411 Wynkoop Street #1003, Denver, CO 80202
MLS# 4008540Listed by: LIV SOTHEBY'S INTERNATIONAL REALTY - Coming Soon
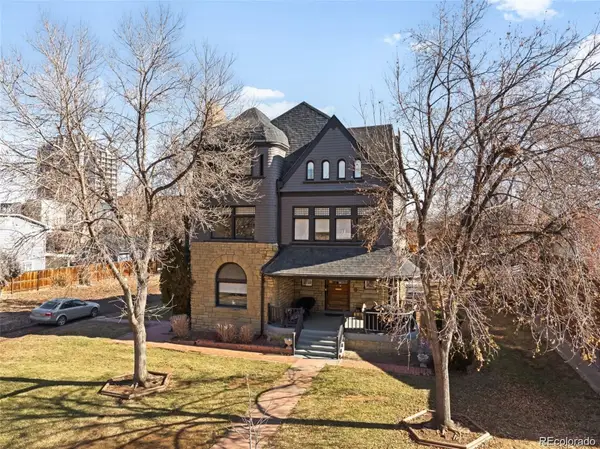 $825,000Coming Soon3 beds 3 baths1,949 sq. ft.
1444 Stuart Street, Denver, CO 80204
MLS# 9804383Listed by: KELLER WILLIAMS REALTY URBAN ELITE


Protect your home and budget from life's surprises with an Assurant Home Warranty, backed by a partner that supports you through every step of homeownership. Explore Plans.
© 2023 - 2026 ERA Franchise Systems LLC. All rights reserved. ERA Franchise Systems LLC fully supports the principles of the Fair Housing Act and the Equal Opportunity Act. ERA, ERA Real Estate powered, and their respective logos are registered service marks of ERA Franchise Systems LLC. Each office is independently owned and operated.