
1460 S Osceola Street, Denver, CO 80219
Local realty services provided by:ERA New Age
Listed by: darcy keady
Office: re/max professionals
MLS#:5858078
Source:ML
Price summary
- Price:$375,000
- Price per sq. ft.:$549.85
About this home
Fabulous Ranch Home in Denver’s popular Mar Lee neighborhood! This move-in-ready home offers fantastic updates, a LARGE backyard and an oversized garage with tons of possibilities! Great curb appeal with NEW front and back sidewalks plus an extra-long NEW driveway with room for additional parking.
MAJOR UPDATES WITHIN THE LAST FOUR YEARS: New Furnace (2024), Vinyl Double-Pane Windows, Six-Panel Doors, Luxury Vinyl Flooring, Upgraded Ceiling Fans, Fresh Interior Paint, Wall A/C Units, Water Heater (2022) and New Electrical Panel with connection to the garage!
The spacious eat-in kitchen features newly updated wood cabinetry, NEW countertops and updated appliances—all included! Nicely updated full bathroom with new lighting.
The OVERSIZED GARAGE offers incredible potential for a workshop, hobby space or the brewhouse of your dreams!
Step outside to your own private backyard oasis! The covered patio is perfect for summer BBQs, entertaining or relaxing at the end of the day. The LARGE, fully fenced backyard offers plenty of room for gardening, additional parking, boats/RVs or future expansion!
Convenient Mar Lee location near neighborhood dining, VASA Fitness and Sanderson Gulch trails, with easy access to Downtown Denver, the mountains, 6th Avenue, Belmar shopping and light rail. NO HOA! Great investment opportunity and MOVE-IN READY! Don’t delay—see this home today!...
Contact an agent
Home facts
- Year built:1953
- Subdivision & Development:Mar Lee
- Listing ID #:5858078
Rooms and interior
- Bedrooms:2
- Total bathrooms:1
- Full bathrooms:1
- Flooring:Vinyl
- Kitchen Description:Dishwasher, Disposal, Eat-in Kitchen, Microwave, Oven, Refrigerator
- Basement:Yes
- Basement Description:Crawl Space
- Living area:682 sq. ft.
Heating and cooling
- Cooling:Air Conditioning-Room
- Heating:Forced Air, Natural Gas
Structure and exterior
- Roof:Composition
- Year built:1953
- Building area:682 sq. ft.
- Lot area:0.17 Acres
- Lot Features:Level, Near Public Transit
- Architectural Style:Traditional
- Construction Materials:Frame
- Exterior Features:Covered, Patio, Private Yard, Rain Gutters
- Foundation Description:Concrete Perimeter
- Levels:1 Story
Schools
- High school:Abraham Lincoln
- Middle school:Kepner
- Elementary school:Cms Community
Utilities
- Water:Public
- Sewer:Public Sewer
Finances and disclosures
- Price:$375,000
- Price per sq. ft.:$549.85
- Tax amount:$2,032 (2025)
Features and amenities
- Laundry features:In Unit
- Amenities:Carbon Monoxide Detector(s), Double Pane Windows, Gas Water Heater, Smoke Detector(s), Window Coverings
Parking
- Total parking spaces:4
- Parking description:Concrete Driveway, Exterior Access Door, Lighted, Oversized
- Garage:Yes
- Garage spaces:1
 Based on information submitted to the MLS GRID as of September 16, 2026 04:46 AM. All data is obtained from various sources and may not have been verified by broker or MLS GRID. Supplied Open House information is subject to change without notice. All information should be independently reviewed and verified for accuracy. Properties may or may not be listed by the office/agent presenting the information.
New listings near 1460 S Osceola Street
- Coming Soon
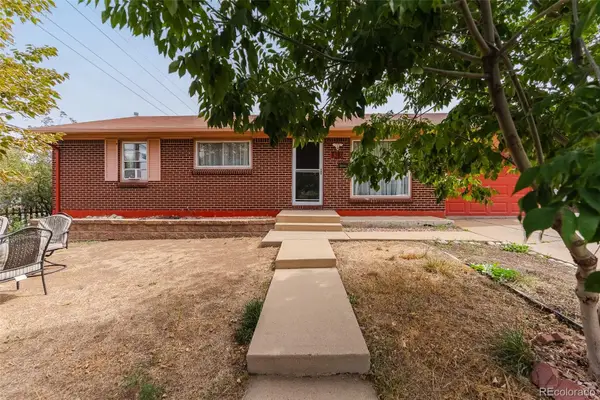 $490,000Coming Soon5 beds 2 baths1,950 sq. ft.
8382 Navajo Street, Denver, CO 80221
MLS# 6358907Listed by: BLUE PEBBLE HOMES - Coming Soon
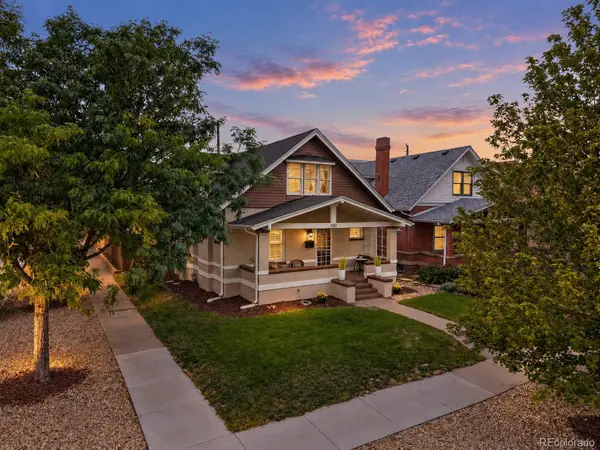 $900,000Coming Soon4 beds 2 baths2,731 sq. ft.
3303 N Gaylord Street, Denver, CO 80205
MLS# 9603109Listed by: ART OF HOME - Coming Soon
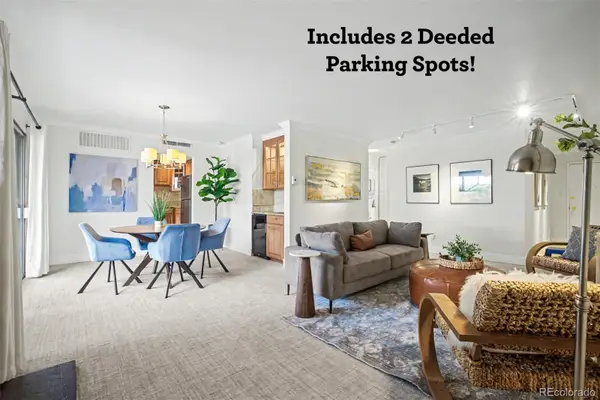 $359,900Coming Soon2 beds 2 baths1,059 sq. ft.
700 N Washington Street #202, Denver, CO 80203
MLS# 1542167Listed by: COMPASS - DENVER - Coming Soon
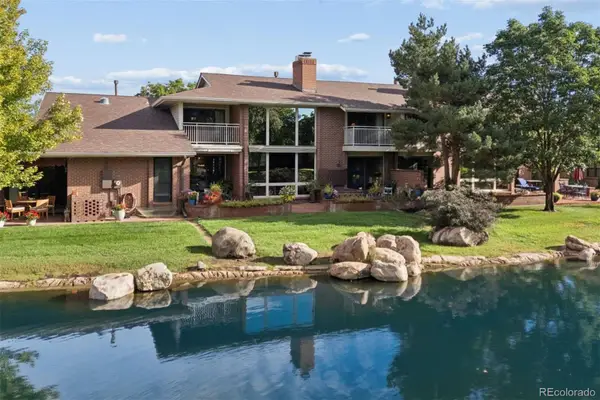 $1,780,000Coming Soon3 beds 4 baths4,737 sq. ft.
2800 S University Boulevard #141, Denver, CO 80210
MLS# 5094132Listed by: LIV SOTHEBY'S INTERNATIONAL REALTY - Coming Soon
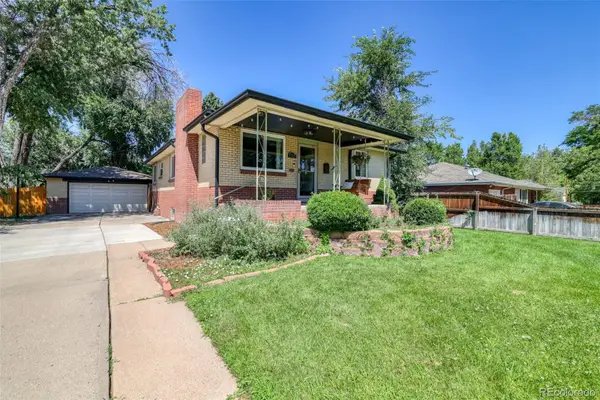 $699,000Coming Soon4 beds 2 baths2,434 sq. ft.
1717 S Clayton Street, Denver, CO 80210
MLS# 5914507Listed by: MODUS REAL ESTATE - Coming SoonOpen Sat, 11am to 1pm
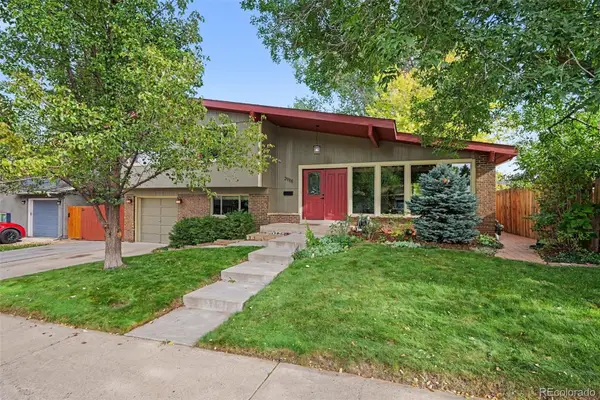 $715,000Coming Soon4 beds 3 baths2,478 sq. ft.
2988 S Wabash Street, Denver, CO 80231
MLS# 2363957Listed by: NEW VISION REALTY - Coming SoonOpen Sat, 11am to 2pm
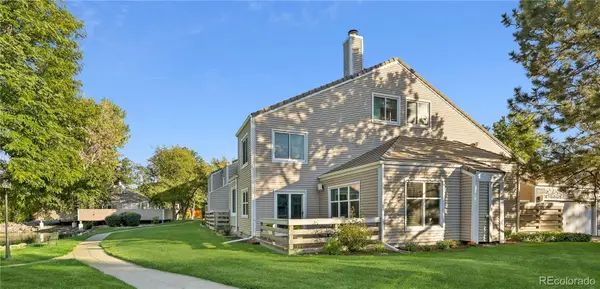 $450,000Coming Soon2 beds 3 baths1,976 sq. ft.
2290 S Yosemite Circle, Denver, CO 80231
MLS# 2058350Listed by: KELLER WILLIAMS DTC - Coming Soon
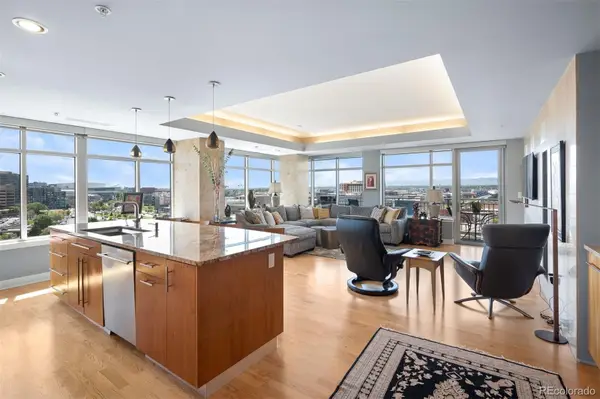 $1,550,000Coming Soon2 beds 3 baths2,435 sq. ft.
1411 Wynkoop Street #1003, Denver, CO 80202
MLS# 4008540Listed by: LIV SOTHEBY'S INTERNATIONAL REALTY - Coming Soon
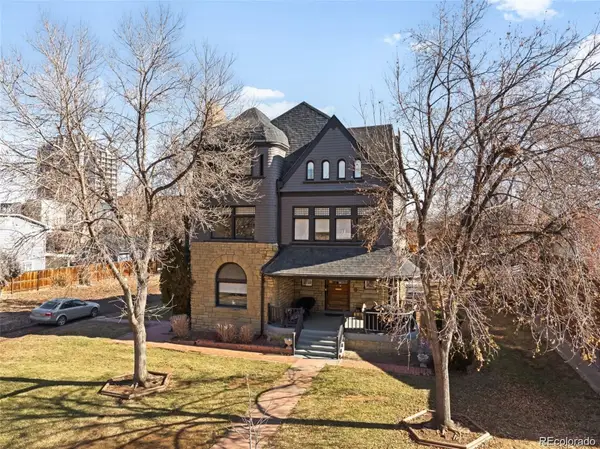 $825,000Coming Soon3 beds 3 baths1,949 sq. ft.
1444 Stuart Street, Denver, CO 80204
MLS# 9804383Listed by: KELLER WILLIAMS REALTY URBAN ELITE


Protect your home and budget from life's surprises with an Assurant Home Warranty, backed by a partner that supports you through every step of homeownership. Explore Plans.
© 2023 - 2026 ERA Franchise Systems LLC. All rights reserved. ERA Franchise Systems LLC fully supports the principles of the Fair Housing Act and the Equal Opportunity Act. ERA, ERA Real Estate powered, and their respective logos are registered service marks of ERA Franchise Systems LLC. Each office is independently owned and operated.