
2771 S Roslyn, Denver, CO 80231
Local realty services provided by:ERA Shields Real Estate
2771 S Roslyn,Denver, CO 80231
$630,000
- 4 Beds
- 3 Baths
- 2,960 sq. ft.
- Single family
- Coming Soon
Listed by: wayne heintz
Office: brokers guild real estate
MLS#:7194641
Source:ML
Price summary
- Price:$630,000
- Price per sq. ft.:$212.84
About this home
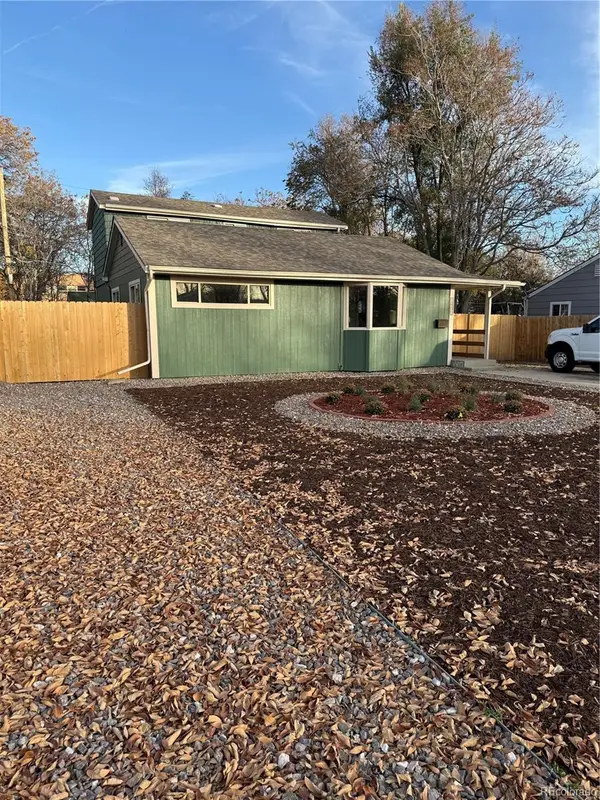
What a great opportunity to own and improve one of the larger and classic ranch style homes in Hutchinson Hills. Located only two short blocks to Bible Park, with great access to shopping and on a quiet Cul de sac. The home has good bones, generous floor space, and excellent potential. Home features updated vinyl windows, updated roofing (believed to be impact resistant), updated high efficiency furnace, new water heater, new exterior sewer line, and active solar voltaic system. Full walkout basement with large rec area, office, additional bedroom, bath, laundry and enclosed patio area. Lower walkout gets great natural light from the western exposure. Backyard features extensive deck and mature trees. Offered as-is in one of Denver's centrally located and established neighborhoods. Great chance to create your own space enhancements and build equity. Remodeled ranches in this neighborhood bring a premium.
Contact an agent
Home facts
- Year built:1974
- Subdivision & Development:Hutchinson Hills
- Listing ID #:7194641
Rooms and interior
- Bedrooms:4
- Total bathrooms:3
- Full bathrooms:2
- Flooring:Carpet, Linoleum
- Kitchen Description:Dishwasher, Disposal, Oven, Range, Refrigerator
- Basement Description:Interior Entry, Partial, Walk-Out Access
- Living area:2,960 sq. ft.
Heating and cooling
- Cooling:Evaporative Cooling
- Heating:Active Solar, Forced Air, Natural Gas
Structure and exterior
- Roof:Composition
- Year built:1974
- Building area:2,960 sq. ft.
- Lot Features:Cul-De-Sac, Level, Sloped
- Architectural Style:Mid-Century Modern, Traditional
- Construction Materials:Brick, Frame
- Exterior Features:Deck, Private Yard
- Foundation Description:Concrete Perimeter
- Levels:1 Story
Schools
- High school:Thomas Jefferson
- Middle school:Hamilton
- Elementary school:Holm
Utilities
- Water:Public
- Sewer:Public Sewer
Finances and disclosures
- Price:$630,000
- Price per sq. ft.:$212.84
- Tax amount:$2,739
Features and amenities
- Laundry features:Dryer
- Amenities:Double Pane Windows
Parking
- Garage spaces:2
 Based on information submitted to the MLS GRID as of November 20, 2026 12:50 AM. All data is obtained from various sources and may not have been verified by broker or MLS GRID. Supplied Open House information is subject to change without notice. All information should be independently reviewed and verified for accuracy. Properties may or may not be listed by the office/agent presenting the information.
New listings near 2771 S Roslyn
- Coming Soon
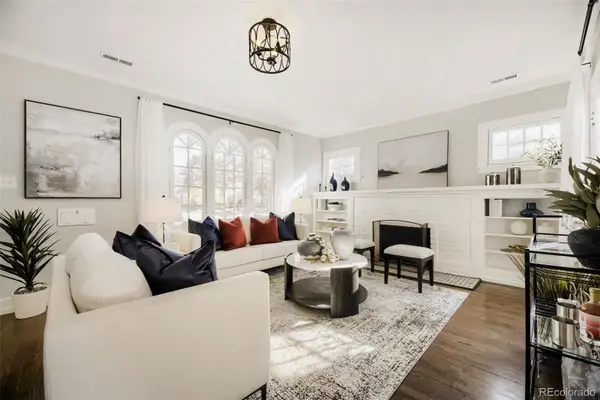 $1,050,000Coming Soon4 beds 3 baths1,965 sq. ft.
1775 Holly, Denver, CO 80220
MLS# 6060692Listed by: EXP REALTY, LLC - Coming Soon
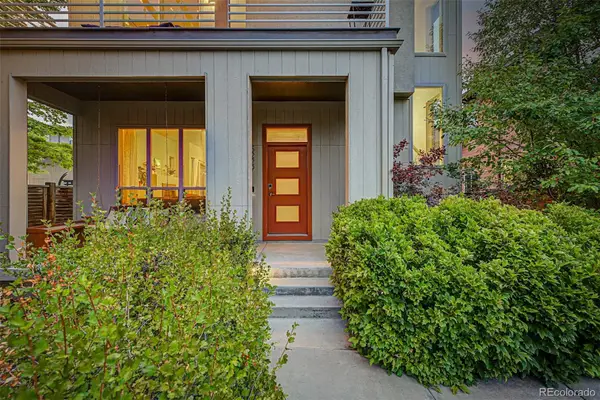 $815,000Coming Soon4 beds 4 baths2,706 sq. ft.
5229 Beeler, Denver, CO 80238
MLS# 8747442Listed by: MADISON & COMPANY PROPERTIES - Coming Soon
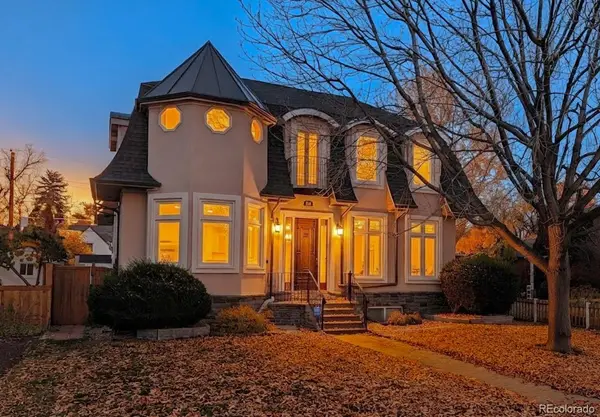 $1,850,000Coming Soon4 beds 4 baths4,619 sq. ft.
740 Locust, Denver, CO 80220
MLS# 9209672Listed by: LOKATION REAL ESTATE - Coming Soon
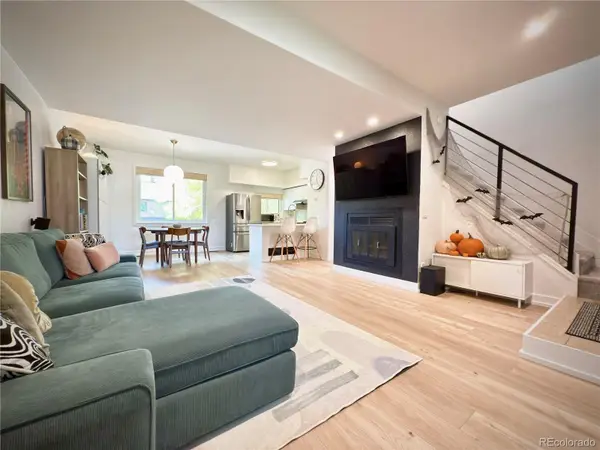 $330,000Coming Soon2 beds 2 baths1,328 sq. ft.
9400 E Iliff #145, Denver, CO 80231
MLS# 9559776Listed by: HOMESMART REALTY - Coming Soon
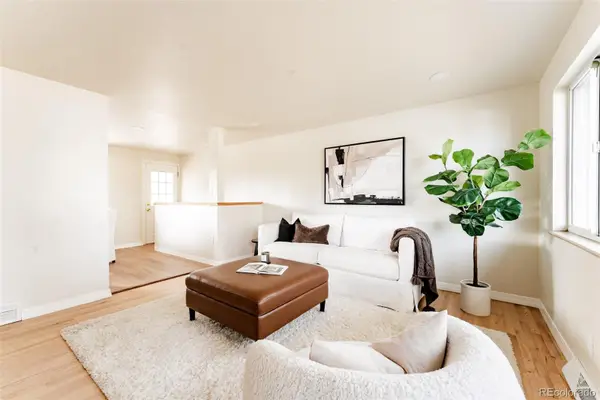 $450,000Coming Soon4 beds 2 baths1,912 sq. ft.
2792 W Bates, Denver, CO 80236
MLS# 5888374Listed by: H&CO REAL ESTATE LLC - Coming Soon
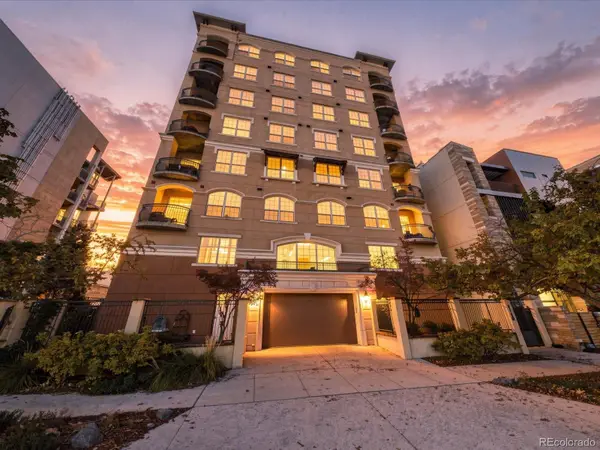 $700,000Coming Soon2 beds 2 baths1,775 sq. ft.
1140 Cherokee #601, Denver, CO 80204
MLS# 3126409Listed by: SERHANT COLORADO LLC - Coming Soon
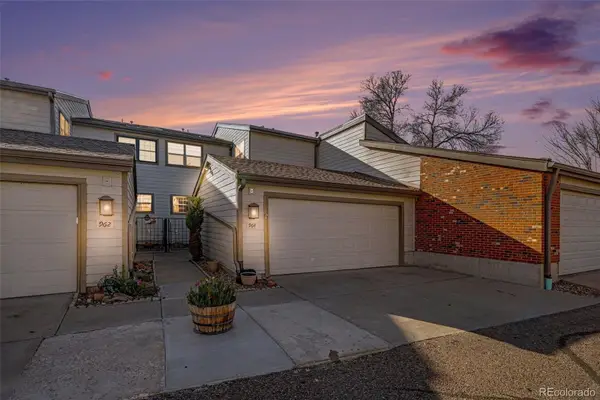 $430,000Coming Soon3 beds 3 baths1,960 sq. ft.
4850 S Ammons #964, Denver, CO 80123
MLS# 9163430Listed by: JPAR MODERN REAL ESTATE - Coming Soon
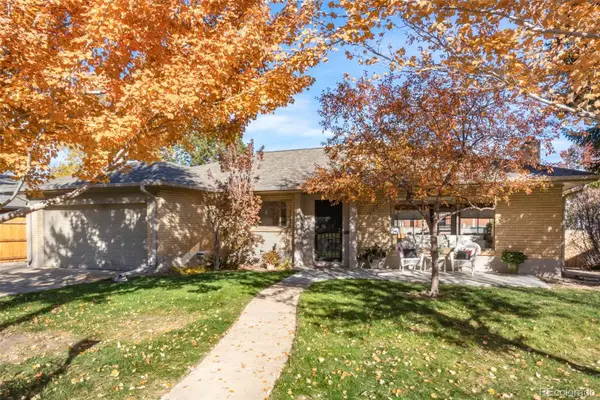 $800,000Coming Soon3 beds 2 baths1,992 sq. ft.
750 S Harrison, Denver, CO 80209
MLS# 2387625Listed by: GRANT REAL ESTATE COMPANY - Coming Soon
 $555,000Coming Soon5 beds 2 baths1,501 sq. ft.
1850 S Wyandot, Denver, CO 80223
MLS# 6086034Listed by: ELDA REALTY


Protect your home and budget from life's surprises with an Assurant Home Warranty, backed by a partner that supports you through every step of homeownership. Explore Plans.
© 2023 - 2026 ERA Franchise Systems LLC. All rights reserved. ERA Franchise Systems LLC fully supports the principles of the Fair Housing Act and the Equal Opportunity Act. ERA, ERA Real Estate powered, and their respective logos are registered service marks of ERA Franchise Systems LLC. Each office is independently owned and operated.