
740 Locust, Denver, CO 80220
Local realty services provided by:RONIN Real Estate Professionals ERA Powered
Listed by: steve novak
Office: lokation real estate
MLS#:9209672
Source:ML
Price summary
- Price:$1,850,000
- Price per sq. ft.:$400.52
About this home
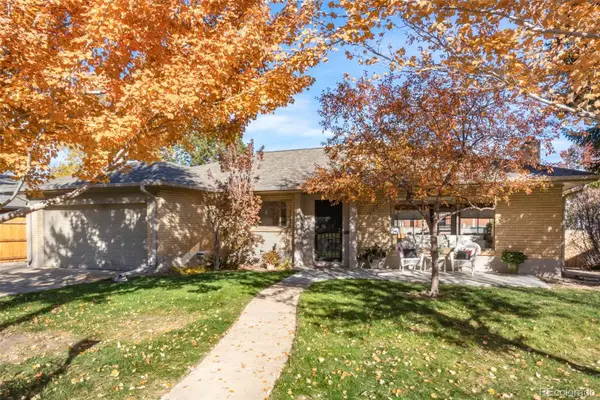
Welcome to 740 Locust Street, a beautifully updated home on a quiet, tree-lined Montclair street. It offers 3,300 finished square feet above grade plus a fully finished basement, and the big projects are already done. Every roof tile has been replaced, every window is new and the carpet has been updated, so you can move right in. The radiant heat warms each room quietly and evenly from the floor up, with no blowing air or noisy vents, so the whole house feels naturally comfortable.
The open main level is filled with natural light and has hardwood floors, high ceilings and 8-foot solid-core doors throughout. A dedicated home office gives you a quiet, separate place to work from home.
Upstairs, the primary suite feels like a private retreat. It has its own balcony, a gas fireplace for cozy evenings and a spa-like five-piece bath. Two generously sized bedrooms share a Jack-and-Jill bath, and the laundry is on the same floor.
The finished basement is made for entertaining. It has a home theater, a wet bar, a guest bedroom, a full bath and a second laundry room, plus open space ready for a home gym or a second office.
Comfort is built in all year long, with multi-zone radiant heated floors, a high-efficiency boiler, dual-zone air conditioning and a sound system pre-wired throughout the home.
You’re minutes from Lowry, Cherry Creek and Mayfair, with the restaurants and shops along Colfax and 6th Avenue close by. A home this complete doesn’t come along often in Montclair. Schedule your private showing today....
Contact an agent
Home facts
- Year built:2005
- Subdivision & Development:Montclair
- Listing ID #:9209672
Rooms and interior
- Bedrooms:4
- Total bathrooms:4
- Full bathrooms:2
- Flooring:Carpet, Tile, Wood
- Bathrooms Description:Five Piece Bath
- Kitchen Description:Bar Fridge, Convection Oven, Dishwasher, Disposal, Eat-in Kitchen, Kitchen Island, Oven, Pantry, Range, Range Hood, Refrigerator
- Basement Description:Finished, Full
- Living area:4,619 sq. ft.
Heating and cooling
- Cooling:Central Air
- Heating:Forced Air
Structure and exterior
- Roof:Composition
- Year built:2005
- Building area:4,619 sq. ft.
- Lot Features:Level, Sprinklers In Front, Sprinklers In Rear
- Construction Materials:Frame, Stucco
- Exterior Features:Balcony, Patio, Private Yard
- Levels:2 Story
Schools
- High school:George Washington
- Middle school:Hill
- Elementary school:Carson
Utilities
- Water:Public
- Sewer:Public Sewer
Finances and disclosures
- Price:$1,850,000
- Price per sq. ft.:$400.52
- Tax amount:$9,141
Features and amenities
- Laundry features:Dryer, Washer
- Amenities:Bar Fridge, Window Coverings
Parking
- Garage spaces:2
 Based on information submitted to the MLS GRID as of November 20, 2026 05:45 AM. All data is obtained from various sources and may not have been verified by broker or MLS GRID. Supplied Open House information is subject to change without notice. All information should be independently reviewed and verified for accuracy. Properties may or may not be listed by the office/agent presenting the information.
New listings near 740 Locust
- Coming Soon
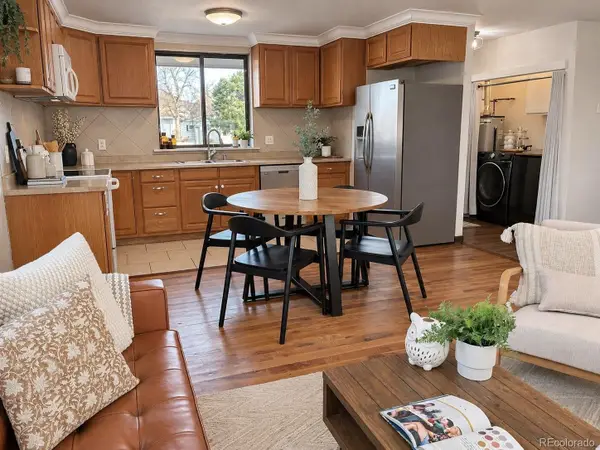 $380,000Coming Soon3 beds 2 baths984 sq. ft.
190 Cragmore, Denver, CO 80221
MLS# 6125455Listed by: WEST AND MAIN HOMES INC - Coming Soon
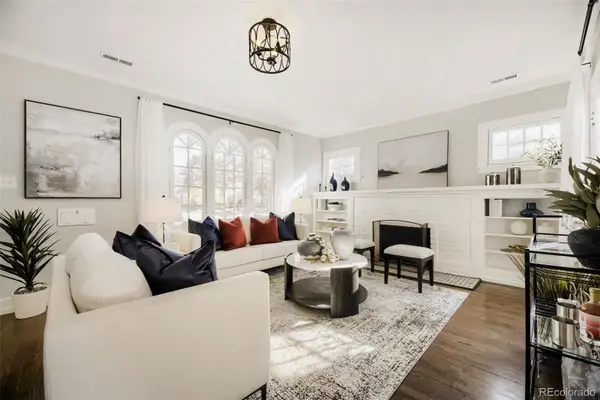 $1,050,000Coming Soon4 beds 3 baths1,965 sq. ft.
1775 Holly, Denver, CO 80220
MLS# 6060692Listed by: EXP REALTY, LLC - Coming Soon
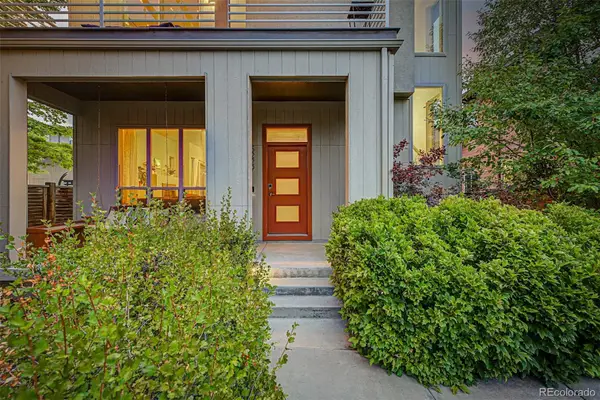 $815,000Coming Soon4 beds 4 baths2,706 sq. ft.
5229 Beeler, Denver, CO 80238
MLS# 8747442Listed by: MADISON & COMPANY PROPERTIES - Coming Soon
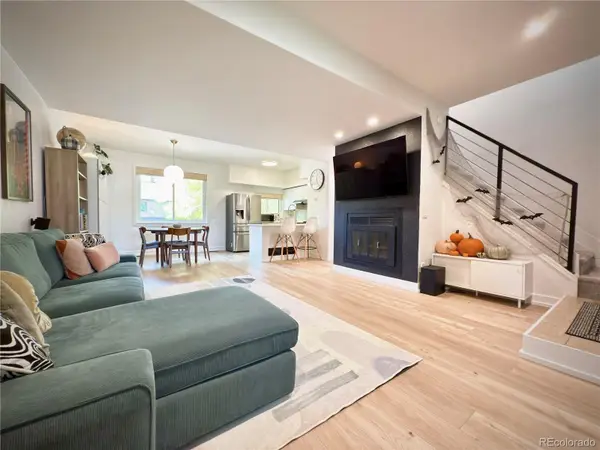 $330,000Coming Soon2 beds 2 baths1,328 sq. ft.
9400 E Iliff #145, Denver, CO 80231
MLS# 9559776Listed by: HOMESMART REALTY - Coming Soon
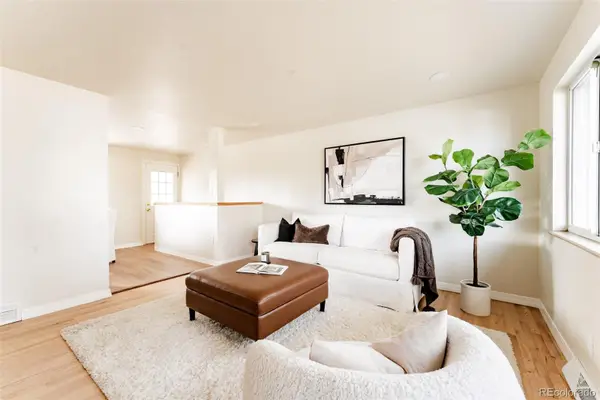 $450,000Coming Soon4 beds 2 baths1,912 sq. ft.
2792 W Bates, Denver, CO 80236
MLS# 5888374Listed by: H&CO REAL ESTATE LLC - Coming Soon
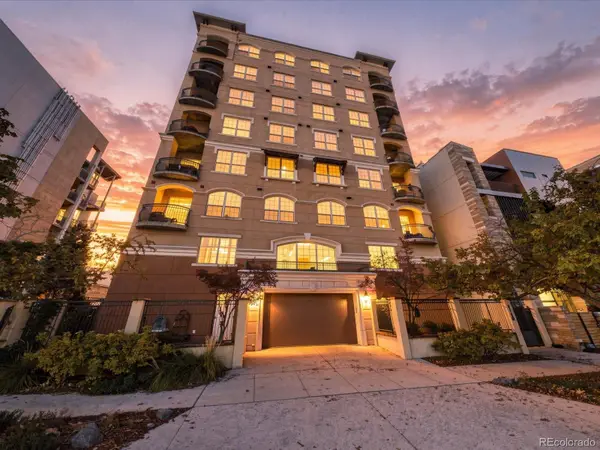 $700,000Coming Soon2 beds 2 baths1,775 sq. ft.
1140 Cherokee #601, Denver, CO 80204
MLS# 3126409Listed by: SERHANT COLORADO LLC - Coming Soon
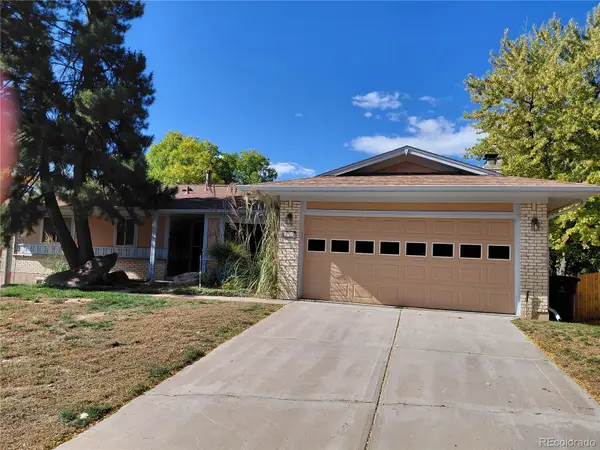 $630,000Coming Soon4 beds 3 baths2,960 sq. ft.
2771 S Roslyn, Denver, CO 80231
MLS# 7194641Listed by: BROKERS GUILD REAL ESTATE - Coming Soon
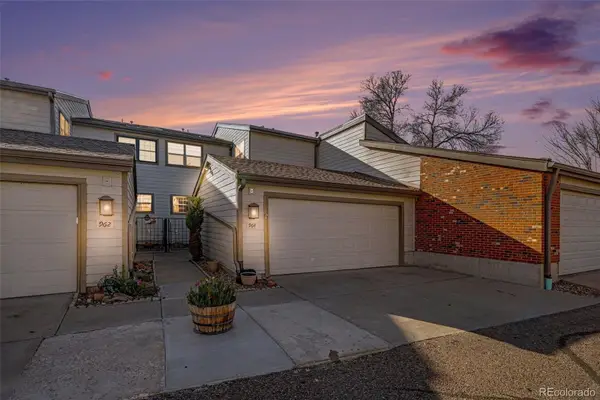 $430,000Coming Soon3 beds 3 baths1,960 sq. ft.
4850 S Ammons #964, Denver, CO 80123
MLS# 9163430Listed by: JPAR MODERN REAL ESTATE - Coming Soon
 $800,000Coming Soon3 beds 2 baths1,992 sq. ft.
750 S Harrison, Denver, CO 80209
MLS# 2387625Listed by: GRANT REAL ESTATE COMPANY


Protect your home and budget from life's surprises with an Assurant Home Warranty, backed by a partner that supports you through every step of homeownership. Explore Plans.
© 2023 - 2026 ERA Franchise Systems LLC. All rights reserved. ERA Franchise Systems LLC fully supports the principles of the Fair Housing Act and the Equal Opportunity Act. ERA, ERA Real Estate powered, and their respective logos are registered service marks of ERA Franchise Systems LLC. Each office is independently owned and operated.