
2808 California Street, Denver, CO 80205
Local realty services provided by:ERA Shields Real Estate
2808 California Street,Denver, CO 80205
$694,000
- 3 Beds
- 2 Baths
- - sq. ft.
- Single family
- Sold
Listed by: alexandria reed, kelly turk
Office: compass - denver
MLS#:5833198
Source:ML
Sorry, we are unable to map this address
Price summary
- Price:$694,000
About this home
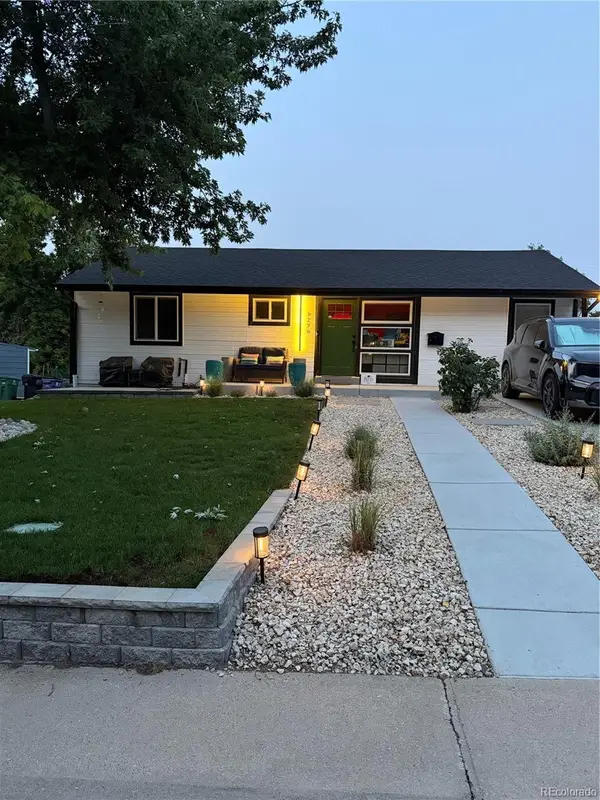
Perfectly positioned in Denver's historic Curtis Park/Five Points/Whittier neighborhoods, 2808 California Street offers the best of city living with timeless character, thoughtful updates, and exceptional flexibility. Just minutes from the RiNo Arts District, Downtown Denver, Coors Field, Union Station, light rail, acclaimed restaurants, breweries, coffee shops, and local galleries, this home places some of Denver's most sought-after destinations nearby.
Inside, you'll find an open and inviting floor plan filled with natural light, rich hardwood floors, and spaces designed for both everyday living and effortless entertaining. The beautifully updated kitchen serves as the heart of the home, featuring a spacious island with seating, abundant workspace, and plumbing already in place for a gas rangemaking it equally suited for weeknight dinners or hosting friends.
Upstairs, the generous primary suite feels like a private retreat with soaring vaulted ceilings and oversized windows that flood the room with natural light. The ensuite bath offers double vanities, skylights, and a beautifully tiled walk-in shower with a window that brings the outdoors in.
The home has also received significant recent improvements that provide lasting value and peace of mind. Approximately 80,000 in structural enhancements have been completed under the guidance of a structural engineer to preserve the integrity of this historic residence. Additional recent upgrades include: brand-new carpet, newer HVAC, water heater, basement plumbing, main water line, installed by city of Denver, well as a new roof and new gutters (2026).
During the current ownership, it has operated as a successful Airbnb, generating more than six figures in gross revenue, creating an exceptional opportunity for those interested in house hacking, investment potential, or supplemental income....
Contact an agent
Home facts
- Year built:1894
- Subdivision & Development:Whittier
- Listing ID #:5833198
Rooms and interior
- Bedrooms:3
- Total bathrooms:2
- Full bathrooms:2
- Flooring:Carpet, Vinyl
- Kitchen Description:Dishwasher, Eat-in Kitchen, Kitchen Island, Oven, Range, Refrigerator
- Basement:Yes
- Basement Description:Partial
Heating and cooling
- Cooling:Central Air
- Heating:Forced Air, Natural Gas
- Central air:Yes
Structure and exterior
- Year built:1894
- Lot Features:Level
- Construction Materials:Brick
- Exterior Features:Patio, Private Yard
- Levels:2 Story
Schools
- High school:East
- Middle school:Morey
- Elementary school:Gilpin
Utilities
- Sewer:Public Sewer
Finances and disclosures
- Price:$694,000
- Tax amount:$3,463 (2024)
Features and amenities
- Laundry features:Dryer, Washer
- Amenities:Carbon Monoxide Detector(s), Skylight(s), Smoke Detector(s), Window Treatments
Parking
- Total parking spaces:6
 Based on information submitted to the MLS GRID as of August 22, 2026 07:31 AM. All data is obtained from various sources and may not have been verified by broker or MLS GRID. Supplied Open House information is subject to change without notice. All information should be independently reviewed and verified for accuracy. Properties may or may not be listed by the office/agent presenting the information.
New listings near 2808 California Street
- Coming Soon
 $1,025,000Coming Soon3 beds 2 baths1,761 sq. ft.
3245 Quitman Street, Denver, CO 80212
MLS# 9039062Listed by: REALGROUP, LLC - Coming Soon
 $400,000Coming Soon3 beds 3 baths1,643 sq. ft.
16073 E Warner Place, Denver, CO 80239
MLS# 3202473Listed by: COMPASS - DENVER - Coming SoonOpen Sat, 11am to 3pm
 $785,000Coming Soon3 beds 4 baths2,390 sq. ft.
5974 Dallas Street, Denver, CO 80238
MLS# 3561413Listed by: COMPASS - DENVER - Coming Soon
 $698,500Coming Soon2 beds 2 baths1,607 sq. ft.
8100 E Union Avenue #608, Denver, CO 80237
MLS# 3905880Listed by: HOMESMART - Coming Soon
 $1,350,000Coming Soon3 beds 4 baths2,383 sq. ft.
4498 Utica Street, Denver, CO 80212
MLS# 9281999Listed by: THE AGENCY - DENVER - Coming SoonOpen Sat, 12 to 2pm
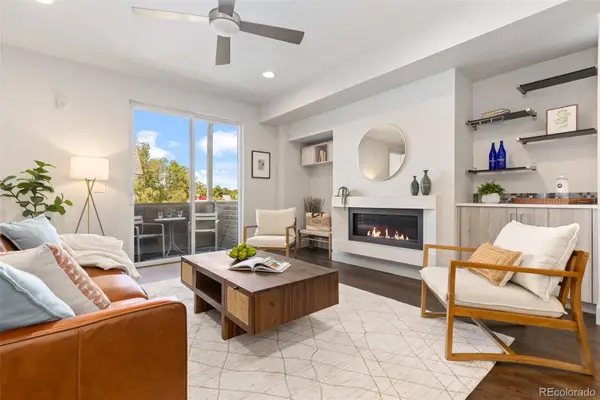 $595,000Coming Soon2 beds 3 baths1,832 sq. ft.
4943 Lowell Boulevard #2, Denver, CO 80221
MLS# 6389117Listed by: WEST AND MAIN HOMES INC - Coming Soon
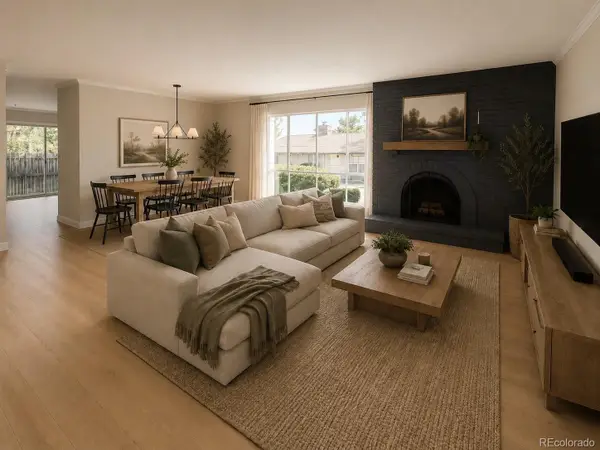 $299,900Coming Soon2 beds 2 baths1,224 sq. ft.
6495 E Happy Canyon Road #156, Denver, CO 80237
MLS# 9660563Listed by: BROKERS GUILD HOMES - Coming Soon
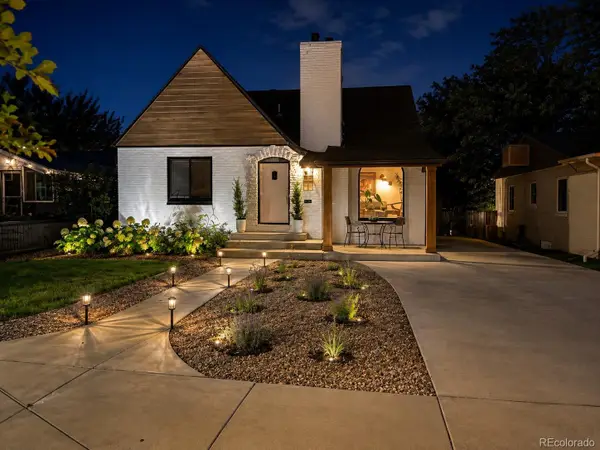 $1,190,000Coming Soon4 beds 3 baths2,216 sq. ft.
2656 Tennyson Street, Denver, CO 80212
MLS# 5178966Listed by: REMAX INMOTION - Coming Soon
 $435,000Coming Soon4 beds 2 baths1,404 sq. ft.
5665 Bryant Street, Denver, CO 80221
MLS# 8417672Listed by: COLDWELL BANKER GLOBAL LUXURY DENVER - Coming Soon
 $799,999Coming Soon3 beds 3 baths1,857 sq. ft.
1270 S Hudson Street, Denver, CO 80246
MLS# 6711371Listed by: EXP REALTY, LLC


Protect your home and budget from life's surprises with an Assurant Home Warranty, backed by a partner that supports you through every step of homeownership. Explore Plans.
© 2023 - 2026 ERA Franchise Systems LLC. All rights reserved. ERA Franchise Systems LLC fully supports the principles of the Fair Housing Act and the Equal Opportunity Act. ERA, ERA Real Estate powered, and their respective logos are registered service marks of ERA Franchise Systems LLC. Each office is independently owned and operated.