
2909 Glenarm Place, Denver, CO 80205
Local realty services provided by:RONIN Real Estate Professionals ERA Powered
Upcoming open houses
- Sat, Sep 1911:00 am - 02:00 pm
Listed by: clara mcgonigle
Office: your castle realty llc.
MLS#:9237988
Source:ML
Price summary
- Price:$649,000
- Price per sq. ft.:$626.45
About this home
LET US PAY FOR YOUR LOWER INTEREST RATE - $15,000 SELLER CONCESSION + 1 YEAR RATE BUY DOWN PAID BY LENDER! We know interest rates are tough right now. Let us make it a little easier with a financing incentive to lower your monthly payment. Ask for the details and let us show you what this incentive could mean for your monthly payment! I am the owner of this home, and I love this home with every cell of my being!The home has always been a little safe haven for me. It provides a warmth and stability that feels like a warm, cozy blanket.
It is a classic Denver Victorian house, with so much charm. It is a 2 bedroom, 2 bathroom home. My favorite part is waking up and stepping into the sun rising and shining into the living room window each morning. The home is full of natural light that bounces off the hardwood floors and exposed brick to create a home that is really alive. The backyard is private and perfect for relaxing, hosting and simply enjoying having your own outdoor space in the heart of the city. With no neighboring home directly to one side, the adjacent private parking lot has always made me feel like I have the privacy of a corner lot - it never busy and not used on evenings or weekends. Also, the oversized 2-car garage is amazing. It gives room for vehicles, storage and the extras of life, plus a mechanics door providing easy backyard access. The walkability is just perfect, with a 93 Walk Score. I walk to Queen City Coffee Shop around the corner and my yoga studio, Urban Sanctuary, along with all the other spots Welton Street has to offer. It feels like Euro living in Denver. I upgraded all the major systems in the home, over $50K worth. Whoever the next owner is, you will be so happy here, just as I have been. I am excited for you. Come see it :) Enjoy your showing!...
Contact an agent
Home facts
- Year built:1890
- Subdivision & Development:Case & Eberts Add
- Listing ID #:9237988
Rooms and interior
- Bedrooms:2
- Total bathrooms:2
- Full bathrooms:1
- Half bathrooms:1
- Flooring:Wood
- Kitchen Description:Dishwasher, Disposal, Microwave, Oven, Pantry, Refrigerator
- Basement:Yes
- Basement Description:Partial
- Living area:1,036 sq. ft.
Heating and cooling
- Cooling:Central Air
- Heating:Forced Air
- Central air:Yes
Structure and exterior
- Roof:Composition
- Year built:1890
- Building area:1,036 sq. ft.
- Lot area:0.07 Acres
- Lot Features:Level, Sprinklers In Front
- Architectural Style:Victorian
- Construction Materials:Brick, Frame
- Exterior Features:Deck, Patio
- Levels:2 Story
Schools
- High school:East
- Middle school:Whittier E-8
- Elementary school:Gilpin
Utilities
- Water:Public
- Sewer:Public Sewer
Finances and disclosures
- Price:$649,000
- Price per sq. ft.:$626.45
- Tax amount:$3,318 (2025)
Features and amenities
- Laundry features:Dryer, Washer
- Amenities:Carbon Monoxide Detector(s), Smoke Detector(s), Window Coverings
Parking
- Total parking spaces:2
- Garage:Yes
- Garage spaces:2
 Based on information submitted to the MLS GRID as of September 16, 2026 02:39 PM. All data is obtained from various sources and may not have been verified by broker or MLS GRID. Supplied Open House information is subject to change without notice. All information should be independently reviewed and verified for accuracy. Properties may or may not be listed by the office/agent presenting the information.
New listings near 2909 Glenarm Place
- Coming Soon
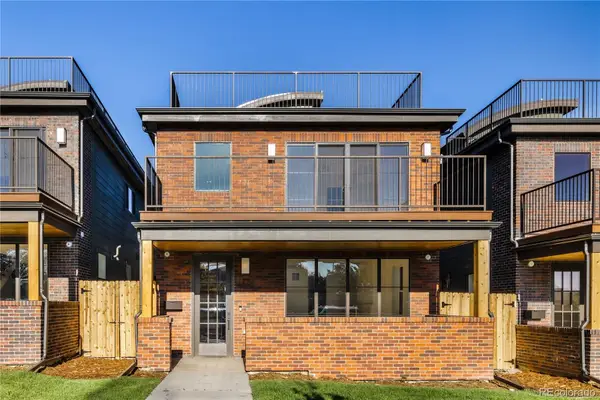 $1,499,000Coming Soon4 beds 5 baths3,913 sq. ft.
1621 Yates Street, Denver, CO 80204
MLS# 6297040Listed by: MODUS REAL ESTATE - Coming SoonOpen Sat, 11am to 1pm
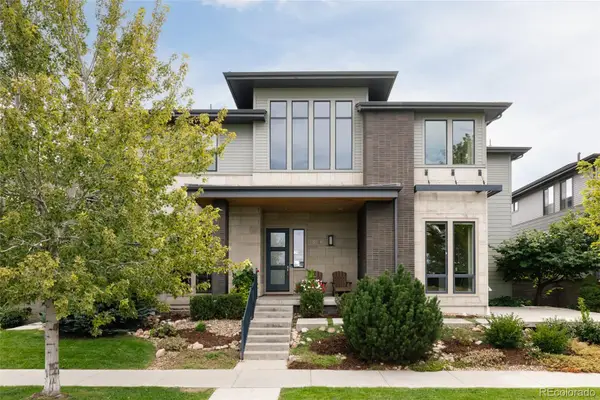 $1,495,000Coming Soon5 beds 5 baths5,880 sq. ft.
8586 E 51st Avenue, Denver, CO 80238
MLS# 2865781Listed by: SERHANT COLORADO LLC - Coming SoonOpen Sat, 12 to 2pm
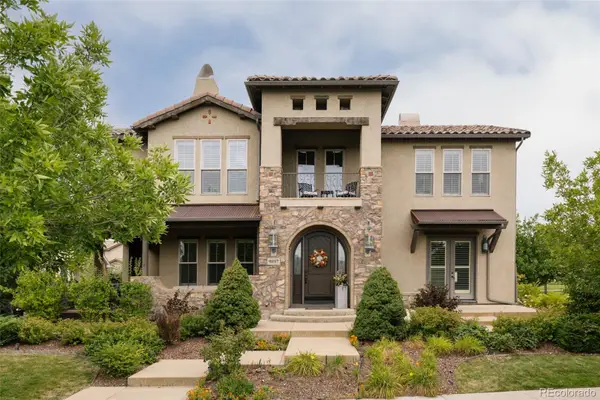 $1,900,000Coming Soon7 beds 7 baths6,018 sq. ft.
9897 E 31st Avenue, Denver, CO 80238
MLS# 2958948Listed by: SERHANT COLORADO LLC - Coming SoonOpen Sun, 2 to 4pm
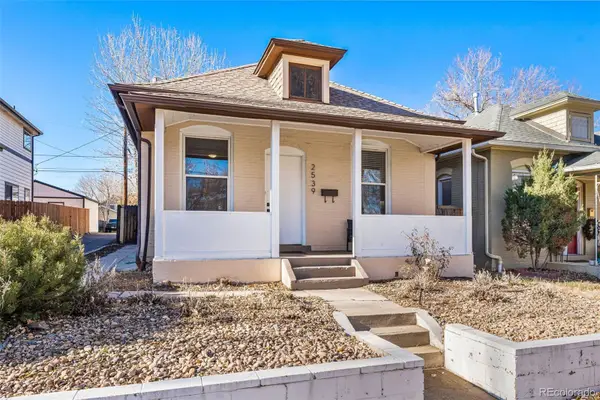 $619,900Coming Soon3 beds 1 baths1,325 sq. ft.
2539 Irving Street, Denver, CO 80211
MLS# 3916558Listed by: COMPASS - DENVER - Coming Soon
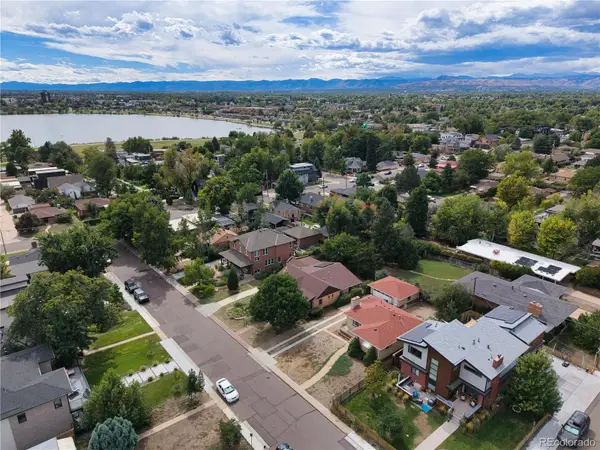 $650,000Coming Soon2 beds 1 baths2,039 sq. ft.
2649 Wolff Street, Denver, CO 80212
MLS# 4218218Listed by: COMPASS - DENVER - Coming SoonOpen Sat, 11am to 1pm
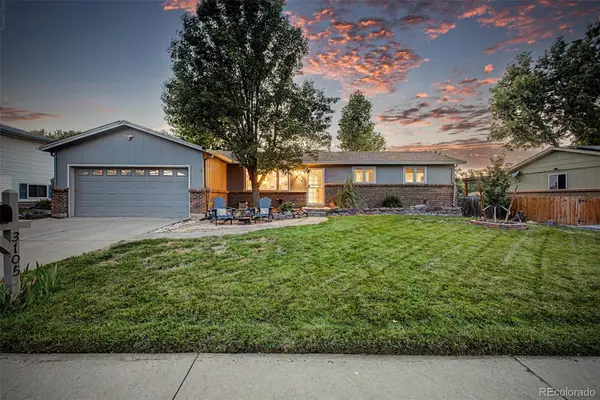 $720,000Coming Soon4 beds 3 baths2,749 sq. ft.
3105 S Beeler Street, Denver, CO 80231
MLS# 5684429Listed by: RE/MAX SYNERGY - Coming Soon
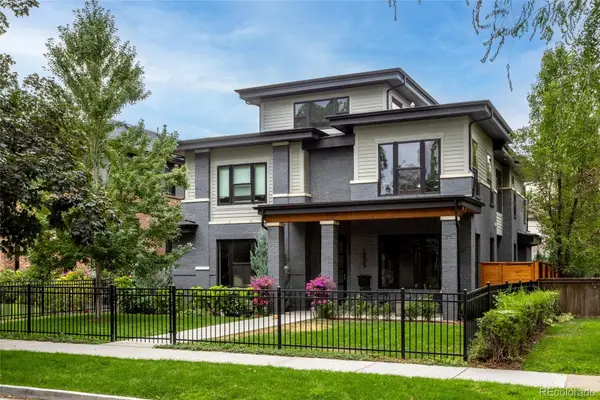 $3,250,000Coming Soon5 beds 4 baths5,528 sq. ft.
1035 S Columbine Street, Denver, CO 80209
MLS# 6229773Listed by: COMPASS - DENVER - Coming SoonOpen Sat, 12 to 2pm
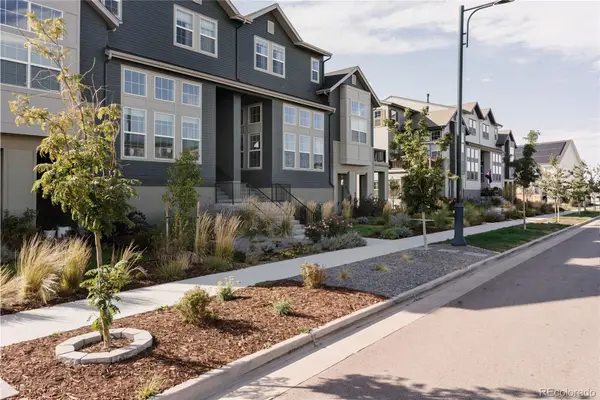 $660,000Coming Soon3 beds 3 baths2,235 sq. ft.
6363 Elmira Street, Denver, CO 80238
MLS# 7050418Listed by: SERHANT COLORADO LLC - Coming Soon
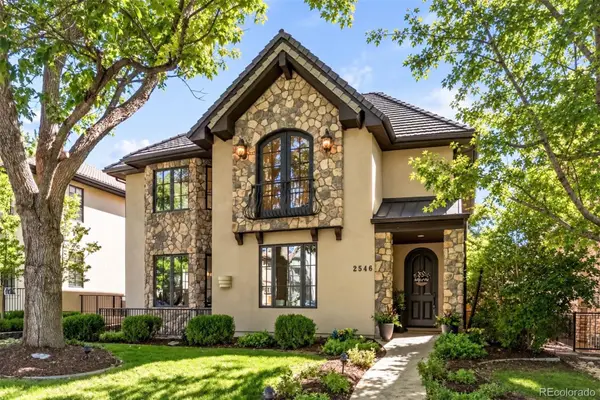 $2,795,000Coming Soon5 beds 6 baths6,058 sq. ft.
2546 S Adams Street, Denver, CO 80210
MLS# 8301108Listed by: LIV SOTHEBY'S INTERNATIONAL REALTY - Coming Soon
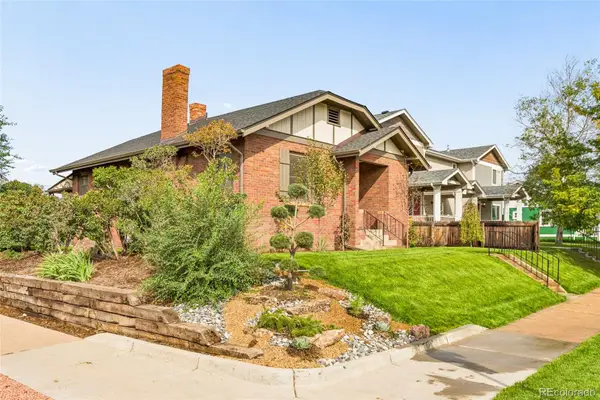 $525,000Coming Soon2 beds 1 baths1,794 sq. ft.
2293 S Bannock Street, Denver, CO 80223
MLS# 9050340Listed by: KENTWOOD REAL ESTATE CHERRY CREEK


Protect your home and budget from life's surprises with an Assurant Home Warranty, backed by a partner that supports you through every step of homeownership. Explore Plans.
© 2023 - 2026 ERA Franchise Systems LLC. All rights reserved. ERA Franchise Systems LLC fully supports the principles of the Fair Housing Act and the Equal Opportunity Act. ERA, ERA Real Estate powered, and their respective logos are registered service marks of ERA Franchise Systems LLC. Each office is independently owned and operated.