
3105 S Beeler Street, Denver, CO 80231
Local realty services provided by:RONIN Real Estate Professionals ERA Powered
Upcoming open houses
- Sat, Sep 1911:00 am - 01:00 pm
Listed by: heather reed
Office: re/max synergy
MLS#:5684429
Source:ML
Price summary
- Price:$720,000
- Price per sq. ft.:$261.91
About this home
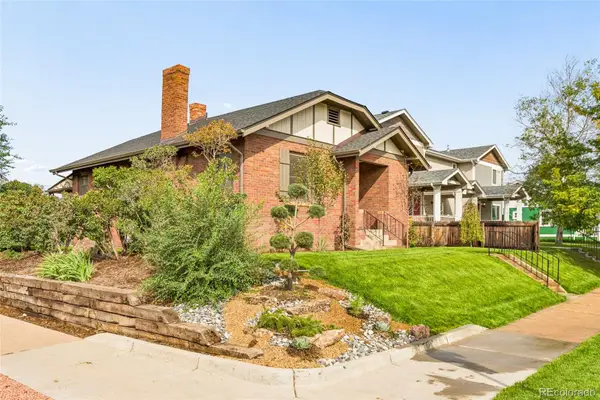
Open house Sat 9/19 11-1! Welcome to 3105 S Beeler Street, a spacious 4-bedroom, 3-bath ranch offering approximately 2,700 finished square feet in Hampden Heights. Thoughtful updates, a permitted addition and inviting indoor-outdoor living set this home apart. The 2016 addition expands the main living area with vaulted whitewashed wood ceilings, two skylights, a gas fireplace and double sliding glass doors opening to a covered Trex deck with lighting and a ceiling fan—an ideal setting for entertaining, relaxing and enjoying the backyard with a water feature and pond.
The open-concept kitchen features leathered-granite countertops, an expansive island, bar seating and a refrigerator replaced in 2026. Genuine hardwood floors, recessed lighting and a barnwood accent bring warmth and character to the main level. Three bedrooms are conveniently located on the main floor, including an owner’s suite with an updated three-quarter bath. The full hall bath was refreshed in 2018 with updated tile, vanity, fixtures, mirror and toilet, plus a reglazed tub.
The finished basement adds exceptional flexibility with a rec room, fourth conforming bedroom, attached three-quarter bath, laundry room with utility sink, storage room and additional crawl-space storage.
Outside, enjoy a fully fenced yard with a pond; pear, peach and nectarine trees; front and back sprinklers; rain barrels; a 2020 storage shed; and step lighting. Additional highlights include owned and paid-off solar panels, Pella double-pane windows, a 2016 furnace and electrical panel, 2019 central air conditioning, an evaporative-cooler option and security-system wiring.
Near Orchard Hills Park and tennis courts, Tommy Davis Park and fishing pond, Huntington Acres Park, Greenwood Village Park, the High Line Canal and Cherry Creek trail systems, with convenient access to the Denver Tech Center, I-25 and I-225. Schedule your showing today! Check out this home's unique story here:...
Contact an agent
Home facts
- Year built:1972
- Subdivision & Development:Hampden Heights Fifth Filing
- Listing ID #:5684429
Rooms and interior
- Bedrooms:4
- Total bathrooms:3
- Full bathrooms:1
- Flooring:Carpet, Tile, Wood
- Kitchen Description:Dishwasher, Disposal, Eat-in Kitchen, Kitchen Island, Microwave, Range, Refrigerator
- Basement:Yes
- Basement Description:Bath/Stubbed, Finished, Interior Entry
- Living area:2,749 sq. ft.
Heating and cooling
- Cooling:Central Air, Evaporative Cooling
- Heating:Forced Air
- Central air:Yes
Structure and exterior
- Roof:Composition
- Year built:1972
- Building area:2,749 sq. ft.
- Lot area:0.25 Acres
- Lot Features:Level, Sprinklers In Front, Sprinklers In Rear
- Architectural Style:Traditional
- Construction Materials:Brick, Frame, Vinyl Siding
- Exterior Features:Covered, Deck, Lighting, Private Yard, Rain Gutters
- Foundation Description:Slab
- Levels:1 Story
Schools
- High school:Thomas Jefferson
- Middle school:Hamilton
- Elementary school:Samuels
Utilities
- Water:Public
- Sewer:Public Sewer
Finances and disclosures
- Price:$720,000
- Price per sq. ft.:$261.91
- Tax amount:$3,349 (2025)
Features and amenities
- Laundry features:Dryer, In Unit, Washer
- Amenities:Double Pane Windows, Gas Water Heater, Skylight(s), Window Coverings
Parking
- Total parking spaces:2
- Parking description:Concrete Driveway, Exterior Access Door, Lighted
- Garage:Yes
- Garage spaces:2
 Based on information submitted to the MLS GRID as of September 16, 2026 04:47 PM. All data is obtained from various sources and may not have been verified by broker or MLS GRID. Supplied Open House information is subject to change without notice. All information should be independently reviewed and verified for accuracy. Properties may or may not be listed by the office/agent presenting the information.
New listings near 3105 S Beeler Street
- Coming Soon
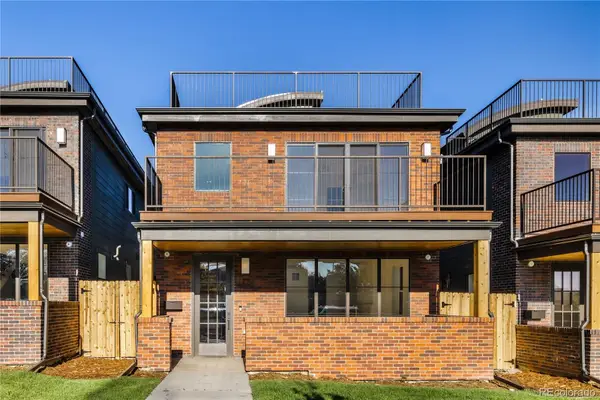 $1,499,000Coming Soon4 beds 5 baths3,913 sq. ft.
1621 Yates Street, Denver, CO 80204
MLS# 6297040Listed by: MODUS REAL ESTATE - Coming SoonOpen Sat, 11am to 1pm
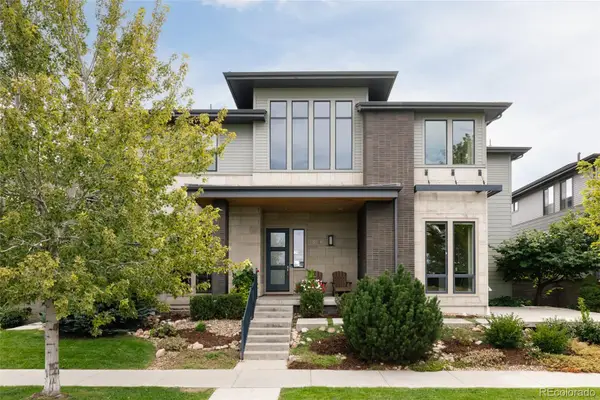 $1,495,000Coming Soon5 beds 5 baths5,880 sq. ft.
8586 E 51st Avenue, Denver, CO 80238
MLS# 2865781Listed by: SERHANT COLORADO LLC - Coming SoonOpen Sat, 12 to 2pm
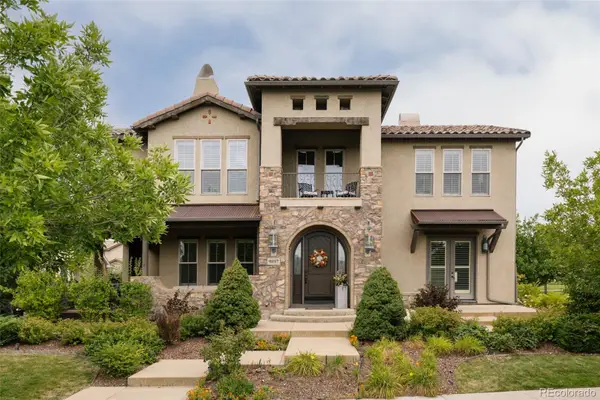 $1,900,000Coming Soon7 beds 7 baths6,018 sq. ft.
9897 E 31st Avenue, Denver, CO 80238
MLS# 2958948Listed by: SERHANT COLORADO LLC - Coming SoonOpen Sun, 2 to 4pm
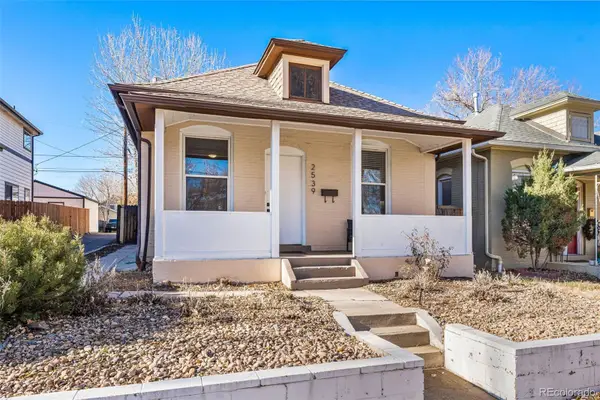 $619,900Coming Soon3 beds 1 baths1,325 sq. ft.
2539 Irving Street, Denver, CO 80211
MLS# 3916558Listed by: COMPASS - DENVER - Coming Soon
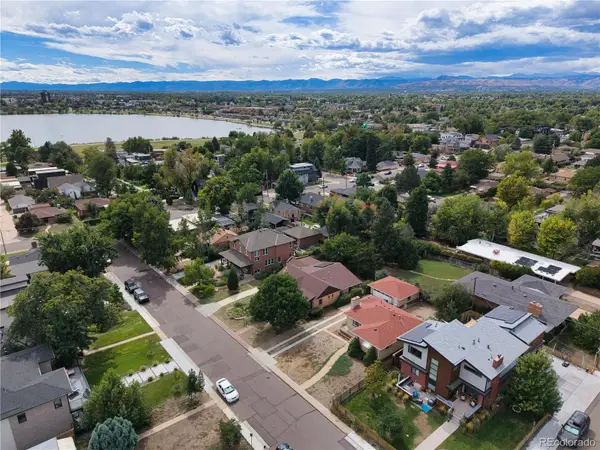 $650,000Coming Soon2 beds 1 baths2,039 sq. ft.
2649 Wolff Street, Denver, CO 80212
MLS# 4218218Listed by: COMPASS - DENVER - Coming Soon
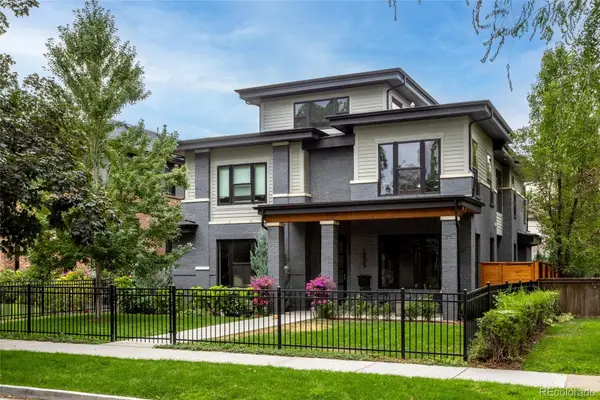 $3,250,000Coming Soon5 beds 4 baths5,528 sq. ft.
1035 S Columbine Street, Denver, CO 80209
MLS# 6229773Listed by: COMPASS - DENVER - Coming SoonOpen Sat, 12 to 2pm
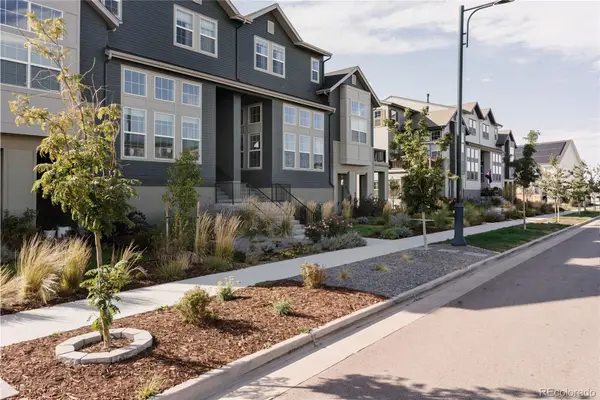 $660,000Coming Soon3 beds 3 baths2,235 sq. ft.
6363 Elmira Street, Denver, CO 80238
MLS# 7050418Listed by: SERHANT COLORADO LLC - Coming Soon
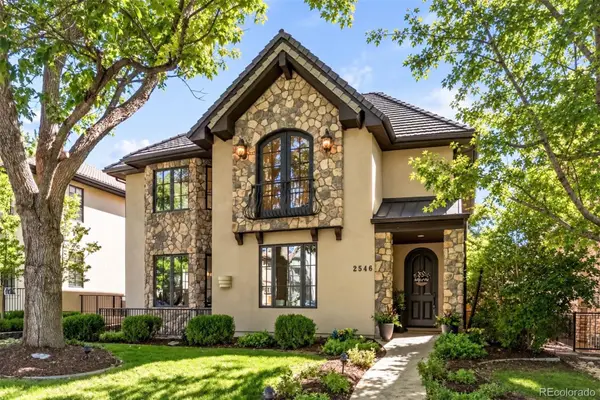 $2,795,000Coming Soon5 beds 6 baths6,058 sq. ft.
2546 S Adams Street, Denver, CO 80210
MLS# 8301108Listed by: LIV SOTHEBY'S INTERNATIONAL REALTY - Coming Soon
 $525,000Coming Soon2 beds 1 baths1,794 sq. ft.
2293 S Bannock Street, Denver, CO 80223
MLS# 9050340Listed by: KENTWOOD REAL ESTATE CHERRY CREEK


Protect your home and budget from life's surprises with an Assurant Home Warranty, backed by a partner that supports you through every step of homeownership. Explore Plans.
© 2023 - 2026 ERA Franchise Systems LLC. All rights reserved. ERA Franchise Systems LLC fully supports the principles of the Fair Housing Act and the Equal Opportunity Act. ERA, ERA Real Estate powered, and their respective logos are registered service marks of ERA Franchise Systems LLC. Each office is independently owned and operated.