
2984 S Pontiac Street, Denver, CO 80224
Local realty services provided by:ERA New Age
2984 S Pontiac Street,Denver, CO 80224
$825,000
- 4 Beds
- 3 Baths
- - sq. ft.
- Single family
- Coming Soon
Listed by: kati o'hara
Office: keller williams dtc
MLS#:4070691
Source:ML
Price summary
- Price:$825,000
About this home
Impeccably updated and meticulously maintained, this stunning 4-bedroom, 3-bathroom ranch in the highly desirable Hampden Hills neighborhood offers the perfect blend of style, comfort, and an exceptional location. Backing directly to the High Line Canal and Bible Park, the home provides outstanding privacy with immediate access to miles of scenic trails and beautiful open space.
Beautiful hardwood floors welcome you into the bright, open-concept living and dining areas, while the thoughtfully remodeled kitchen and beautifully renovated bathrooms feature timeless, modern finishes. Major updates have already been completed, including newer windows, updated lighting, a newer furnace, a new water heater, and a heated garage with built-in shelving for added convenience. For additional peace of mind, the roof is scheduled to be replaced prior to closing. The spacious basement offers abundant storage along with flexible living space that's ideal for a recreation room, workshop, gym, or guest retreat.
Step outside to your own private backyard oasis, thoughtfully designed for both relaxation and entertaining. Enjoy the newer Trex deck, unwind in the salt system hot tub, and take advantage of the dedicated gas line for effortless grilling. The extensive irrigation system includes sprinklers, drip lines, and a fountain refill system to keep the landscaping looking its best. Additional highlights include a dedicated garden area, a storage shed for tools and equipment, and a generator hookup for added preparedness during power outages. Move-in ready and loaded with valuable upgrades, this exceptional home offers a rare opportunity to enjoy modern comfort in one of the area's most sought-after settings...
Contact an agent
Home facts
- Year built:1967
- Listing ID #:4070691
Rooms and interior
- Bedrooms:4
- Total bathrooms:3
- Full bathrooms:1
- Flooring:Carpet, Tile, Wood
- Bathrooms Description:Hot Tub
- Kitchen Description:Dishwasher, Disposal, Kitchen Island, Microwave, Refrigerator, Self Cleaning Oven
- Basement:Yes
- Basement Description:Finished, Partial
Heating and cooling
- Cooling:Evaporative Cooling
- Heating:Forced Air
Structure and exterior
- Roof:Composition
- Year built:1967
- Lot Features:Greenbelt, Level, Sprinklers In Front, Sprinklers In Rear
- Architectural Style:Contemporary
- Construction Materials:Brick
- Exterior Features:Garden, Gas Valve, Patio, Private Yard, Spa/Hot Tub
- Foundation Description:Concrete Perimeter
- Levels:1 Story
Schools
- High school:Thomas Jefferson
- Middle school:Hamilton
- Elementary school:Holm
Utilities
- Water:Public
- Sewer:Public Sewer
Finances and disclosures
- Price:$825,000
- Tax amount:$3,544 (2025)
Features and amenities
- Laundry features:Dryer, In Unit, Washer
- Amenities:Carbon Monoxide Detector(s), Double Pane Windows, Gas Water Heater, Smart Cameras
Parking
- Total parking spaces:3
- Parking description:Concrete Driveway, Heated Garage, Insulated Garage
- Garage:Yes
- Garage spaces:2
 Based on information submitted to the MLS GRID as of July 21, 2026 02:46 AM. All data is obtained from various sources and may not have been verified by broker or MLS GRID. Supplied Open House information is subject to change without notice. All information should be independently reviewed and verified for accuracy. Properties may or may not be listed by the office/agent presenting the information.
New listings near 2984 S Pontiac Street
- New
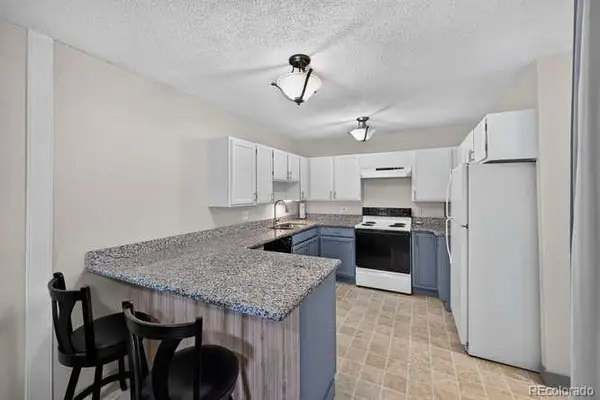 $189,900Active1 beds 1 baths855 sq. ft.
750 S Alton Way #8C, Denver, CO 80247
MLS# 6306170Listed by: YOUR CASTLE REAL ESTATE INC - New
 $238,900Active2 beds 1 baths870 sq. ft.
745 S Alton Way #11A, Denver, CO 80247
MLS# 9250163Listed by: YOUR CASTLE REAL ESTATE INC - Coming Soon
 $490,000Coming Soon3 beds 3 baths
5040 Uvalda Street, Denver, CO 80239
MLS# 6304016Listed by: HOMESMART - Open Tue, 10am to 2pmNew
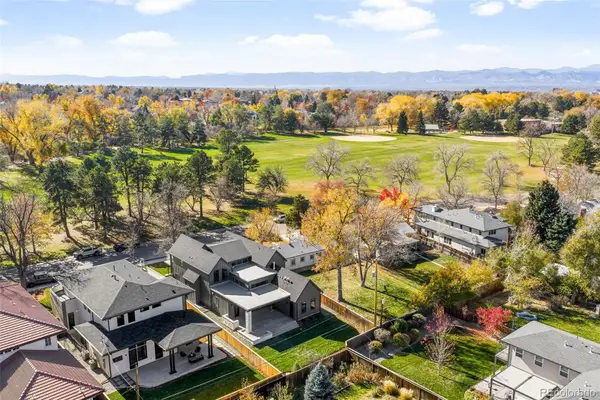 $2,795,000Active6 beds 6 baths5,228 sq. ft.
4645 Highline Place, Denver, CO 80222
MLS# 1944824Listed by: COMPASS - DENVER - Coming Soon
 $499,500Coming Soon2 beds 2 baths
2555 N Clarkson Street, Denver, CO 80205
MLS# 3185624Listed by: COMPASS - DENVER - New
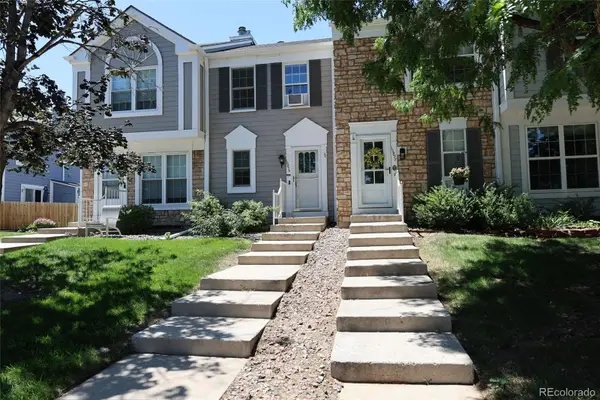 $370,000Active3 beds 2 baths1,588 sq. ft.
10879 W Dartmouth Avenue, Denver, CO 80227
MLS# 4404826Listed by: STERLING REAL ESTATE GROUP INC - Coming SoonOpen Sun, 10am to 12pm
 $1,750,000Coming Soon3 beds 4 baths
3306 Quivas Street, Denver, CO 80211
MLS# 5668193Listed by: LIV SOTHEBY'S INTERNATIONAL REALTY - New
 $600,000Active3 beds 3 baths1,601 sq. ft.
3032 S Saulsbury Street, Denver, CO 80227
MLS# 6520957Listed by: RE/MAX SYNERGY - New
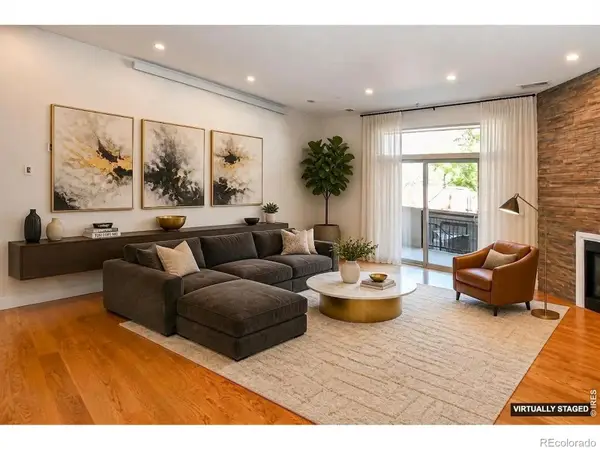 $775,000Active3 beds 3 baths2,039 sq. ft.
3040 Zuni Street #B, Denver, CO 80211
MLS# IR1064665Listed by: ROCKY MOUNTAIN RE INC - Coming Soon
 $425,000Coming Soon3 beds 2 baths
1145 S Vrain Street, Denver, CO 80219
MLS# 5421748Listed by: EXP REALTY, LLC


Protect your home and budget from life's surprises with an Assurant Home Warranty, backed by a partner that supports you through every step of homeownership. Explore Plans.
© 2023 - 2026 ERA Franchise Systems LLC. All rights reserved. ERA Franchise Systems LLC fully supports the principles of the Fair Housing Act and the Equal Opportunity Act. ERA, ERA Real Estate powered, and their respective logos are registered service marks of ERA Franchise Systems LLC. Each office is independently owned and operated.