
2985 S Eaton Street, Denver, CO 80227
Local realty services provided by:ERA Shields Real Estate
2985 S Eaton Street,Denver, CO 80227
$550,000
- 3 Beds
- 3 Baths
- 2,037 sq. ft.
- Single family
- Active
Listed by: leo rowen
Office: re/max of cherry creek
MLS#:2776825
Source:ML
Price summary
- Price:$550,000
- Price per sq. ft.:$270
About this home
Your opportunity to own a home in the highly sought-after Bear Valley neighborhood has arrived! Tucked away on a quiet interior lot, this well-cared-for home offers the perfect blend of comfort, space, and convenience. Inside, you’ll find a bright and inviting floor plan filled with natural light from large windows throughout. Fresh paint, rich LVP flooring, and brand-new carpet create a clean, updated feel the moment you walk in. The stylishly updated kitchen offers both functionality and charm, while the refreshed basement provides the perfect secondary living space for movie nights, game days, a home office, or entertaining guests. With multiple living and hangout areas, this home offers flexibility for today’s lifestyle. An oversized attached two-car garage adds even more convenience and storage. Step outside to enjoy the spacious, beautifully maintained backyard complete with a sprinkler system for easy upkeep. The covered upper deck is a rare bonus, offering beautiful Colorado mountain views you can enjoy year-round, no matter the weather. Located just a couple blocks from Bear Creek Trail and Open Space, you’ll have miles of scenic trails right at your fingertips. Plus, easy access to highways, shopping, restaurants, and everyday amenities makes commuting and daily life incredibly convenient. Priced to sell at $550,000, this is the opportunity you’ve been waiting for in one of the area’s most desirable neighborhoods.
Public Remarks:
This home qualifies for the Community Reinvestment Act providing 1.75% of the loan amount as a credit towards buyer’s closing costs, pre-paids and discount points. Contact listing agent for more details...
Contact an agent
Home facts
- Year built:1971
- Listing ID #:2776825
Rooms and interior
- Bedrooms:3
- Total bathrooms:3
- Full bathrooms:1
- Half bathrooms:1
- Flooring:Carpet, Vinyl
- Kitchen Description:Dishwasher, Microwave, Range, Refrigerator
- Basement:Yes
- Basement Description:Finished
- Living area:2,037 sq. ft.
Heating and cooling
- Cooling:Central Air
- Heating:Forced Air
- Central air:Yes
Structure and exterior
- Roof:Composition
- Year built:1971
- Building area:2,037 sq. ft.
- Lot area:0.21 Acres
- Lot Features:Level
- Architectural Style:Traditional
- Construction Materials:Brick, Frame, Wood Siding
- Exterior Features:Covered, Deck, Private Yard
- Levels:Bi-Level
Schools
- High school:John F. Kennedy
- Middle school:DSST: College View
- Elementary school:Traylor Academy
Utilities
- Water:Public
- Sewer:Public Sewer
Finances and disclosures
- Price:$550,000
- Price per sq. ft.:$270
- Tax amount:$2,915 (2024)
Features and amenities
- Laundry features:Dryer, In Unit, Washer
- Amenities:Double Pane Windows
Parking
- Total parking spaces:2
- Garage:Yes
- Garage spaces:2
 Based on information submitted to the MLS GRID as of July 8, 2026 02:32 PM. All data is obtained from various sources and may not have been verified by broker or MLS GRID. Supplied Open House information is subject to change without notice. All information should be independently reviewed and verified for accuracy. Properties may or may not be listed by the office/agent presenting the information.
New listings near 2985 S Eaton Street
- New
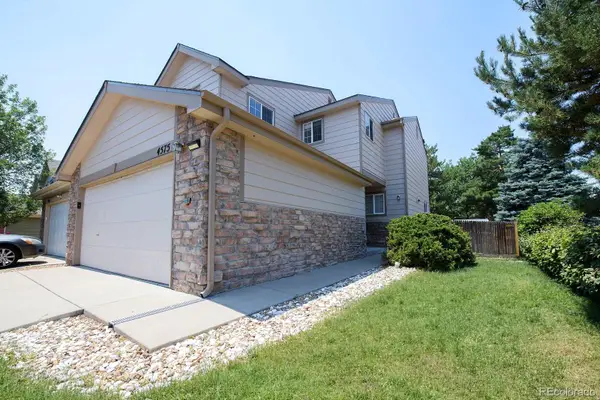 $440,000Active3 beds 3 baths1,901 sq. ft.
4575 Crystal Street, Denver, CO 80239
MLS# 2617217Listed by: WEST AND MAIN HOMES INC - Coming Soon
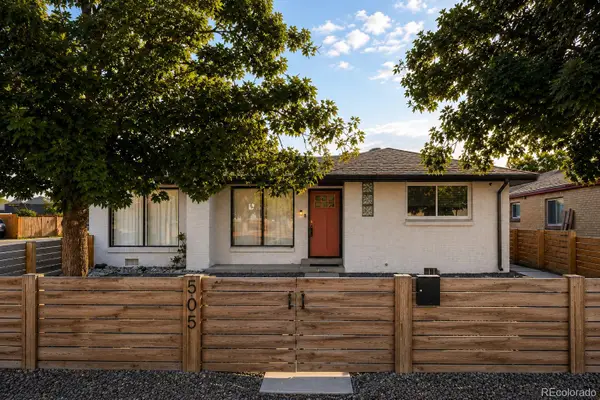 $510,000Coming Soon4 beds 2 baths
505 Zenobia Street, Denver, CO 80204
MLS# 4688981Listed by: KELLER WILLIAMS REALTY URBAN ELITE - Coming Soon
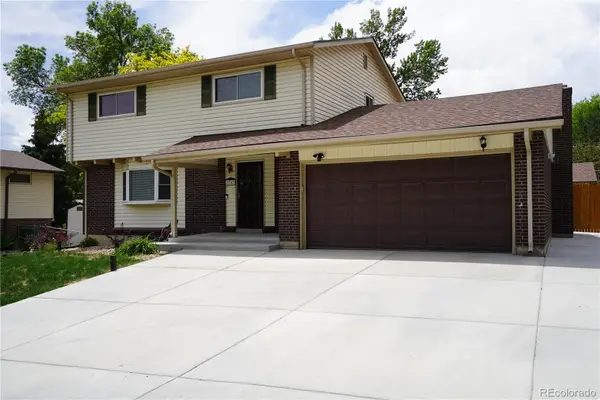 $665,000Coming Soon4 beds 4 baths
2747 S Quay Way, Denver, CO 80227
MLS# 6291751Listed by: BIN NGUYEN - New
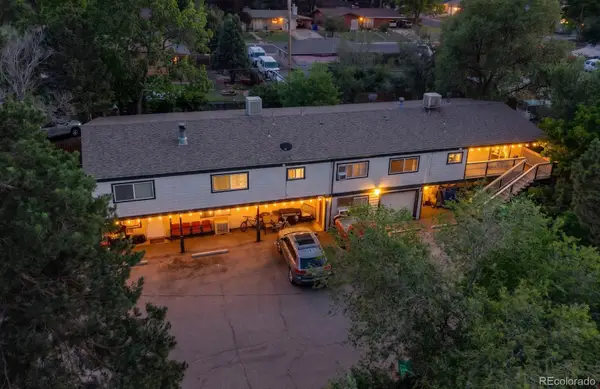 $825,000Active6 beds 6 baths4,104 sq. ft.
539 Gray Court, Denver, CO 80226
MLS# 6460571Listed by: SIGNATURE REAL ESTATE CORP. - Coming Soon
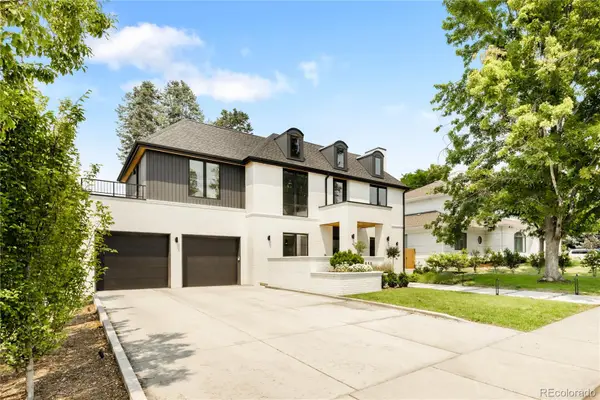 $5,950,000Coming Soon6 beds 6 baths
111 S Clermont Street, Denver, CO 80246
MLS# 7507954Listed by: MODUS REAL ESTATE - New
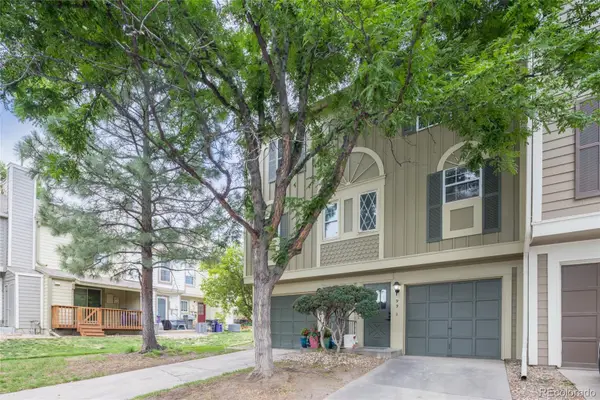 $324,485Active2 beds 3 baths1,298 sq. ft.
1811 S Quebec Way #99, Denver, CO 80231
MLS# 8064290Listed by: EXP REALTY, LLC - New
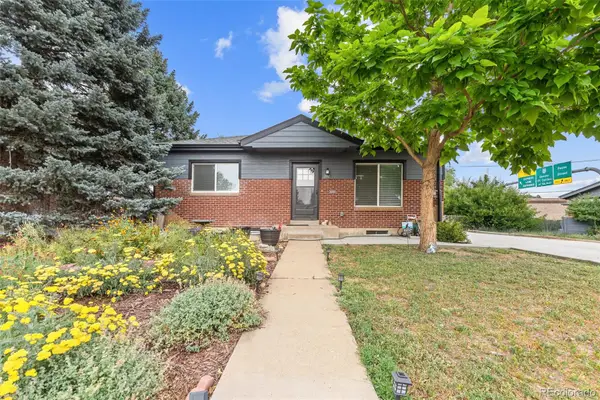 $460,000Active3 beds 2 baths1,700 sq. ft.
2041 Samuel Drive, Denver, CO 80221
MLS# 8377091Listed by: LPT REALTY - New
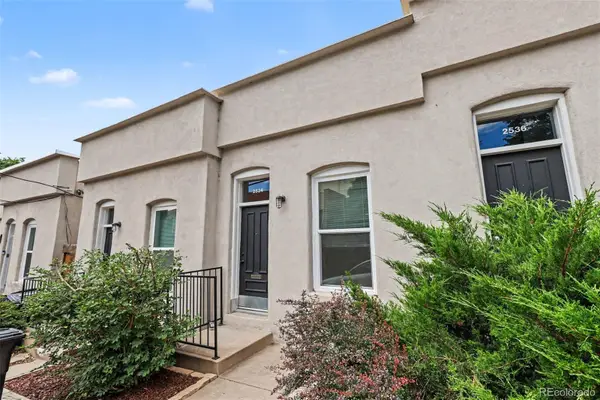 $329,000Active1 beds 1 baths588 sq. ft.
2534 Kensing Court, Denver, CO 80211
MLS# 9028856Listed by: NEW VISION REALTY - New
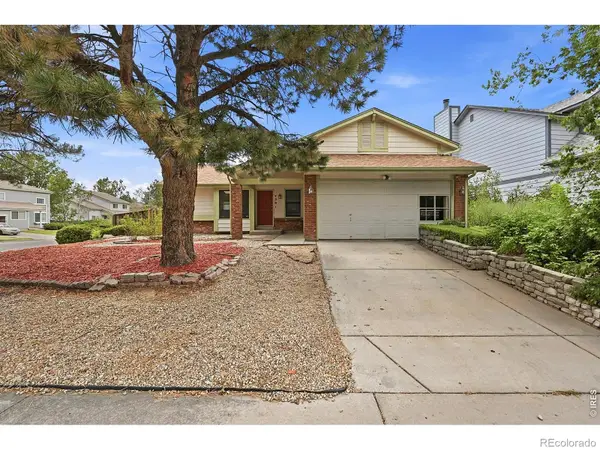 $460,000Active3 beds 2 baths1,799 sq. ft.
4201 Ireland Street, Denver, CO 80249
MLS# IR1063839Listed by: KELLER WILLIAMS-DTC - New
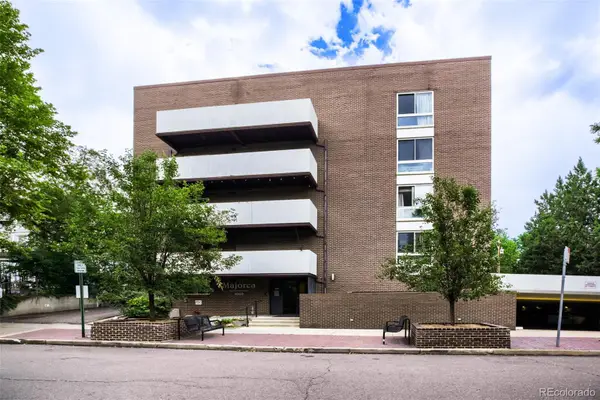 $225,000Active1 beds 1 baths637 sq. ft.
1050 N Lafayette Street #304, Denver, CO 80218
MLS# 1788323Listed by: KELLER WILLIAMS INTEGRITY REAL ESTATE LLC


Protect your home and budget from life's surprises with an Assurant Home Warranty, backed by a partner that supports you through every step of homeownership. Explore Plans.
© 2023 - 2026 ERA Franchise Systems LLC. All rights reserved. ERA Franchise Systems LLC fully supports the principles of the Fair Housing Act and the Equal Opportunity Act. ERA, ERA Real Estate powered, and their respective logos are registered service marks of ERA Franchise Systems LLC. Each office is independently owned and operated.