
1050 N Lafayette Street #304, Denver, CO 80218
Local realty services provided by:LUX Real Estate Company ERA Powered
Listed by: michelle scime
Office: keller williams integrity real estate llc.
MLS#:1788323
Source:ML
Price summary
- Price:$225,000
- Price per sq. ft.:$353.22
- Monthly HOA dues:$440
About this home
Experience the best of Denver living in this inviting one-bedroom, one-bath condominium in the highly desirable Cheesman Park neighborhood. Offering 637 square feet of thoughtfully designed living space, this home features an open floor plan filled with natural light, creating a comfortable setting for both everyday living and entertaining. Neutral finishes provide a timeless backdrop ready for your personal style.
The functional kitchen includes a range, refrigerator, and dishwasher, while the spacious bedroom offers generous closet space and a peaceful retreat. A full bathroom, additional storage, and convenient building amenities—including on-site laundry, a pool, sauna, and reserved parking—add to the home's appeal and low-maintenance lifestyle.
Enjoy one of Denver's most walkable neighborhoods with Cheesman Park, the Denver Botanic Gardens, Congress Park, and City Park just minutes away. Nearby favorites include the restaurants, cafés, and boutiques along 17th Avenue and Colfax Avenue, while Cherry Creek North offers premier shopping and dining. Everyday conveniences are close at hand with Trader Joe's, Whole Foods Market, King Soopers, and Safeway all nearby.
Convenient access to downtown Denver, the Denver Tech Center, Colorado Boulevard, and Speer Boulevard makes commuting simple while keeping outdoor recreation, entertainment, and cultural attractions within easy reach. Whether you're looking for a primary residence or a low-maintenance city home, this condominium offers an exceptional opportunity to enjoy one of Denver's most sought-after neighborhoods....
Contact an agent
Home facts
- Year built:1968
- Listing ID #:1788323
Rooms and interior
- Bedrooms:1
- Total bathrooms:1
- Full bathrooms:1
- Flooring:Carpet
- Kitchen Description:Dishwasher, Range, Refrigerator
- Living area:637 sq. ft.
Heating and cooling
- Cooling:Air Conditioning-Room
- Heating:Baseboard
Structure and exterior
- Year built:1968
- Building area:637 sq. ft.
- Architectural Style:Mid-Century Modern
- Construction Materials:Brick, Concrete
- Exterior Features:Lighting, Rooftop
- Levels:1 Story
Schools
- High school:East
- Middle school:Morey
- Elementary school:Dora Moore
Utilities
- Water:Public
- Sewer:Public Sewer
Finances and disclosures
- Price:$225,000
- Price per sq. ft.:$353.22
- Tax amount:$805 (2025)
Features and amenities
- Amenities:Security Entrance, Storage
- Pool features:Indoor
 Based on information submitted to the MLS GRID as of July 10, 2026 02:49 AM. All data is obtained from various sources and may not have been verified by broker or MLS GRID. Supplied Open House information is subject to change without notice. All information should be independently reviewed and verified for accuracy. Properties may or may not be listed by the office/agent presenting the information.
New listings near 1050 N Lafayette Street #304
- Coming Soon
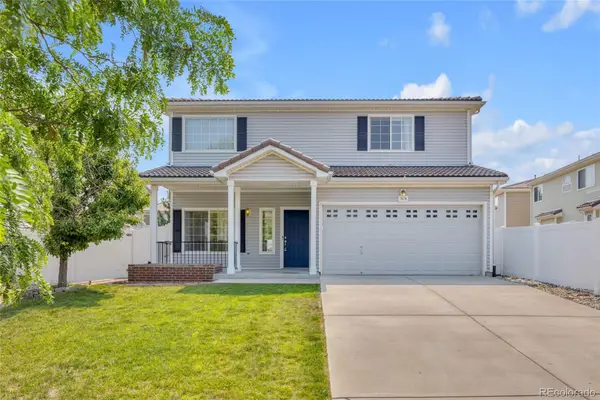 $480,000Coming Soon3 beds 3 baths
5170 Biscay Court, Denver, CO 80249
MLS# 1887416Listed by: EXIT REALTY DTC, CHERRY CREEK, PIKES PEAK. - New
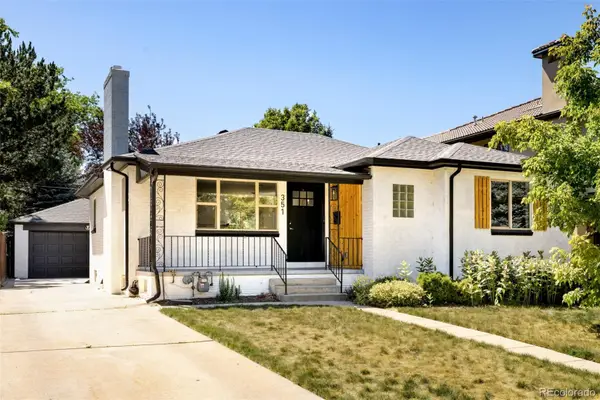 $1,295,000Active4 beds 3 baths2,496 sq. ft.
351 Elm Street, Denver, CO 80220
MLS# 2048525Listed by: MILEHIMODERN - Coming Soon
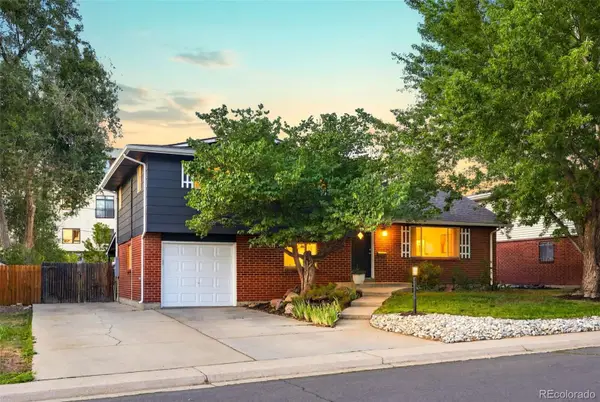 $645,000Coming Soon4 beds 3 baths
5535 E Custer Place, Denver, CO 80246
MLS# 2994994Listed by: GUIDE REAL ESTATE - New
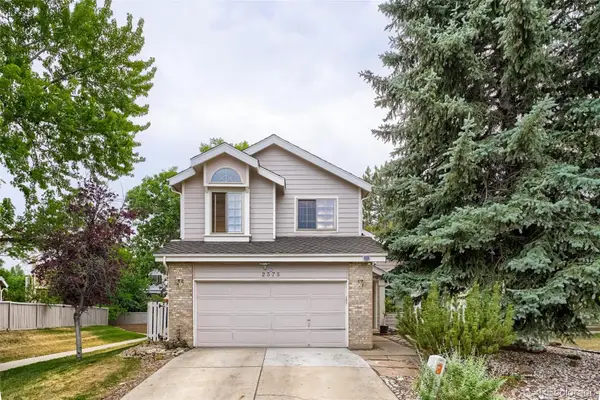 $649,900Active4 beds 5 baths2,888 sq. ft.
2375 S Harlan Street, Denver, CO 80227
MLS# 4869340Listed by: SIGNATURE REAL ESTATE CORP. - New
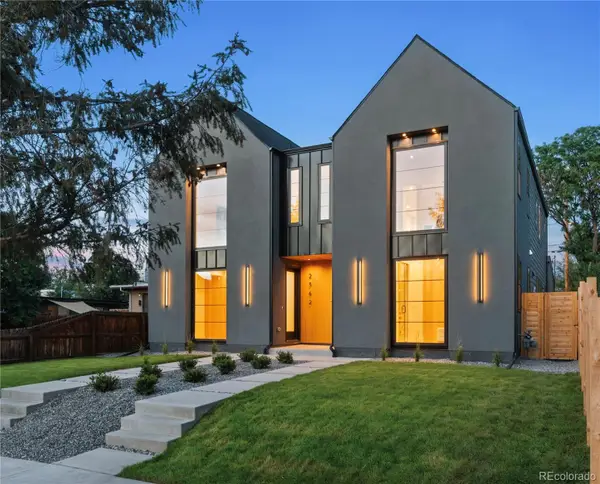 $1,075,000Active4 beds 4 baths2,841 sq. ft.
2364 S Cherokee Street, Denver, CO 80223
MLS# 5684975Listed by: HOMESMART - Coming Soon
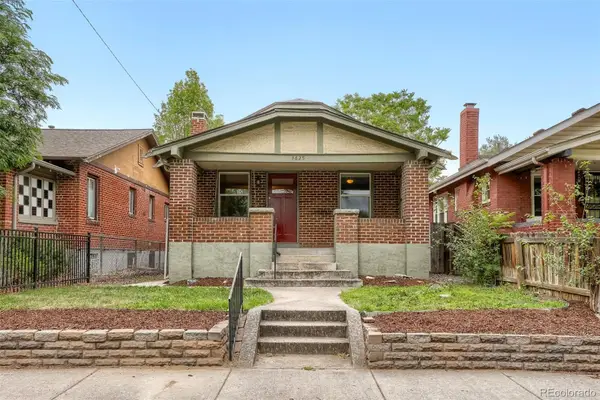 $660,000Coming Soon3 beds 2 baths
3625 N Vine Street, Denver, CO 80205
MLS# 5822243Listed by: REAL BROKER, LLC DBA REAL - Coming Soon
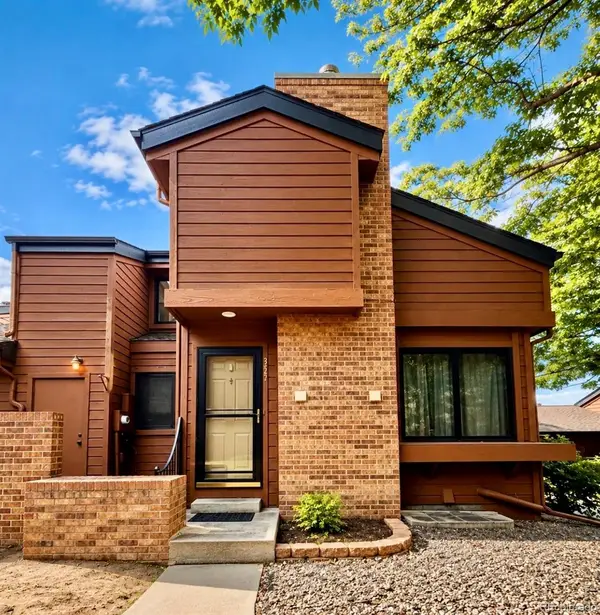 $380,000Coming Soon3 beds 2 baths
2685 S Dayton Way #355, Denver, CO 80231
MLS# 5906063Listed by: NAV REAL ESTATE - Coming Soon
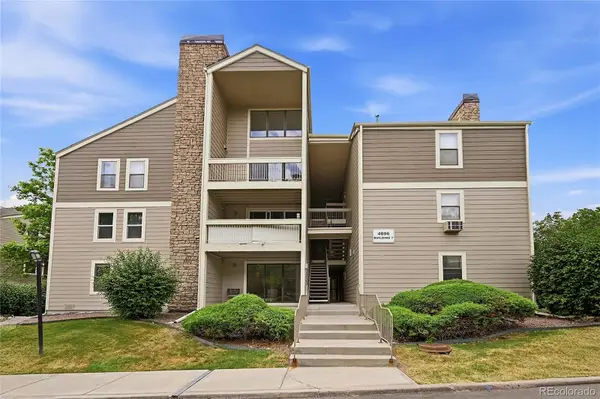 $310,000Coming Soon2 beds 2 baths
4896 S Dudley Street #7-2, Littleton, CO 80123
MLS# 5965066Listed by: BROKERS GUILD REAL ESTATE - New
 $825,000Active2 beds 2 baths1,268 sq. ft.
1925 W 32nd Avenue #504, Denver, CO 80211
MLS# 6861309Listed by: GENERATOR REAL ESTATE, LLC


Protect your home and budget from life's surprises with an Assurant Home Warranty, backed by a partner that supports you through every step of homeownership. Explore Plans.
© 2023 - 2026 ERA Franchise Systems LLC. All rights reserved. ERA Franchise Systems LLC fully supports the principles of the Fair Housing Act and the Equal Opportunity Act. ERA, ERA Real Estate powered, and their respective logos are registered service marks of ERA Franchise Systems LLC. Each office is independently owned and operated.