
3038 California Street, Denver, CO 80205
Local realty services provided by:ERA Teamwork Realty
3038 California Street,Denver, CO 80205
$587,000
- 3 Beds
- 2 Baths
- - sq. ft.
- Single family
- Sold
Listed by: andy potarf
Office: redfin corporation
MLS#:5437989
Source:ML
Sorry, we are unable to map this address
Price summary
- Price:$587,000
About this home
Rare opportunity to own a beautifully updated Victorian in Denver's sought-after Curtis Park neighborhood, offering timeless character, modern updates, and incredible investment potential. Ideally located near downtown Denver, you'll enjoy easy access to restaurants, nightlife, public transportation, and entertainment while tucked away on a quiet residential street. Newer seller-owned solar panels are a huge benefit to help keep energy costs low! The home has also operated as a highly successful Airbnb, creating an excellent opportunity for homeowners and investors alike. Charming architectural details create outstanding curb appeal and a warm welcome home. Inside, a bright and sunny open floor plan showcases the home's historic charm with original hardwood floors, elegant arched entryways, coved ceilings, wide window casings, and substantial baseboards. The chef's kitchen is designed for both everyday living and entertaining, featuring abundant warm wood cabinetry with crown molding, sleek granite countertops, and a desirable gas range. The flexible floor plan includes a main-level bedroom and full bath, plus two additional bedrooms and another full bath upstairs. A versatile bonus room off the back of the home offers endless possibilities as a home office, music studio, yoga retreat, or creative space and includes a convenient laundry closet. Outside, the easy-maintenance private backyard provides the perfect setting for outdoor dining, relaxing, and gardening with patio space and planter boxes ready for your favorite flowers or vegetables. Additional highlights include a detached two-car garage that complements the home's classic architecture and solar panels installed in 2020. Combining historic character, modern conveniences, an exceptional location, and proven rental success, this Curtis Park gem is truly a special find....
Contact an agent
Home facts
- Year built:1884
- Subdivision & Development:Curtis Park
- Listing ID #:5437989
Rooms and interior
- Bedrooms:3
- Total bathrooms:2
- Full bathrooms:2
- Flooring:Carpet, Tile, Wood
- Kitchen Description:Dishwasher, Disposal, Microwave, Range, Range Hood, Refrigerator, Self Cleaning Oven
- Basement:Yes
- Basement Description:Cellar
Heating and cooling
- Cooling:Central Air
- Heating:Forced Air, Natural Gas
- Central air:Yes
Structure and exterior
- Roof:Shingle
- Year built:1884
- Lot Features:Historical District, Near Public Transit, Sprinklers In Front
- Architectural Style:Victorian
- Construction Materials:Brick, Stucco
- Exterior Features:Patio, Private Yard, Rain Gutters
- Levels:2 Story
Schools
- High school:Manual
- Middle school:Whittier E-8
- Elementary school:Gilpin
Utilities
- Water:Public
- Sewer:Public Sewer
Finances and disclosures
- Price:$587,000
- Tax amount:$4,105 (2024)
Features and amenities
- Laundry features:Dryer, Laundry Closet, Washer
- Amenities:Carbon Monoxide Detector(s), Gas Water Heater, Smart Locks
Parking
- Total parking spaces:2
- Parking description:Concrete Driveway, Dry Walled, Exterior Access Door, Insulated Garage, Smart Garage Door
- Garage:Yes
- Garage spaces:2
 Based on information submitted to the MLS GRID as of August 23, 2026 07:50 AM. All data is obtained from various sources and may not have been verified by broker or MLS GRID. Supplied Open House information is subject to change without notice. All information should be independently reviewed and verified for accuracy. Properties may or may not be listed by the office/agent presenting the information.
New listings near 3038 California Street
- Coming Soon
 $1,025,000Coming Soon3 beds 2 baths1,761 sq. ft.
3245 Quitman Street, Denver, CO 80212
MLS# 9039062Listed by: REALGROUP, LLC - Coming Soon
 $400,000Coming Soon3 beds 3 baths1,643 sq. ft.
16073 E Warner Place, Denver, CO 80239
MLS# 3202473Listed by: COMPASS - DENVER - Coming SoonOpen Sat, 11am to 3pm
 $785,000Coming Soon3 beds 4 baths2,390 sq. ft.
5974 Dallas Street, Denver, CO 80238
MLS# 3561413Listed by: COMPASS - DENVER - Coming Soon
 $698,500Coming Soon2 beds 2 baths1,607 sq. ft.
8100 E Union Avenue #608, Denver, CO 80237
MLS# 3905880Listed by: HOMESMART - Coming Soon
 $1,350,000Coming Soon3 beds 4 baths2,383 sq. ft.
4498 Utica Street, Denver, CO 80212
MLS# 9281999Listed by: THE AGENCY - DENVER - Coming SoonOpen Sat, 12 to 2pm
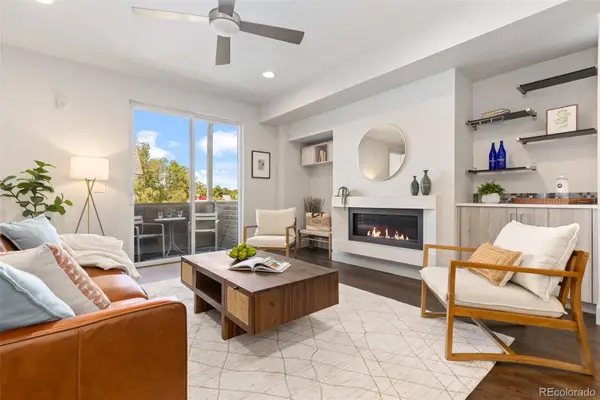 $595,000Coming Soon2 beds 3 baths1,832 sq. ft.
4943 Lowell Boulevard #2, Denver, CO 80221
MLS# 6389117Listed by: WEST AND MAIN HOMES INC - Coming Soon
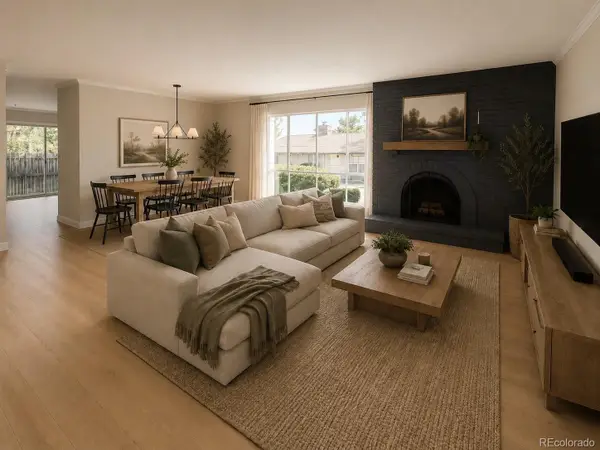 $299,900Coming Soon2 beds 2 baths1,224 sq. ft.
6495 E Happy Canyon Road #156, Denver, CO 80237
MLS# 9660563Listed by: BROKERS GUILD HOMES - Coming Soon
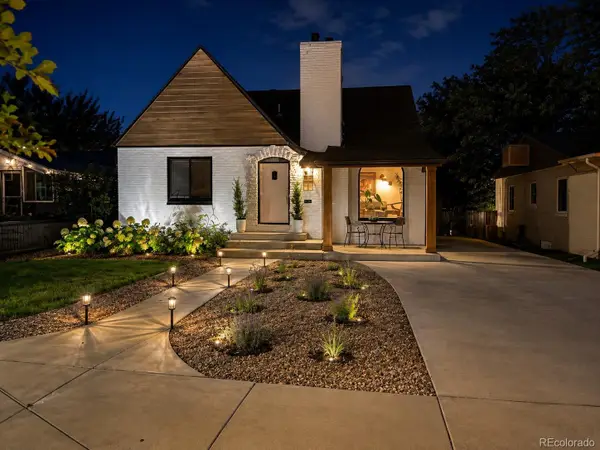 $1,190,000Coming Soon4 beds 3 baths2,216 sq. ft.
2656 Tennyson Street, Denver, CO 80212
MLS# 5178966Listed by: REMAX INMOTION - Coming Soon
 $435,000Coming Soon4 beds 2 baths1,404 sq. ft.
5665 Bryant Street, Denver, CO 80221
MLS# 8417672Listed by: COLDWELL BANKER GLOBAL LUXURY DENVER - Coming Soon
 $799,999Coming Soon3 beds 3 baths1,857 sq. ft.
1270 S Hudson Street, Denver, CO 80246
MLS# 6711371Listed by: EXP REALTY, LLC


Protect your home and budget from life's surprises with an Assurant Home Warranty, backed by a partner that supports you through every step of homeownership. Explore Plans.
© 2023 - 2026 ERA Franchise Systems LLC. All rights reserved. ERA Franchise Systems LLC fully supports the principles of the Fair Housing Act and the Equal Opportunity Act. ERA, ERA Real Estate powered, and their respective logos are registered service marks of ERA Franchise Systems LLC. Each office is independently owned and operated.