
3040 S Roslyn Street, Denver, CO 80231
Local realty services provided by:ERA Shields Real Estate
3040 S Roslyn Street,Denver, CO 80231
$579,900
- 3 Beds
- 2 Baths
- 3,002 sq. ft.
- Single family
- Active
Listed by: john sullivan
Office: mind's eye realty
MLS#:3612173
Source:ML
Price summary
- Price:$579,900
- Price per sq. ft.:$193.17
About this home
Enjoy friendly neighborhood living just a quick walk or bike ride one block over to Bible Park and the Highline Canal. Stay cool in this air conditioned and easy living home. MONEY SAVING Solar Panels for really low utility bills! averaging between only $75-$103 per month.($14,100 cost to install in 2018) GREAT SPACE AND VALUE FOR THE BUDGET CONSCIOUS AND DISCERNING BUYER! Close to Tamarac shopping, this nicely maintained home has a sunny, open feel with the kitchen connecting right to the family room with cozy gas fireplace and $4,000 worth of custom built-ins, plus a large, open living room/dining room combination that's perfect for entertaining family and friends. The nicely updated kitchen with solid granite countertops, double ovens for turkey day and newer appliances has adjacent double doors out to a covered patio and a spacious, shady, fenced backyard that has been thoughtfully landscaped for low water usage, no need to mow the lawn and automatic smart sprinkler system. The large, lot provides lots of outdoor elbow room and has a big shady, upscale stamped concrete patio for year round BBQ. All new easy care siding, newer furnace with humidifier and smart garage doors, New roof and gutters in 2021. The beautifully LARGE PRIMARY BEDROOM with roomy closet was once 2 bedrooms and could quite easily be converted back to make the original 3 bedroom setup if more than 2 are desired. Huge potential for finishing the lower level would be perfect for yet another bedroom and a second family/media room and has rough in plumbing if an additional bath is wanted plus drywall is installed.Take the worry out of unexpected ownership costs with a replaced sewer line in 2019, New washer and dryer in 2024, 2 new toilets....
Contact an agent
Home facts
- Year built:1979
- Subdivision & Development:Hutchinson Hills Bible Park
- Listing ID #:3612173
Rooms and interior
- Bedrooms:3
- Total bathrooms:2
- Full bathrooms:1
- Flooring:Carpet, Wood
- Kitchen Description:Dishwasher, Disposal, Microwave, Oven, Range, Refrigerator, Self Cleaning Oven
- Basement:Yes
- Basement Description:Bath/Stubbed, Partial, Unfinished
- Living area:3,002 sq. ft.
Heating and cooling
- Cooling:Central Air
- Heating:Forced Air, Natural Gas
- Central air:Yes
Structure and exterior
- Roof:Composition
- Year built:1979
- Building area:3,002 sq. ft.
- Lot area:0.22 Acres
- Lot Features:Irrigated, Level, Sloped
- Architectural Style:Contemporary
- Construction Materials:Vinyl Siding
- Exterior Features:Covered, Garden, Patio, Private Yard
- Foundation Description:Concrete Perimeter, Slab
- Levels:1 Story
Schools
- High school:Thomas Jefferson
- Middle school:Hamilton
- Elementary school:Samuels
Utilities
- Water:Public
- Sewer:Public Sewer
Finances and disclosures
- Price:$579,900
- Price per sq. ft.:$193.17
- Tax amount:$3,226 (2025)
Features and amenities
- Laundry features:Dryer, In Unit, Washer
- Amenities:Carbon Monoxide Detector(s), Double Pane Windows, Gas Water Heater
Parking
- Total parking spaces:2
- Garage:Yes
- Garage spaces:2
 Based on information submitted to the MLS GRID as of September 1, 2026 02:41 PM. All data is obtained from various sources and may not have been verified by broker or MLS GRID. Supplied Open House information is subject to change without notice. All information should be independently reviewed and verified for accuracy. Properties may or may not be listed by the office/agent presenting the information.
New listings near 3040 S Roslyn Street
- Coming Soon
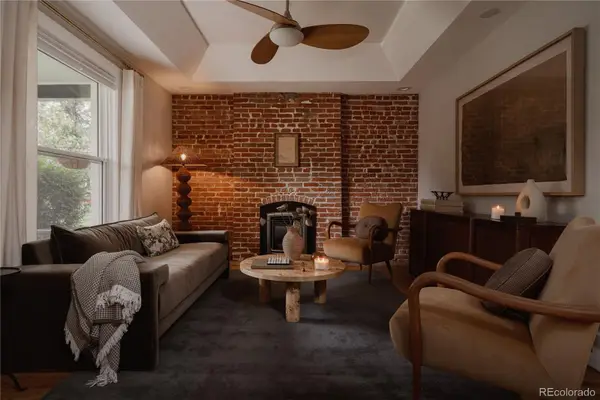 $899,000Coming Soon3 beds 3 baths1,802 sq. ft.
4208 Umatilla Street, Denver, CO 80211
MLS# 5173341Listed by: SERHANT COLORADO LLC - Coming Soon
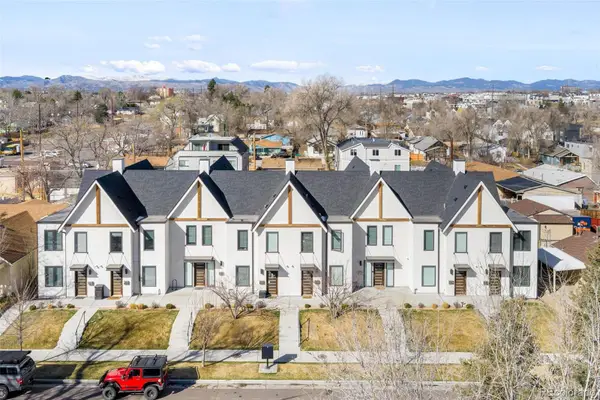 $650,000Coming Soon2 beds 3 baths1,570 sq. ft.
1031 Julian Street, Denver, CO 80204
MLS# 3476055Listed by: COMPASS - DENVER - Coming Soon
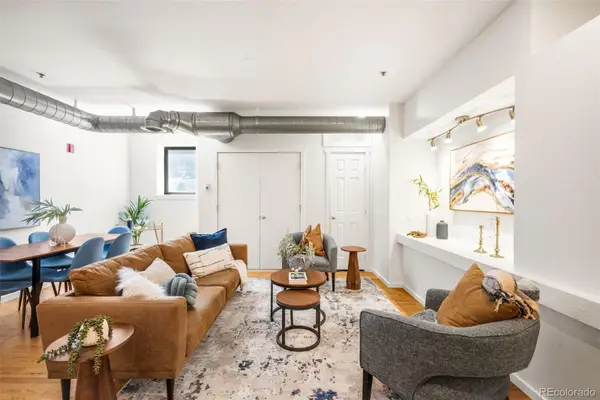 $340,000Coming Soon2 beds 2 baths1,245 sq. ft.
70 W 6th Avenue #110, Denver, CO 80204
MLS# 2213856Listed by: COMPASS - DENVER - Coming Soon
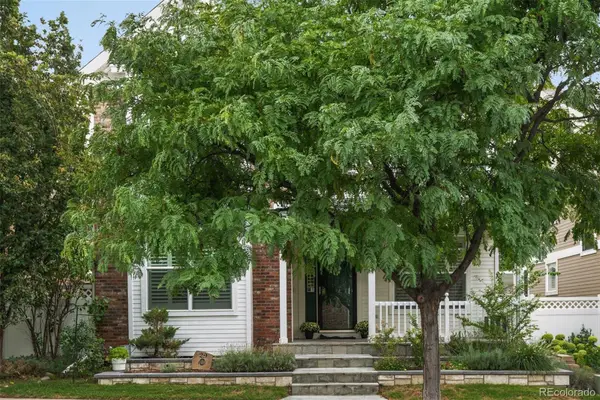 $895,000Coming Soon4 beds 4 baths2,754 sq. ft.
29 S Syracuse Street, Denver, CO 80230
MLS# 5941001Listed by: LIV SOTHEBY'S INTERNATIONAL REALTY - Coming Soon
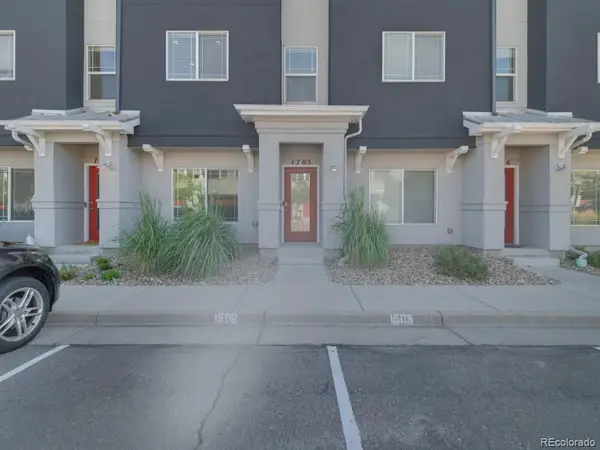 $360,000Coming Soon3 beds 3 baths1,574 sq. ft.
9300 E Florida Avenue #1705, Denver, CO 80247
MLS# 4333320Listed by: STERLING REAL ESTATE GROUP INC - Coming SoonOpen Sat, 11am to 12:30pm
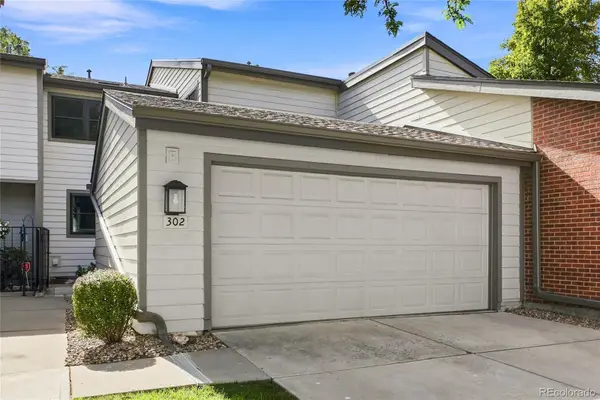 $469,900Coming Soon4 beds 3 baths2,912 sq. ft.
7925 W Layton Avenue #302, Denver, CO 80123
MLS# 4587741Listed by: LOKATION - Coming Soon
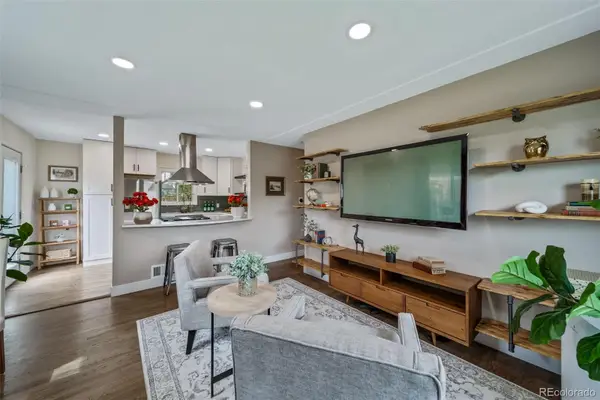 $495,000Coming Soon2 beds 2 baths768 sq. ft.
1201 S Julian Street, Denver, CO 80219
MLS# 8096101Listed by: BROKERS GUILD REAL ESTATE - Coming Soon
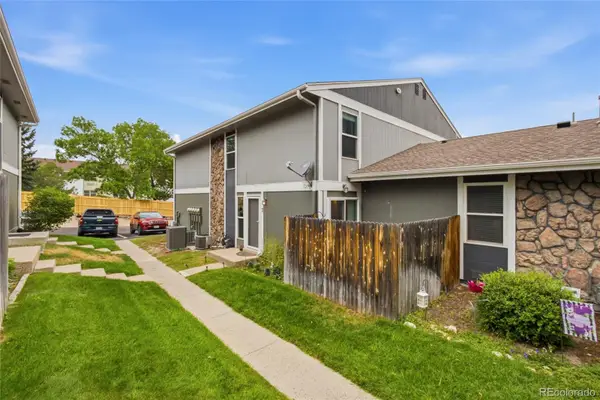 $260,000Coming Soon2 beds 2 baths968 sq. ft.
10001 E Evans Avenue #43B, Denver, CO 80247
MLS# 8624021Listed by: REMAX INMOTION - Coming Soon
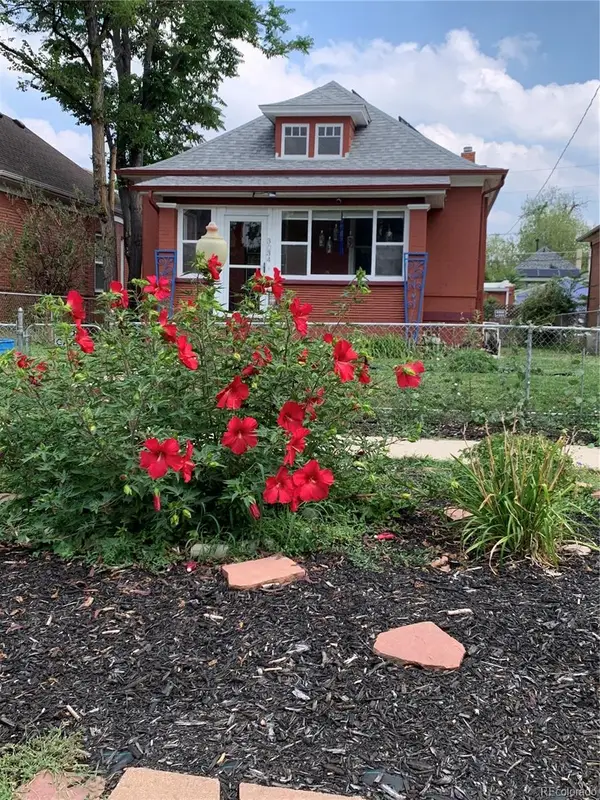 $669,000Coming Soon2 beds 1 baths1,472 sq. ft.
3034 N Race Street, Denver, CO 80205
MLS# 2070094Listed by: KLAVER & COMPANY - Coming Soon
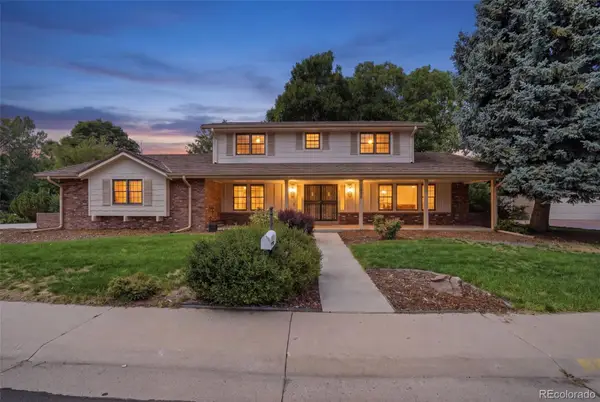 $1,275,000Coming Soon4 beds 4 baths3,863 sq. ft.
4075 S Poplar Way, Denver, CO 80237
MLS# 1669392Listed by: ENGEL & VOLKERS DENVER


Protect your home and budget from life's surprises with an Assurant Home Warranty, backed by a partner that supports you through every step of homeownership. Explore Plans.
© 2023 - 2026 ERA Franchise Systems LLC. All rights reserved. ERA Franchise Systems LLC fully supports the principles of the Fair Housing Act and the Equal Opportunity Act. ERA, ERA Real Estate powered, and their respective logos are registered service marks of ERA Franchise Systems LLC. Each office is independently owned and operated.