
3120 W 19th Avenue #3, Denver, CO 80204
Local realty services provided by:LUX Real Estate Company ERA Powered
3120 W 19th Avenue #3,Denver, CO 80204
$649,000
- 2 Beds
- 3 Baths
- 1,532 sq. ft.
- Townhouse
- Active
Listed by: erik decherd, tracy di lorenzo
Office: modus real estate
MLS#:6480266
Source:ML
Price summary
- Price:$649,000
- Price per sq. ft.:$423.63
About this home
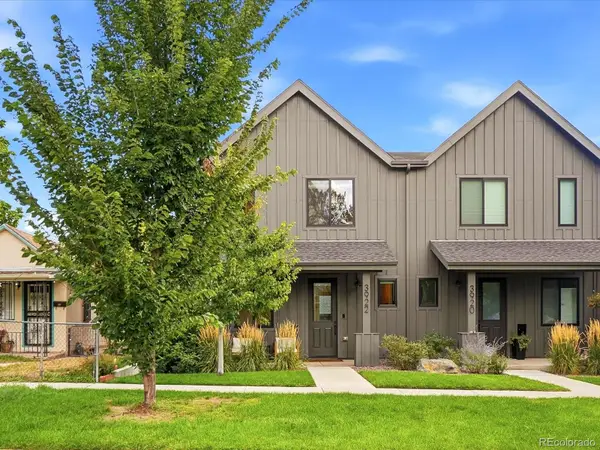
Welcome to Sloan’s Lake living! This modern multi-level townhome offers a great mix of open living, private spaces and an expansive rooftop deck.
The main level is bright and welcoming, with warm oak hardwood floors and oversized windows bringing in plenty of natural light. A dedicated study provides a true work-from-home space, while the living and dining areas flow directly into the kitchen. The oversized quartz island is the natural gathering spot, surrounded by espresso cabinetry, a glass tile backsplash and stainless steel KitchenAid appliances with a gas range.
Upstairs, the primary suite features high ceilings, a sliding glass door opening to a Juliet balcony, a walk-in closet and private bath with a double vanity and an oversized tiled shower. A second bedroom and full bath are just down the hall, along with stacked LG laundry. The home also features a tankless water heater for on-demand hot water.
Then there’s the rooftop. With plenty of room to grill, dine, lounge and entertain, the expansive private deck adds an entirely different living space to the home. Add the café lights, invite some friends over and take in views of downtown Denver and the mountains, or keep it all to yourself for a quiet Colorado sunset.
All of this just blocks from Sloan’s Lake, with the park, trails, neighborhood restaurants and coffee shops close by, plus easy access to the Highlands, Edgewater and downtown Denver.
Modern, comfortable and easy to live in, with a rooftop that may quickly become your favorite room in the house....
Contact an agent
Home facts
- Year built:2014
- Subdivision & Development:Sloans Lake
- Listing ID #:6480266
Rooms and interior
- Bedrooms:2
- Total bathrooms:3
- Full bathrooms:1
- Half bathrooms:1
- Flooring:Carpet, Wood
- Kitchen Description:Convection Oven, Dishwasher, Disposal, Eat-in Kitchen, Freezer, Microwave, Range, Self Cleaning Oven
- Living area:1,532 sq. ft.
Heating and cooling
- Cooling:Central Air
- Heating:Forced Air, Natural Gas
- Central air:Yes
Structure and exterior
- Roof:Membrane
- Year built:2014
- Building area:1,532 sq. ft.
- Lot area:0.03 Acres
- Lot Features:Sprinklers In Front
- Architectural Style:Urban Contemporary
- Construction Materials:Concrete, Frame, Stucco
- Exterior Features:Gas Grill, Gas Valve, Rooftop
- Foundation Description:Slab
- Levels:3 or More Stories
Schools
- High school:North
- Middle school:Lake
- Elementary school:Cheltenham
Utilities
- Water:Public
- Sewer:Public Sewer
Finances and disclosures
- Price:$649,000
- Price per sq. ft.:$423.63
- Tax amount:$3,818 (2025)
Features and amenities
- Laundry features:Dryer, In Unit, Washer
- Amenities:Carbon Monoxide Detector(s), Double Pane Windows, Gas Water Heater, Smart Locks, Smoke Detector(s), Tankless Water Heater, Window Coverings
Parking
- Total parking spaces:2
- Garage:Yes
- Garage spaces:2
 Based on information submitted to the MLS GRID as of August 22, 2026 02:26 PM. All data is obtained from various sources and may not have been verified by broker or MLS GRID. Supplied Open House information is subject to change without notice. All information should be independently reviewed and verified for accuracy. Properties may or may not be listed by the office/agent presenting the information.
New listings near 3120 W 19th Avenue #3
- Coming SoonOpen Sat, 12 to 2pm
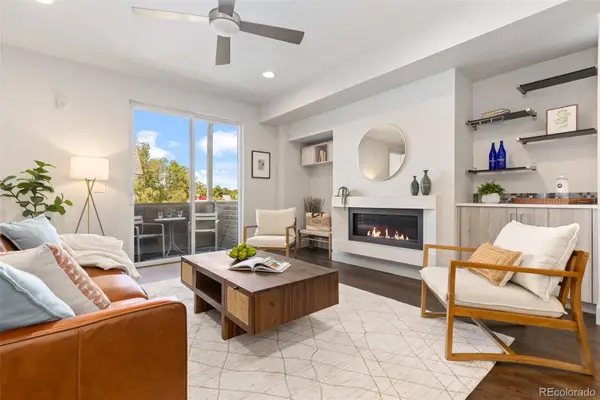 $595,000Coming Soon2 beds 3 baths1,832 sq. ft.
4943 Lowell Boulevard #2, Denver, CO 80221
MLS# 6389117Listed by: WEST AND MAIN HOMES INC - Coming Soon
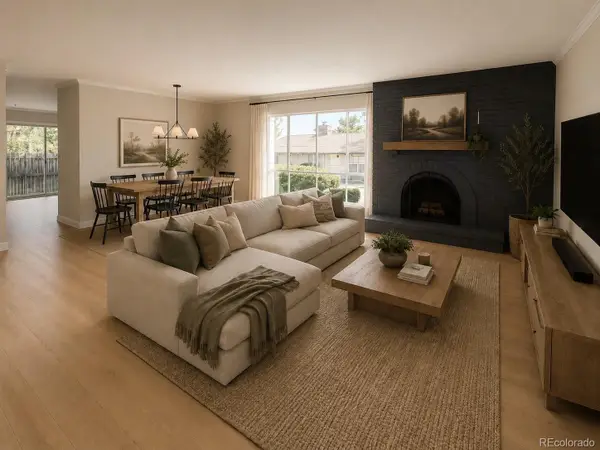 $299,900Coming Soon2 beds 2 baths1,224 sq. ft.
6495 E Happy Canyon Road #156, Denver, CO 80237
MLS# 9660563Listed by: BROKERS GUILD HOMES - Coming Soon
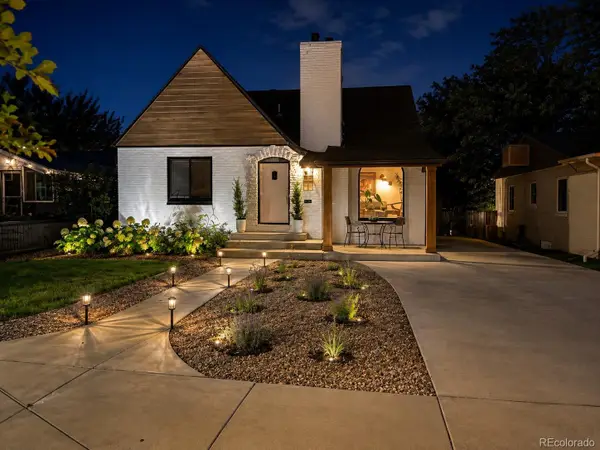 $1,190,000Coming Soon4 beds 3 baths2,216 sq. ft.
2656 Tennyson Street, Denver, CO 80212
MLS# 5178966Listed by: REMAX INMOTION - Coming Soon
 $435,000Coming Soon4 beds 2 baths1,404 sq. ft.
5665 Bryant Street, Denver, CO 80221
MLS# 8417672Listed by: COLDWELL BANKER GLOBAL LUXURY DENVER - Coming Soon
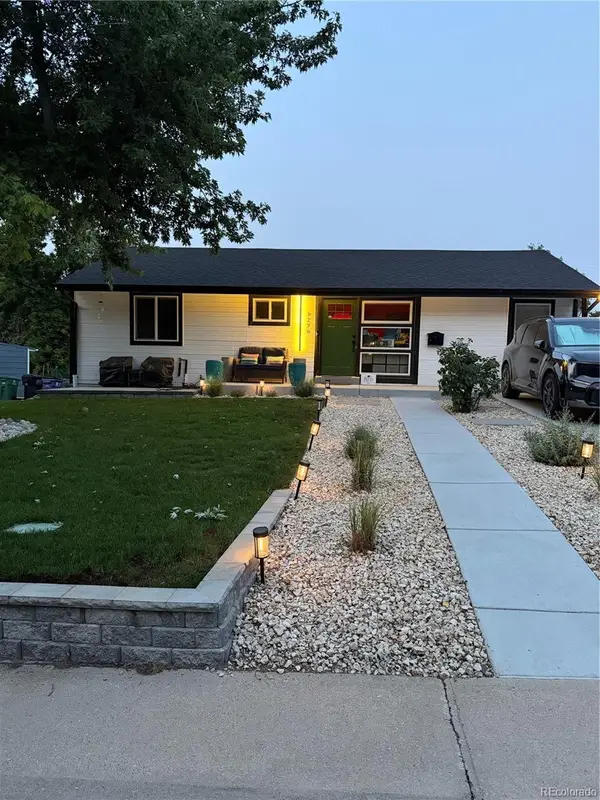 $799,999Coming Soon3 beds 3 baths1,857 sq. ft.
1270 S Hudson Street, Denver, CO 80246
MLS# 6711371Listed by: EXP REALTY, LLC - Coming Soon
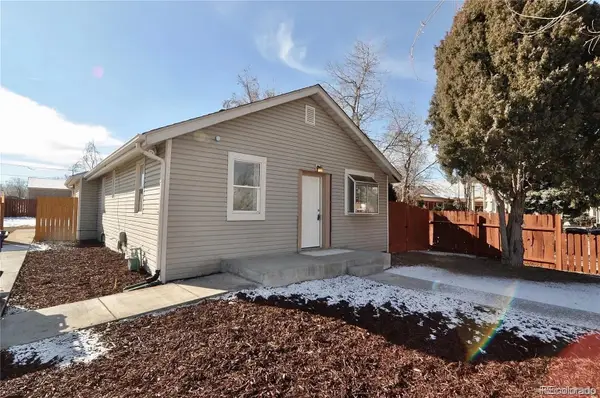 $435,000Coming Soon3 beds 2 baths1,031 sq. ft.
2430 W Iliff Avenue, Denver, CO 80219
MLS# 6829004Listed by: KELLER WILLIAMS REALTY URBAN ELITE - Coming SoonOpen Sat, 12 to 2pm
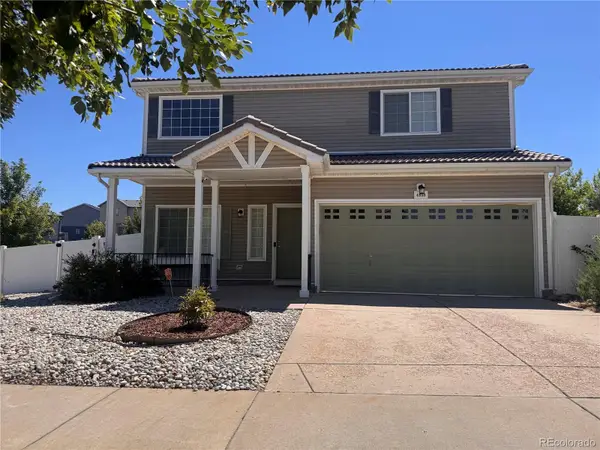 $449,900Coming Soon3 beds 3 baths1,730 sq. ft.
4898 Halifax Street, Denver, CO 80249
MLS# 5440553Listed by: SUSTAIN MORTGAGE & REALTY LLC - Coming Soon
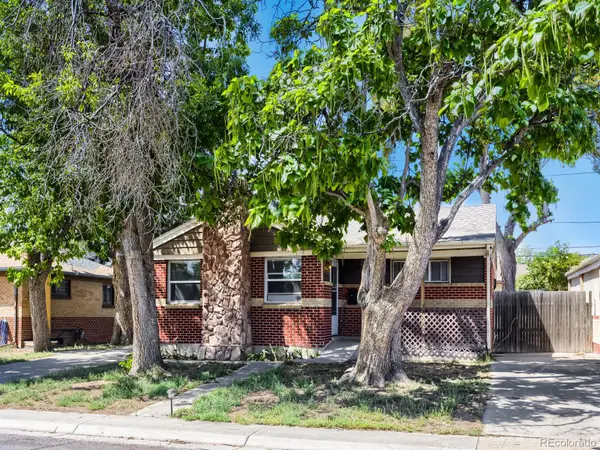 $489,900Coming Soon3 beds 2 baths1,820 sq. ft.
7161 Zuni Street, Denver, CO 80221
MLS# 7272066Listed by: LYVFAB REALTY - Coming SoonOpen Sat, 11am to 1pm
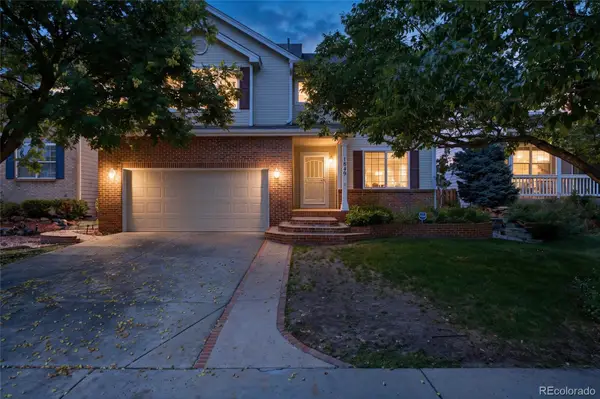 $599,500Coming Soon4 beds 4 baths2,751 sq. ft.
1849 S Ulster Street, Denver, CO 80231
MLS# 8367004Listed by: JOEY BELL-REALTY - Coming Soon
 $1,000,000Coming Soon4 beds 4 baths2,750 sq. ft.
3922 Osage Street, Denver, CO 80211
MLS# 9047798Listed by: COMPASS - DENVER


Protect your home and budget from life's surprises with an Assurant Home Warranty, backed by a partner that supports you through every step of homeownership. Explore Plans.
© 2023 - 2026 ERA Franchise Systems LLC. All rights reserved. ERA Franchise Systems LLC fully supports the principles of the Fair Housing Act and the Equal Opportunity Act. ERA, ERA Real Estate powered, and their respective logos are registered service marks of ERA Franchise Systems LLC. Each office is independently owned and operated.