
3253 S Columbine Street, Denver, CO 80210
Local realty services provided by:ERA Shields Real Estate
Listed by: nicki thompson
Office: re/max alliance - olde town
MLS#:5428325
Source:ML
Price summary
- Price:$1,750,000
About this home
This beautiful Wellshire Ranch pairs the character of an established Denver neighborhood with the comfort and quality of a home that has been thoughtfully renovated from top to bottom. Set behind timeless all-brick construction, a charming front patio and welcoming walkway, this 5-bedroom, 4-bath home offers nearly everything buyers are searching for: generous gathering spaces, a finished basement, large backyard & an exceptional south Denver location. The fully renovated kitchen is designed to be used and enjoyed, with custom cabinetry, a full wall of pantry storage, waterfall quartz countertops, double ovens, six-burner gas range, custom hood, farmhouse sink overlooking the backyard and Bosch stainless steel appliances. The kitchen flows naturally into the dining and living spaces, where a butler's pantry and wood-burning fireplace make the heart of the home feel both inviting and refined.
Three bedrooms & three baths are conveniently located on the main level. The primary suite offers a walk-in closet, dual sinks and zero-entry glass shower. Downstairs, the completely renovated basement feels like a true extension of the home. A large family room & wet bar with dishwasher & beverage refrigerator create another place to gather, while two additional bedrooms and a full bath offer space for guests, work, hobbies or whatever comes next. The renovation features hardwood floors throughout, all-new lighting, all-new plumbing, all-new electrical and electrical panel, new furnace & central air, & new Pella Impervia windows and exterior doors. Quartz surfaces & bacsplash, custom tile and lighting, glass shower enclosures, new faucets & hardware, & a new trim package bring the same level of attention to the finishes. A large laundry room, two-car garage, covered back patio and expansive backyard complete a home designed to make everyday living remarkably easy. Close to Slavens K-8, Wellshire Golf Course, the High Line Canal, & University Hills shopping and dining,...
Contact an agent
Home facts
- Year built:1956
- Subdivision & Development:Southern Hills
- Listing ID #:5428325
Rooms and interior
- Bedrooms:5
- Total bathrooms:4
- Full bathrooms:1
- Flooring:Carpet, Tile, Wood
- Kitchen Description:Bar Fridge, Convection Oven, Cooktop, Dishwasher, Disposal, Double Oven, Eat-in Kitchen, Kitchen Island, Microwave, Pantry, Range, Range Hood, Refrigerator, Wine Cooler
- Basement:Yes
- Basement Description:Finished, Full
Heating and cooling
- Cooling:Central Air
- Heating:Forced Air, Natural Gas, Wood
- Central air:Yes
Structure and exterior
- Roof:Composition
- Year built:1956
- Lot Features:Corner, Level
- Architectural Style:Traditional
- Construction Materials:Brick
- Exterior Features:Covered, Front Porch, Garden, Patio, Private Yard, Rain Gutters
- Levels:1 Story
Schools
- High school:Thomas Jefferson
- Middle school:Merrill
- Elementary school:Slavens E-8
Utilities
- Water:Public
- Sewer:Public Sewer
Finances and disclosures
- Price:$1,750,000
- Tax amount:$6,050 (2025)
Features and amenities
- Laundry features:Dryer, Washer
- Amenities:Bar Fridge, Double Pane Windows, Smoke Detector(s), Wine Cooler
Parking
- Total parking spaces:2
- Parking description:Concrete Driveway, Exterior Access Door
- Garage:Yes
- Garage spaces:2
 Based on information submitted to the MLS GRID as of August 17, 2026 10:43 PM. All data is obtained from various sources and may not have been verified by broker or MLS GRID. Supplied Open House information is subject to change without notice. All information should be independently reviewed and verified for accuracy. Properties may or may not be listed by the office/agent presenting the information.
New listings near 3253 S Columbine Street
- Coming Soon
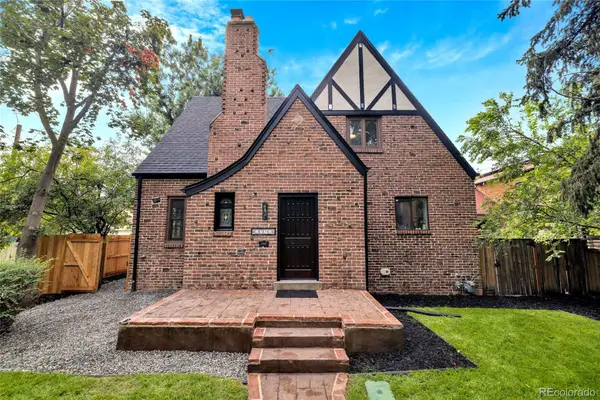 $1,499,000Coming Soon5 beds 4 baths
1725 Forest Street Parkway, Denver, CO 80220
MLS# 3171161Listed by: APEX REAL ESTATE SOLUTIONS LLC - New
 $450,000Active3 beds 2 baths1,386 sq. ft.
110 W Ellsworth Avenue, Denver, CO 80223
MLS# 3494859Listed by: RE/MAX OF CHERRY CREEK - Coming Soon
 $262,931Coming Soon3 beds 2 baths
2849 Syracuse Court #240, Denver, CO 80238
MLS# 4917490Listed by: YOUR CASTLE REAL ESTATE INC - Coming Soon
 $135,000Coming Soon1 beds 1 baths
4641 S Lowell Boulevard #B, Denver, CO 80236
MLS# 6686734Listed by: THRIVE REAL ESTATE GROUP - New
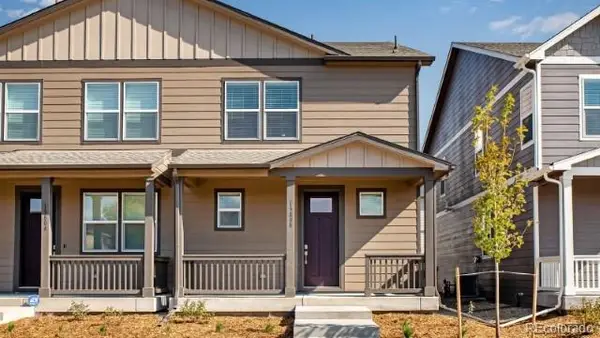 $499,530Active3 beds 3 baths1,447 sq. ft.
1410 S Boston Court #B, Denver, CO 80247
MLS# 6692396Listed by: D.R. HORTON REALTY, LLC - Open Sat, 10am to 12pmNew
 $280,000Active2 beds 2 baths1,249 sq. ft.
5800 Tower Road #2304, Denver, CO 80249
MLS# 9869832Listed by: FREEDOM REALTY GROUP LLC - Open Sat, 11am to 2pmNew
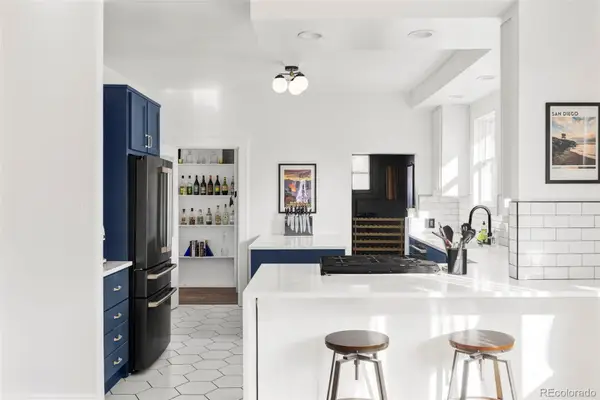 $1,000,000Active5 beds 3 baths2,901 sq. ft.
2542 Irving Street, Denver, CO 80211
MLS# 2222953Listed by: MILEHIMODERN - Coming Soon
 $799,900Coming Soon3 beds 4 baths
4675 S Yosemite Street #217, Denver, CO 80237
MLS# 9816215Listed by: STERLING REAL ESTATE GROUP INC - Coming Soon
 $499,990Coming Soon2 beds 3 baths
2004 S Holly Street #1, Denver, CO 80222
MLS# 3989071Listed by: REAL BROKER, LLC DBA REAL


Protect your home and budget from life's surprises with an Assurant Home Warranty, backed by a partner that supports you through every step of homeownership. Explore Plans.
© 2023 - 2026 ERA Franchise Systems LLC. All rights reserved. ERA Franchise Systems LLC fully supports the principles of the Fair Housing Act and the Equal Opportunity Act. ERA, ERA Real Estate powered, and their respective logos are registered service marks of ERA Franchise Systems LLC. Each office is independently owned and operated.