
3780 S Dahlia Street, Denver, CO 80237
Local realty services provided by:RONIN Real Estate Professionals ERA Powered
3780 S Dahlia Street,Denver, CO 80237
$1,230,000
- 4 Beds
- 4 Baths
- - sq. ft.
- Single family
- Sold
Listed by: geoff hauer
Office: cherry point properties
MLS#:2200007
Source:ML
Sorry, we are unable to map this address
Price summary
- Price:$1,230,000
- Monthly HOA dues:$6.25
About this home
Rare single-level home on one of Cherry Point’s best blocks. Timeless lines, classic spaces, and a beautiful tree-covered lot create immediate curb presence. This 2,867 SF ranch offers step-free living with a thoughtful separation of gathering and private spaces. The foyer opens to a light-filled living room with a cozy fireplace and glimpses of the mountains, while a large ranch-style family room with beamed ceilings and a commanding fireplace anchors the rear of the home. Dining Room and Kitchen are centrally located creating seamless flow. The private wing features three bedrooms, including a spacious primary suite with walk-in closet and 4-piece bath. Bright secondary bedrooms offer comfort and flexibility. On the other side of the home a separate flex-suite with ¾ bath works beautifully as an office, guest suite, studio, or fourth bedroom. Outdoor living is a defining feature, with the dining room and family room opening to a large covered patio—ideal for morning coffee, relaxed evenings, and seasonal expansion of the living space. Mature trees, curated plantings, and a vine-draped pergola frame the backyard oasis. Set in Cherry Point, a hidden gem on Denver’s south edge overlooking Cherry Hills, known for wide streets, large lots, and throwback character. Walk to Duffeyroll Cafe, Birdcall, Tai Tai Sushi, and CorePower Yoga, or explore the nearby High Line Canal, 3 Pond Park, and 200-acre Kent Preserve. Close to Belleview Station, light rail, DTC, and the mountains. Cherry Point’s annual neighborhood events—including the Summer Picnic, July 4th Parade, and October/Winter Fest—make this one of Denver’s most treasured enclaves. (photos include virtual AI staging)...
Contact an agent
Home facts
- Year built:1957
- Listing ID #:2200007
Rooms and interior
- Bedrooms:4
- Total bathrooms:4
- Full bathrooms:1
- Half bathrooms:1
- Flooring:Carpet, Tile, Wood
- Kitchen Description:Dishwasher, Disposal, Eat-in Kitchen, Microwave, Range, Refrigerator
- Basement:Yes
- Basement Description:Crawl Space
Heating and cooling
- Cooling:Central Air
- Heating:Baseboard, Hot Water, Natural Gas
- Central air:Yes
Structure and exterior
- Roof:Composition
- Year built:1957
- Lot Features:Irrigated, Landscaped, Level, Many Trees, Sprinklers In Front, Sprinklers In Rear
- Architectural Style:Traditional
- Construction Materials:Brick, Frame, Wood Siding
- Exterior Features:Covered, Front Porch, Garden, Patio, Private Yard, Rain Gutters, Smart Irrigation
- Foundation Description:Concrete Perimeter
- Levels:1 Story
Schools
- High school:Thomas Jefferson
- Middle school:Hamilton
- Elementary school:Southmoor
Utilities
- Water:Public
- Sewer:Public Sewer
Finances and disclosures
- Price:$1,230,000
- Tax amount:$5,189 (2024)
Features and amenities
- Laundry features:In Unit
- Amenities:Bay Window(s), Carbon Monoxide Detector(s), Double Pane Windows, Skylight(s), Smoke Detector(s), Window Coverings, Window Treatments
Parking
- Total parking spaces:2
- Parking description:Concrete Driveway, Exterior Access Door, Oversized
- Garage:Yes
- Garage spaces:2
 Based on information submitted to the MLS GRID as of July 16, 2026 10:42 PM. All data is obtained from various sources and may not have been verified by broker or MLS GRID. Supplied Open House information is subject to change without notice. All information should be independently reviewed and verified for accuracy. Properties may or may not be listed by the office/agent presenting the information.
New listings near 3780 S Dahlia Street
- New
 $619,900Active4 beds 3 baths2,524 sq. ft.
3545 W Hamilton Place, Denver, CO 80236
MLS# 8834916Listed by: SIGNATURE REAL ESTATE CORP. - New
 $550,000Active2 beds 2 baths1,079 sq. ft.
901 S Locust Street, Denver, CO 80224
MLS# 9834623Listed by: COLDWELL BANKER REALTY 24 - New
 $465,000Active3 beds 3 baths1,290 sq. ft.
2692 W 68th Avenue, Denver, CO 80221
MLS# 6444626Listed by: INVALESCO REAL ESTATE - New
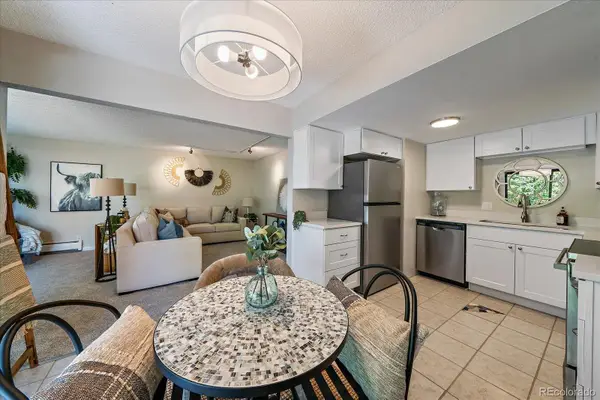 $265,000Active2 beds 1 baths887 sq. ft.
1021 Carr Street #25, Denver, CO 80214
MLS# 7503259Listed by: COMPASS - DENVER - New
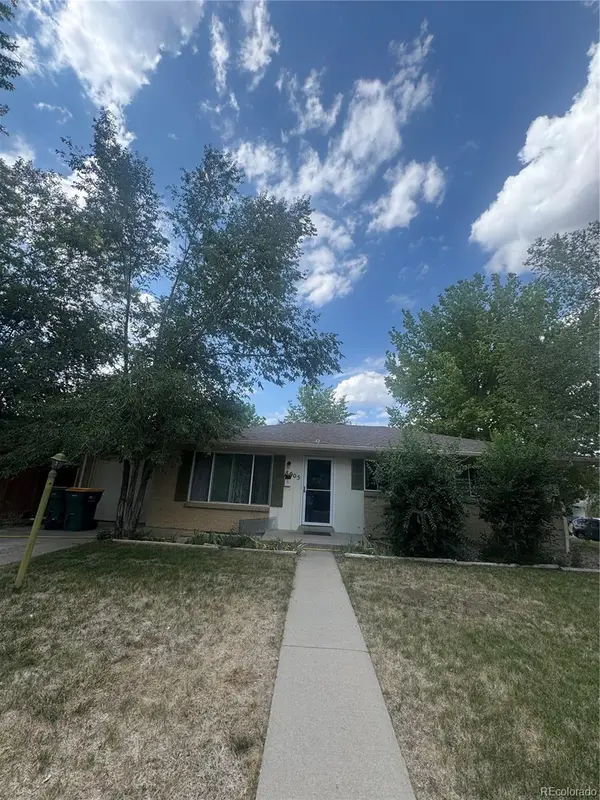 $650,000Active5 beds 2 baths2,240 sq. ft.
8905 W Bayaud Avenue, Denver, CO 80226
MLS# 4441323Listed by: ALL PRO REALTY INC - Coming Soon
 $262,500Coming Soon2 beds 1 baths
3355 S Flower Street #139, Denver, CO 80227
MLS# 7713192Listed by: RE/MAX PROFESSIONALS - Open Sun, 10 to 11amNew
 $900,000Active3 beds 1 baths2,436 sq. ft.
666 N Franklin Street, Denver, CO 80218
MLS# 1804140Listed by: COMPASS - DENVER - New
 $462,500Active3 beds 3 baths1,731 sq. ft.
5548 Nepal Street, Denver, CO 80249
MLS# 8101910Listed by: YOUR CASTLE REAL ESTATE INC - Coming Soon
 $299,000Coming Soon2 beds 2 baths
615 S Alton Way #10D, Denver, CO 80247
MLS# 3313817Listed by: YOUR CASTLE REAL ESTATE INC - Open Sun, 11am to 6pmNew
 $1,330,000Active4 beds 3 baths3,685 sq. ft.
3005 S Race Street, Denver, CO 80210
MLS# 3614346Listed by: EXP REALTY, LLC


Protect your home and budget from life's surprises with an Assurant Home Warranty, backed by a partner that supports you through every step of homeownership. Explore Plans.
© 2023 - 2026 ERA Franchise Systems LLC. All rights reserved. ERA Franchise Systems LLC fully supports the principles of the Fair Housing Act and the Equal Opportunity Act. ERA, ERA Real Estate powered, and their respective logos are registered service marks of ERA Franchise Systems LLC. Each office is independently owned and operated.