
3981 S Hillcrest Dr, Denver, CO 80237
Local realty services provided by:ERA Shields Real Estate
3981 S Hillcrest Dr,Denver, CO 80237
$1,300,000
- 4 Beds
- 4 Baths
- 3,607 sq. ft.
- Single family
- Active
Listed by: mark eibner
Office: mb-realty oasis
MLS#:243123
Source:CO_PAR
Price summary
- Price:$1,300,000
- Price per sq. ft.:$360.41
About this home
Belmont Heights in Cherry Hills East hits that rare sweet spot, quiet, established, and right in the middle of everything that matters. You're minutes to the DTC, University Hills, and Wellshire, with quick I-25 access that actually makes commuting feel manageable. Cherry Creek shopping and dining? Practically around the corner. Wallace Park and Rosamond Park keep it green, livable, and easy on weekends.Schools hold their own, too.Samuels Elementary brings a tech-forward approach, Hamilton Middle leans into STEM, and Thomas Jefferson High delivers strong academics and athletics.Now, the house. Huge Lot and huge Footprint. Fully reimagined 4-bed, 4-bath with a dedicated office in highly sought-after Southmoor Park, done right, with zero corners cut. The layout is open, bright, and built for how people actually live today.The kitchen is the centerpiece:a statement waterfall island, sleek quartz counters, custom soft-close cabinetry, a huge walk-in pantry, and stainless steel appliances that don't miss. It flows seamlessly into the family room with a shiplap-accented fireplace and out to a covered patio and a large, huge shaded, private backyard-perfect for entertaining on your 10'x35' covered patio.The main level also delivers a polished dining space with built-ins, a front office with a bay window, and a mudroom that keeps life organized.The main floor primary suite feels like a boutique hotel, double vanity, spa-style wet room with soaking tub, oversized shower....
Contact an agent
Home facts
- Year built:1962
- Listing ID #:243123
- Added:1 day(s) ago
- Updated:November 07, 2026 at 02:46 AM
Rooms and interior
- Bedrooms:4
- Total bathrooms:4
- Full bathrooms:4
- Flooring:New Floor Coverings, Tile Floors
- Dining Description:On Main Level
- Kitchen Description:On Main Level
- Bedroom Description:Master Bedroom On Main Level
- Basement Description:Crawl Space, Partial Basement, Slab
- Living area:3,607 sq. ft.
Structure and exterior
- Year built:1962
- Building area:3,607 sq. ft.
- Lot area:0.29 Acres
- Exterior Features:Automatic Sprinkler, Lawn-Front, Lawn-Rear, Outdoor Lighting-Rear, Patio-Covered-Rear, Porch-Covered-Front, Porch-Open-Front, Sprinkler System-Front, Sprinkler System-Rear, Trees-Front, Trees-Rear
- Foundation Description:Crawl Space, Partial Basement, Slab
Finances and disclosures
- Price:$1,300,000
- Price per sq. ft.:$360.41
- Tax amount:$6,209
Features and amenities
- Amenities:Ceiling Fan(s), Garage Door Opener, Hard Surface Counter Top, Smoke Detector/CO, Walk-In Closet(s), Walk-in Shower, Window Coverings
Parking
- Parking description:2 Car Garage Attached
- Garage spaces:2
New listings near 3981 S Hillcrest Dr
- Coming Soon
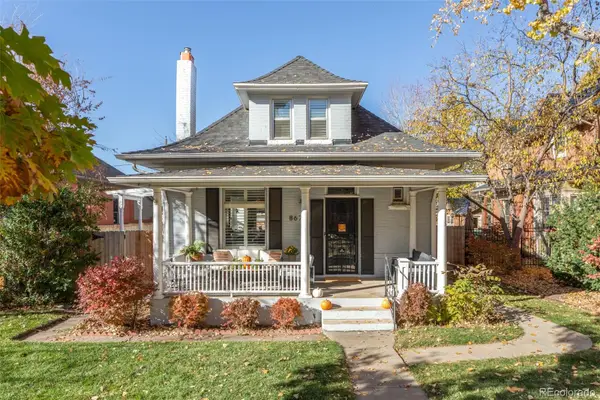 $950,000Coming Soon3 beds 2 baths1,655 sq. ft.
867 S Clarkson, Denver, CO 80209
MLS# 2511510Listed by: MILEHIMODERN
- Coming Soon
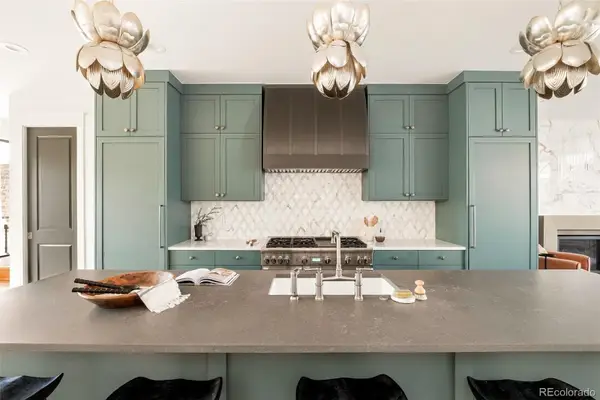 $2,099,000Coming Soon4 beds 5 baths3,466 sq. ft.
536 S Gaylord, Denver, CO 80209
MLS# 3410111Listed by: MILEHIMODERN - Coming Soon
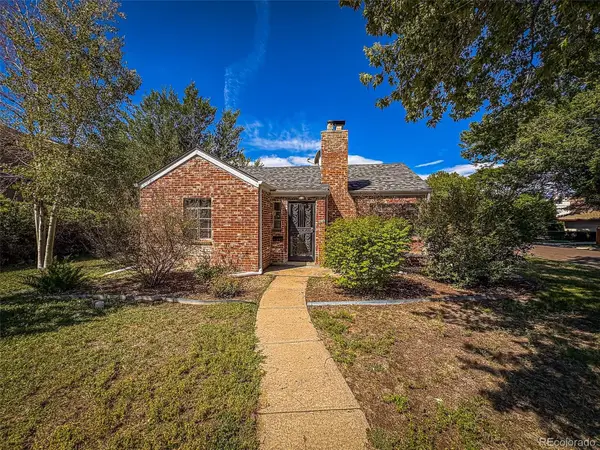 $685,000Coming Soon3 beds 1 baths1,491 sq. ft.
745 Locust, Denver, CO 80220
MLS# 3445578Listed by: PV BROKERAGE LLC - Coming Soon
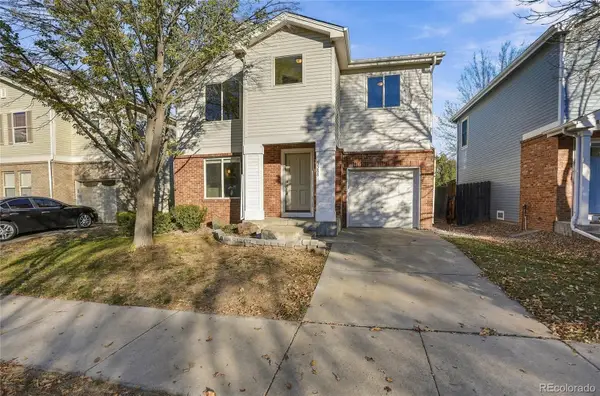 $529,000Coming Soon4 beds 2 baths1,486 sq. ft.
3588 N Dexter, Denver, CO 80207
MLS# 6078046Listed by: BROKERS GUILD REAL ESTATE - Coming Soon
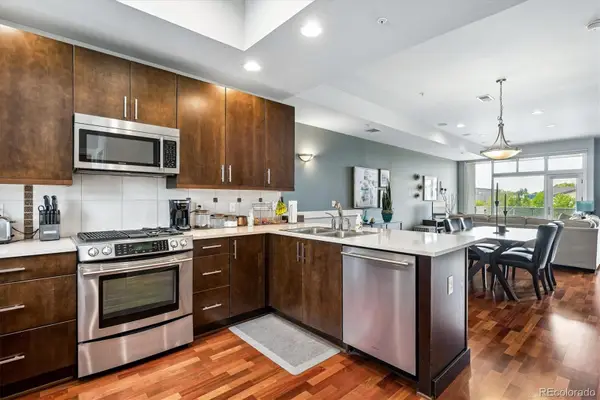 $525,000Coming Soon2 beds 3 baths1,728 sq. ft.
2310 Central Park, Denver, CO 80238
MLS# 6985372Listed by: RE/MAX PROFESSIONALS - Coming Soon
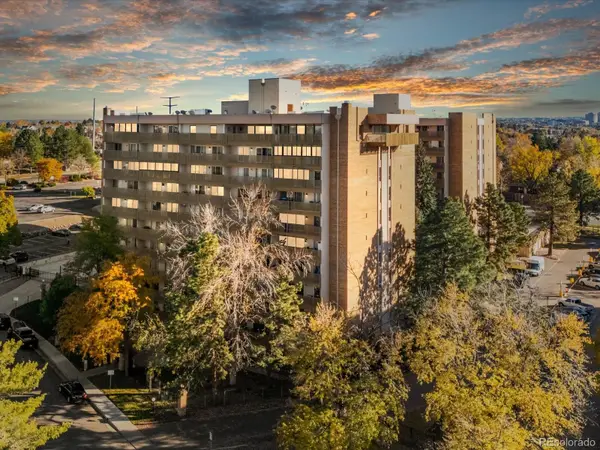 $157,000Coming Soon2 beds 2 baths1,050 sq. ft.
8060 E Girard #609, Denver, CO 80231
MLS# 7531002Listed by: THRIVE REAL ESTATE GROUP - Coming Soon
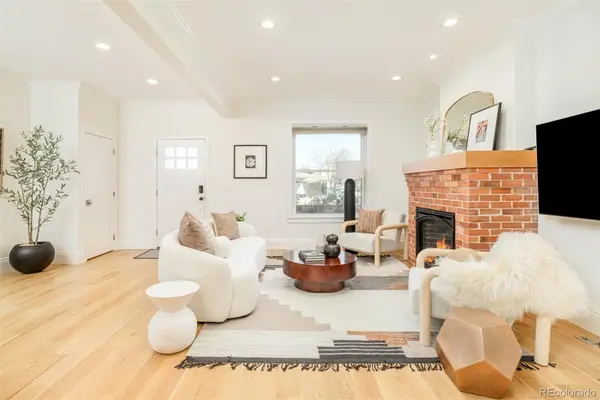 $1,350,000Coming Soon4 beds 3 baths2,346 sq. ft.
460 S Logan, Denver, CO 80209
MLS# 9528286Listed by: COMPASS - DENVER - Coming Soon
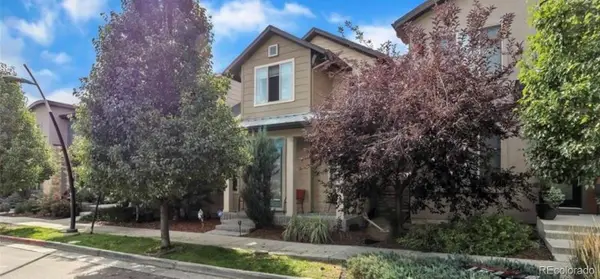 $710,000Coming Soon5 beds 4 baths3,223 sq. ft.
1652 W 67th, Denver, CO 80221
MLS# 6218383Listed by: REAL BROKER, LLC DBA REAL - Coming Soon
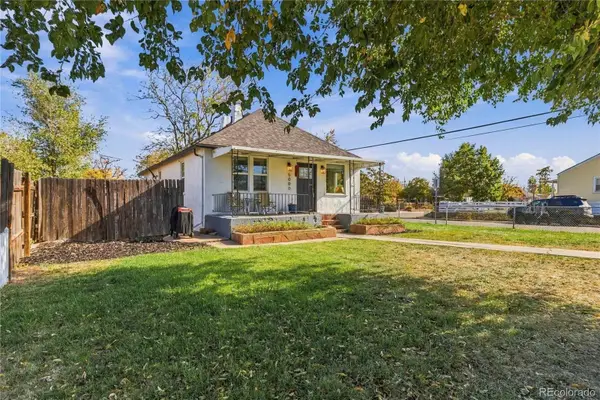 $455,000Coming Soon3 beds 1 baths1,488 sq. ft.
5000 Fillmore, Denver, CO 80216
MLS# 7294925Listed by: CORCORAN PERRY & CO. - Coming Soon
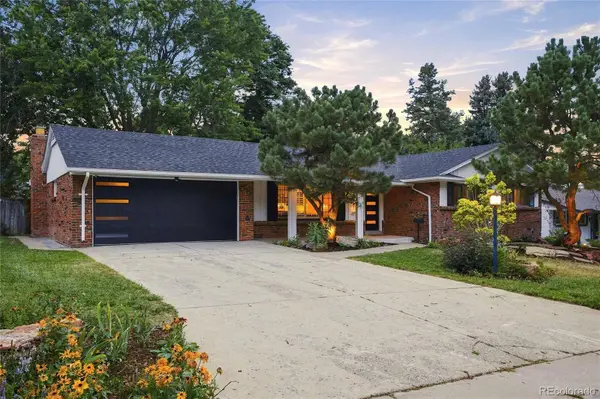 $899,000Coming Soon4 beds 3 baths2,558 sq. ft.
3851 S Hillcrest, Denver, CO 80237
MLS# 4183220Listed by: KELLER WILLIAMS DTC


Protect your home and budget from life's surprises with an Assurant Home Warranty, backed by a partner that supports you through every step of homeownership. Explore Plans.
© 2023 - 2026 ERA Franchise Systems LLC. All rights reserved. ERA Franchise Systems LLC fully supports the principles of the Fair Housing Act and the Equal Opportunity Act. ERA, ERA Real Estate powered, and their respective logos are registered service marks of ERA Franchise Systems LLC. Each office is independently owned and operated.