
3851 S Hillcrest, Denver, CO 80237
Local realty services provided by:LUX Real Estate Company ERA Powered
Listed by: kati harken
Office: keller williams dtc
MLS#:4183220
Source:ML
Price summary
- Price:$899,000
- Price per sq. ft.:$351.45
About this home
Where timeless architecture meets European-inspired sophistication and exceptional indoor-outdoor living! This beautifully reimagined 1960s brick ranch in Denver's Southmoor Park blends contemporary luxury with warmth, character, and spaces designed for living well, entertaining often, and making memories.
Step inside to an open, light-filled floor plan where the living, dining, and kitchen areas flow effortlessly together. Natural oak hardwood floors, plantation shutters, and custom millwork create a welcoming yet refined atmosphere.
The stunning European-inspired kitchen is the heart of the home! Rich wood cabinetry, quartzite countertops, soft-close drawers, pull-out pantry shelving, and a professional 36-inch gas range make cooking and entertaining a pleasure. A dedicated coffee bar with built-in beverage cooler adds everyday indulgence, from morning espresso to evening cocktails.
Gather around the family room's gas fireplace, beautifully framed by Italian tile, or take the celebration outdoors!
The backyard is an entertainer's dream! Situated on a private quarter-acre lot, the expansive 320-square-foot paver patio features a cascading waterfall and gas fire pit. Picture summer evenings with friends, laughter around the fire, or simply relaxing to the soothing sounds of water beneath the Colorado sky.
The main-floor primary suite offers a private sanctuary with boutique-inspired illuminated wardrobes and a spa-like bath featuring Italian tile, a walk-in shower with rain head, and dual vanity. Drift off to sleep with the gentle sounds of the waterfall outside your window.
Conveniently located near the Denver Tech Center, light rail, shopping, and dining, this Southmoor Park ranch offers sophisticated main-floor living with an extraordinary entertaining lifestyle.
Beautifully designed. Effortlessly inviting. Made for living, gathering, and enjoying every moment!...
Contact an agent
Home facts
- Year built:1963
- Subdivision & Development:Southmoor Park
- Listing ID #:4183220
Rooms and interior
- Bedrooms:4
- Total bathrooms:3
- Full bathrooms:2
- Flooring:Laminate, Wood
- Kitchen Description:Bar Fridge, Dishwasher, Disposal, Down Draft, Eat-in Kitchen, Kitchen Island, Microwave, Oven, Pantry, Range, Refrigerator, Self Cleaning Oven
- Basement Description:Finished, Partial
- Living area:2,558 sq. ft.
Heating and cooling
- Cooling:Evaporative Cooling
- Heating:Hot Water, Natural Gas
Structure and exterior
- Roof:Composition
- Year built:1963
- Building area:2,558 sq. ft.
- Lot Features:Level, Sprinklers In Front, Sprinklers In Rear
- Architectural Style:Mid-Century Modern
- Construction Materials:Brick, Frame
- Exterior Features:Covered, Fire Pit, Front Porch, Garden, Lighting, Patio, Private Yard
- Foundation Description:Concrete Perimeter, Slab
- Levels:1 Story
Schools
- High school:Thomas Jefferson
- Middle school:Hamilton
- Elementary school:Southmoor
Utilities
- Water:Public
- Sewer:Public Sewer
Finances and disclosures
- Price:$899,000
- Price per sq. ft.:$351.45
- Tax amount:$5,215
Features and amenities
- Laundry features:Dryer, Washer
- Amenities:Bar Fridge, Double Pane Windows, Gas Water Heater, Window Coverings
Parking
- Garage spaces:2
 Based on information submitted to the MLS GRID as of November 11, 2026 05:54 PM. All data is obtained from various sources and may not have been verified by broker or MLS GRID. Supplied Open House information is subject to change without notice. All information should be independently reviewed and verified for accuracy. Properties may or may not be listed by the office/agent presenting the information.
New listings near 3851 S Hillcrest
- Coming Soon
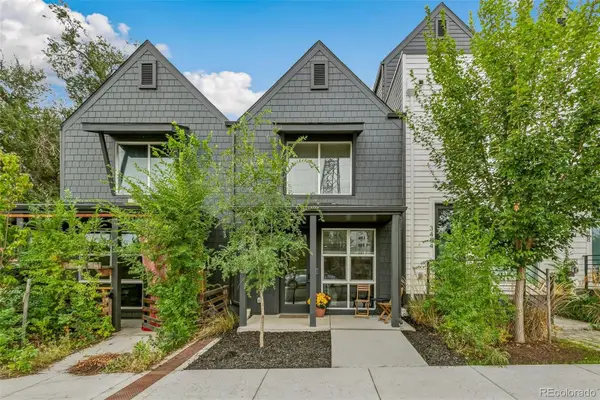 $349,900Coming Soon1 beds 1 baths590 sq. ft.
3480 W 12th, Denver, CO 80204
MLS# 5514052Listed by: COMPASS - DENVER - Coming Soon
 $418,000Coming Soon1 beds 1 baths643 sq. ft.
340 Inca, Denver, CO 80223
MLS# 6212769Listed by: THRIVE REAL ESTATE GROUP - Coming Soon
 $1,985,000Coming Soon2 beds -- baths2,756 sq. ft.
1235 S Downing, Denver, CO 80210
MLS# 6775093Listed by: BROKERS GUILD HOMES - Coming Soon
 $330,000Coming Soon2 beds 2 baths882 sq. ft.
1243 Willow, Denver, CO 80220
MLS# 3878336Listed by: DISTINCTIVE PROPERTIES - Coming Soon
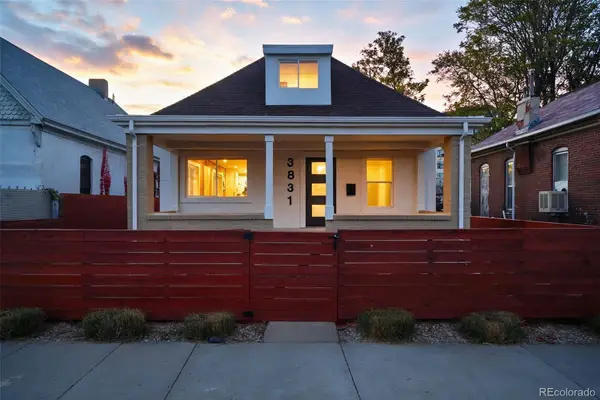 $799,000Coming Soon3 beds 3 baths1,722 sq. ft.
3831 N Gilpin, Denver, CO 80205
MLS# 7900058Listed by: COMPASS - DENVER - Coming Soon
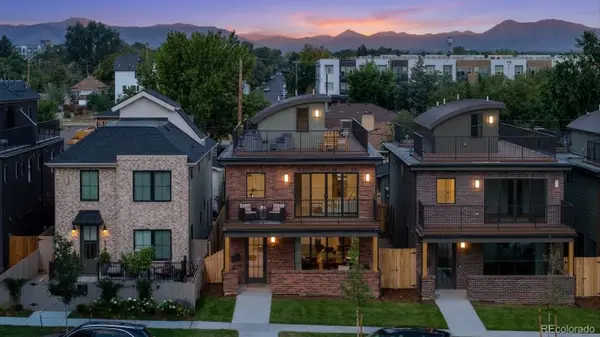 $1,399,000Coming Soon5 beds 5 baths3,813 sq. ft.
1617 Yates, Denver, CO 80204
MLS# 9453867Listed by: MODUS REAL ESTATE - Coming SoonOpen Sat, 11am to 1pm
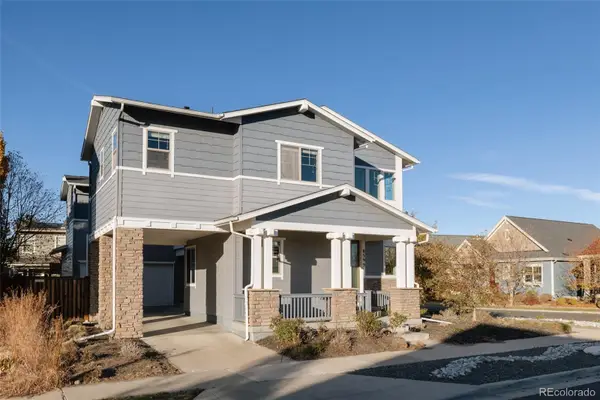 $915,000Coming Soon6 beds 4 baths3,770 sq. ft.
8595 E 49th, Denver, CO 80238
MLS# 6618773Listed by: SERHANT COLORADO LLC - Coming Soon
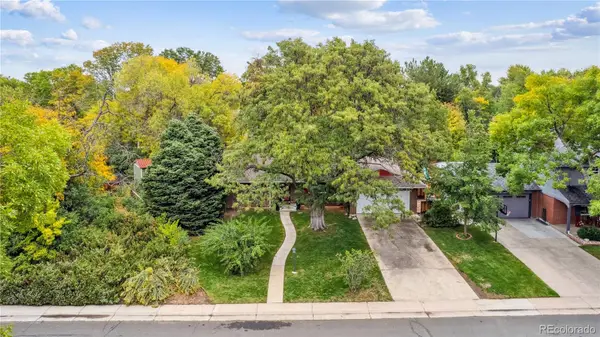 $799,000Coming Soon3 beds 2 baths2,561 sq. ft.
2524 S Krameria, Denver, CO 80222
MLS# 3580871Listed by: HOMESMART REALTY - Coming Soon
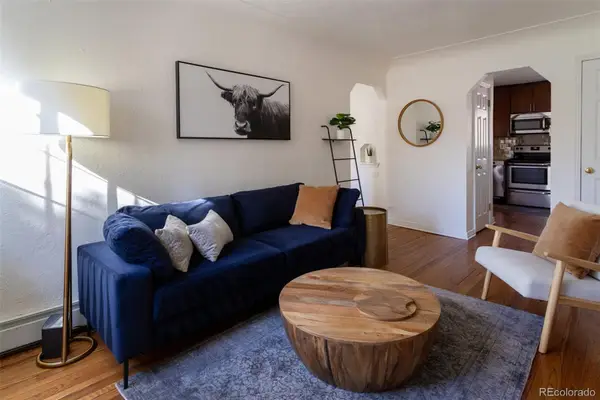 $405,000Coming Soon1 beds 1 baths537 sq. ft.
2250 Quitman #6, Denver, CO 80212
MLS# 9987472Listed by: SERHANT COLORADO LLC - Coming SoonOpen Sat, 11am to 2pm
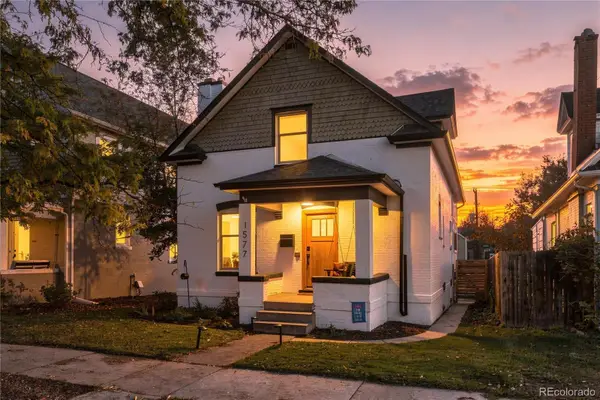 $935,000Coming Soon4 beds 3 baths2,571 sq. ft.
1577 S Emerson, Denver, CO 80210
MLS# 6405995Listed by: REAL BROKER, LLC DBA REAL


Protect your home and budget from life's surprises with an Assurant Home Warranty, backed by a partner that supports you through every step of homeownership. Explore Plans.
© 2023 - 2026 ERA Franchise Systems LLC. All rights reserved. ERA Franchise Systems LLC fully supports the principles of the Fair Housing Act and the Equal Opportunity Act. ERA, ERA Real Estate powered, and their respective logos are registered service marks of ERA Franchise Systems LLC. Each office is independently owned and operated.