
4101 Martin Luther King Boulevard, Denver, CO 80207
Local realty services provided by:ERA Teamwork Realty
4101 Martin Luther King Boulevard,Denver, CO 80207
$215,000
- 1 Beds
- 1 Baths
- 634 sq. ft.
- Townhouse
- Active
Listed by: al gollas
Office: gollas and company inc
MLS#:4533893
Source:ML
Price summary
- Price:$215,000
- Price per sq. ft.:$339.12
About this home
Opportunity Knocks Loud and Clear! Charming 1-bed, 1 bath townhome centrally located and to nearly everything! Perfect for a first-time home buyer or investor looking to add to their investment portfolio. The home has great bones and was totally remodeled about 3 years ago. No HOA to haggle with. At this price, the Seller will not entertain any repairs. Strictly sold AS IS! Property is located in the historic Park Hill area and a hop-skip-n-jump to down town Denver. Checkout the MLS Supplements and Photos and don’t delay in scheduling your Go and Show Today!
Contact an agent
Home facts
- Year built:1941
- Listing ID #:4533893
Rooms and interior
- Bedrooms:1
- Total bathrooms:1
- Full bathrooms:1
- Flooring:Carpet, Tile, Wood
- Kitchen Description:Dishwasher, Disposal, Microwave, Oven, Range, Range Hood, Refrigerator
- Basement:Yes
- Basement Description:Crawl Space
- Living area:634 sq. ft.
Heating and cooling
- Cooling:Central Air
- Heating:Forced Air, Steam
- Central air:Yes
Structure and exterior
- Roof:Composition
- Year built:1941
- Building area:634 sq. ft.
- Lot area:0.04 Acres
- Lot Features:Corner, Historical District, Near Public Transit
- Construction Materials:Brick
- Exterior Features:Front Porch, Rain Gutters
- Levels:1 Story
Schools
- High school:East
- Middle school:DSST: Conservatory Green
- Elementary school:Stedman
Utilities
- Water:Public
- Sewer:Public Sewer
Finances and disclosures
- Price:$215,000
- Price per sq. ft.:$339.12
- Tax amount:$1,827 (2024)
Features and amenities
- Laundry features:In Unit
- Amenities:Double Pane Windows, Gas Water Heater, Smoke Detector(s)
Parking
- Total parking spaces:1
- Parking description:Asphalt
 Based on information submitted to the MLS GRID as of July 20, 2026 10:49 PM. All data is obtained from various sources and may not have been verified by broker or MLS GRID. Supplied Open House information is subject to change without notice. All information should be independently reviewed and verified for accuracy. Properties may or may not be listed by the office/agent presenting the information.
New listings near 4101 Martin Luther King Boulevard
- New
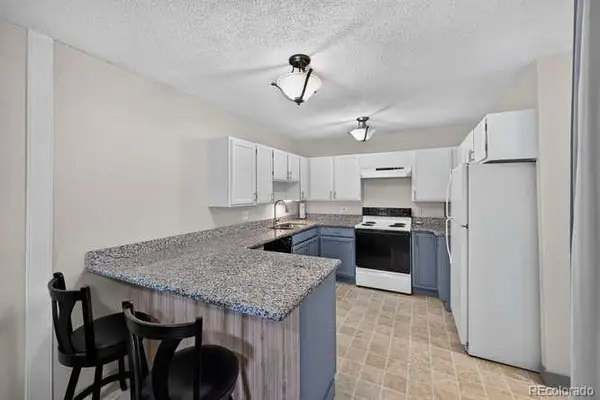 $189,900Active1 beds 1 baths855 sq. ft.
750 S Alton Way #8C, Denver, CO 80247
MLS# 6306170Listed by: YOUR CASTLE REAL ESTATE INC - New
 $238,900Active2 beds 1 baths870 sq. ft.
745 S Alton Way #11A, Denver, CO 80247
MLS# 9250163Listed by: YOUR CASTLE REAL ESTATE INC - Coming Soon
 $490,000Coming Soon3 beds 3 baths
5040 Uvalda Street, Denver, CO 80239
MLS# 6304016Listed by: HOMESMART - Open Tue, 10am to 2pmNew
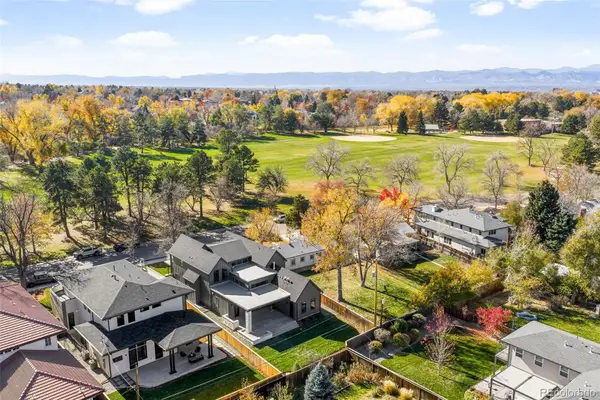 $2,795,000Active6 beds 6 baths5,228 sq. ft.
4645 Highline Place, Denver, CO 80222
MLS# 1944824Listed by: COMPASS - DENVER - Coming Soon
 $499,500Coming Soon2 beds 2 baths
2555 N Clarkson Street, Denver, CO 80205
MLS# 3185624Listed by: COMPASS - DENVER - New
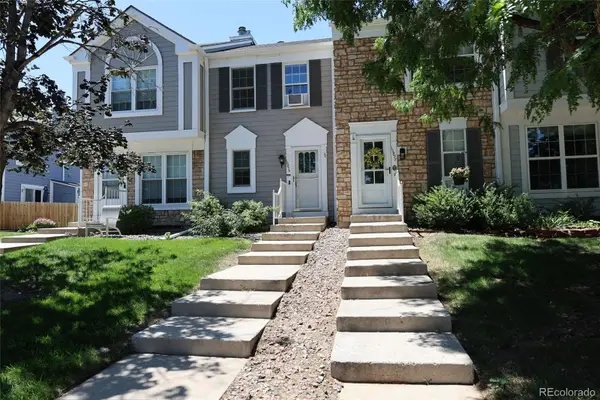 $370,000Active3 beds 2 baths1,588 sq. ft.
10879 W Dartmouth Avenue, Denver, CO 80227
MLS# 4404826Listed by: STERLING REAL ESTATE GROUP INC - Coming SoonOpen Sun, 10am to 12pm
 $1,750,000Coming Soon3 beds 4 baths
3306 Quivas Street, Denver, CO 80211
MLS# 5668193Listed by: LIV SOTHEBY'S INTERNATIONAL REALTY - New
 $600,000Active3 beds 3 baths1,601 sq. ft.
3032 S Saulsbury Street, Denver, CO 80227
MLS# 6520957Listed by: RE/MAX SYNERGY - New
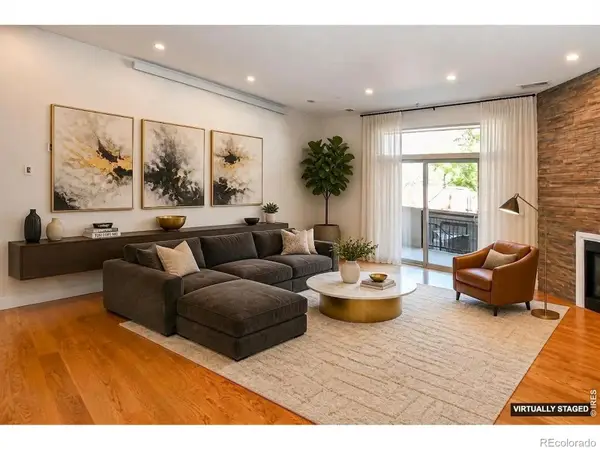 $775,000Active3 beds 3 baths2,039 sq. ft.
3040 Zuni Street #B, Denver, CO 80211
MLS# IR1064665Listed by: ROCKY MOUNTAIN RE INC - Coming Soon
 $425,000Coming Soon3 beds 2 baths
1145 S Vrain Street, Denver, CO 80219
MLS# 5421748Listed by: EXP REALTY, LLC


Protect your home and budget from life's surprises with an Assurant Home Warranty, backed by a partner that supports you through every step of homeownership. Explore Plans.
© 2023 - 2026 ERA Franchise Systems LLC. All rights reserved. ERA Franchise Systems LLC fully supports the principles of the Fair Housing Act and the Equal Opportunity Act. ERA, ERA Real Estate powered, and their respective logos are registered service marks of ERA Franchise Systems LLC. Each office is independently owned and operated.