
4131 Wyandot Street, Denver, CO 80211
Local realty services provided by:ERA Shields Real Estate
4131 Wyandot Street,Denver, CO 80211
$1,790,000
- 5 Beds
- 4 Baths
- 4,000 sq. ft.
- Single family
- Active
Listed by: ashton white
Office: milehimodern
MLS#:1548915
Source:ML
Price summary
- Price:$1,790,000
- Price per sq. ft.:$447.5
About this home
Designed with a refined Scandinavian influence, this custom new construction residence introduces a full custom sophisticated modern aesthetic to Denver’s Sunnyside neighborhood. Clean, geometric lines are balanced by warm contemporary finishes, creating an environment that feels both elevated and inviting. Natural stone accents, ash wood detailing, wide-plank flooring and custom slat features layer texture and depth throughout interiors filled with abundant natural light from thoughtfully positioned windows. The main level unfolds with seamless flow and carefully curated functionality, anchored by a striking gas fireplace in the living area and enhanced by custom built-in storage and shelving throughout. An expansive kitchen serves as the heart of the home, offering a substantial center island, custom cabinetry, and a Viking appliance package. Private spaces are thoughtfully arranged on the upper level, where the primary retreat delivers a spa-like atmosphere with a five-piece bath, freestanding soaking tub, curated designer finishes and a spacious walk-in closet. The lower level continues the home’s tailored approach with tall ceilings, two secondary bedrooms, a three-quarter bath and a custom built-in dry bar....
Contact an agent
Home facts
- Year built:2026
- Listing ID #:1548915
Rooms and interior
- Bedrooms:5
- Total bathrooms:4
- Full bathrooms:2
- Half bathrooms:1
- Flooring:Carpet, Tile, Wood
- Bathrooms Description:Five Piece Bath
- Kitchen Description:Dishwasher, Disposal, Eat-in Kitchen, Kitchen Island, Pantry, Range, Range Hood, Refrigerator, Self Cleaning Oven
- Basement:Yes
- Basement Description:Finished, Full
- Living area:4,000 sq. ft.
Heating and cooling
- Cooling:Central Air
- Heating:Forced Air, Natural Gas
- Central air:Yes
Structure and exterior
- Roof:Composition
- Year built:2026
- Building area:4,000 sq. ft.
- Lot area:0.11 Acres
- Lot Features:Historical District, Irrigated, Level, Many Trees, Sprinklers In Front, Sprinklers In Rear
- Architectural Style:Contemporary
- Construction Materials:Brick, Cement Siding, Frame, Wood Siding
- Exterior Features:Covered, Front Porch, Lighting, Patio, Private Yard, Rain Gutters, Smart Irrigation
- Levels:2 Story
Schools
- High school:North
- Middle school:Skinner
- Elementary school:Trevista at Horace Mann
Utilities
- Water:Public
- Sewer:Public Sewer
Finances and disclosures
- Price:$1,790,000
- Price per sq. ft.:$447.5
- Tax amount:$2,137 (2024)
Features and amenities
- Laundry features:In Unit
- Amenities:Double Pane Windows
Parking
- Total parking spaces:3
- Parking description:Electric Vehicle Charging Station(s)
- Garage:Yes
- Garage spaces:2
 Based on information submitted to the MLS GRID as of July 15, 2026 05:11 PM. All data is obtained from various sources and may not have been verified by broker or MLS GRID. Supplied Open House information is subject to change without notice. All information should be independently reviewed and verified for accuracy. Properties may or may not be listed by the office/agent presenting the information.
New listings near 4131 Wyandot Street
- New
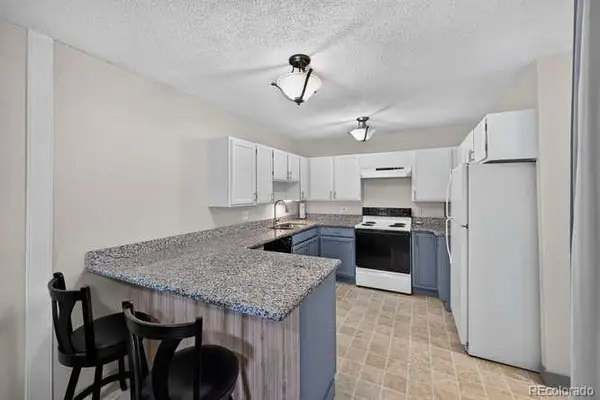 $189,900Active1 beds 1 baths855 sq. ft.
750 S Alton Way #8C, Denver, CO 80247
MLS# 6306170Listed by: YOUR CASTLE REAL ESTATE INC - New
 $238,900Active2 beds 1 baths870 sq. ft.
745 S Alton Way #11A, Denver, CO 80247
MLS# 9250163Listed by: YOUR CASTLE REAL ESTATE INC - Coming Soon
 $490,000Coming Soon3 beds 3 baths
5040 Uvalda Street, Denver, CO 80239
MLS# 6304016Listed by: HOMESMART - Coming SoonOpen Tue, 10am to 2pm
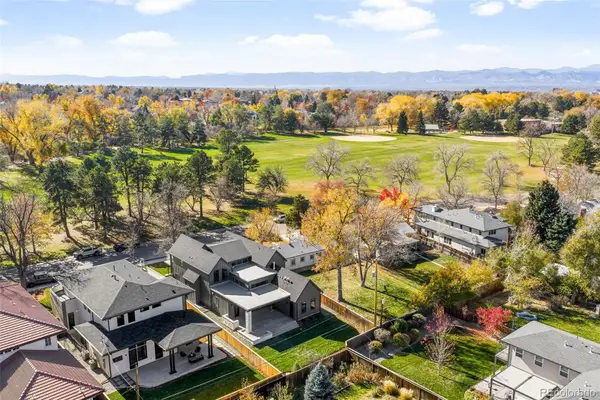 $2,795,000Coming Soon6 beds 6 baths
4645 Highline Place, Denver, CO 80222
MLS# 1944824Listed by: COMPASS - DENVER - Coming Soon
 $499,500Coming Soon2 beds 2 baths
2555 N Clarkson Street, Denver, CO 80205
MLS# 3185624Listed by: COMPASS - DENVER - New
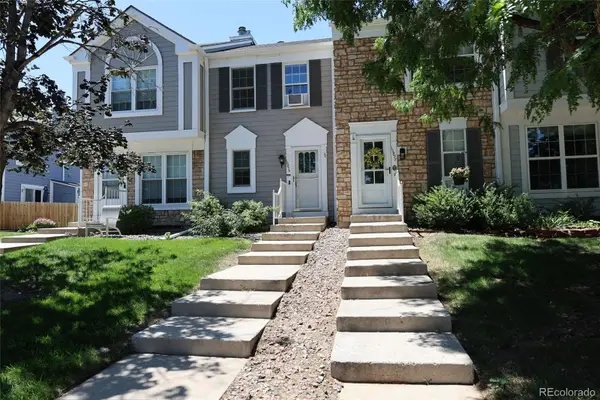 $370,000Active3 beds 2 baths1,588 sq. ft.
10879 W Dartmouth Avenue, Denver, CO 80227
MLS# 4404826Listed by: STERLING REAL ESTATE GROUP INC - Coming SoonOpen Sun, 10am to 12pm
 $1,750,000Coming Soon3 beds 4 baths
3306 Quivas Street, Denver, CO 80211
MLS# 5668193Listed by: LIV SOTHEBY'S INTERNATIONAL REALTY - New
 $600,000Active3 beds 3 baths1,601 sq. ft.
3032 S Saulsbury Street, Denver, CO 80227
MLS# 6520957Listed by: RE/MAX SYNERGY - New
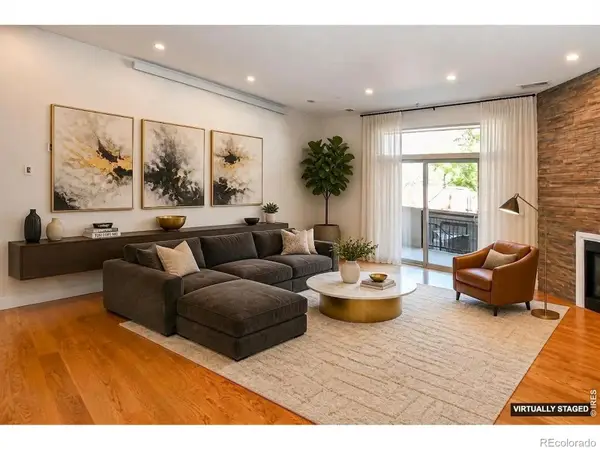 $775,000Active3 beds 3 baths2,039 sq. ft.
3040 Zuni Street #B, Denver, CO 80211
MLS# IR1064665Listed by: ROCKY MOUNTAIN RE INC - Coming Soon
 $425,000Coming Soon3 beds 2 baths
1145 S Vrain Street, Denver, CO 80219
MLS# 5421748Listed by: EXP REALTY, LLC


Protect your home and budget from life's surprises with an Assurant Home Warranty, backed by a partner that supports you through every step of homeownership. Explore Plans.
© 2023 - 2026 ERA Franchise Systems LLC. All rights reserved. ERA Franchise Systems LLC fully supports the principles of the Fair Housing Act and the Equal Opportunity Act. ERA, ERA Real Estate powered, and their respective logos are registered service marks of ERA Franchise Systems LLC. Each office is independently owned and operated.