
4301 E 6th Avenue Parkway, Denver, CO 80220
Local realty services provided by:LUX Real Estate Company ERA Powered
Listed by: jan nelsen
Office: liv sotheby's international realty
MLS#:2528783
Source:ML
Price summary
- Price:$2,295,000
- Price per sq. ft.:$517.24
About this home
Tucked behind private security gates and surrounded by mature trees and a private stucco wall that buffers the home from street sound, this exceptional Spanish-inspired residence sits on a beautifully landscaped 10,000-square-foot lot and offers a rare combination of architectural character, privacy, and modern functionality. The walk-out lower level offers versatility with private exterior stairs and interior access. Complete with its own kitchen, living room, bedroom, full bath, and closet, this guest suite functions beautifully as guest quarters, a nanny suite, a multigenerational living space, or a private home office. A striking Spanish tile roof, charming courtyards, and multiple cobblestone-like patios create inviting outdoor living spacesThe walled grounds provide a level of privacy seldom found along iconic 6th Avenue Parkway.
Inside, thoughtfully designed living spaces are enhanced by custom built-ins, French doors, and abundant natural light. A private elevator serves all three levels, adding everyday ease and long-term flexibility rarely found in a home of this character. A charming study opens to a private patio, creating an inspiring work-from-home retreat. The spacious mudroom is exceptionally well-appointed with extensive built-ins and a dedicated pet-washing station. The luxurious primary suite serves as a calm sanctuary, featuring a gas fireplace, French doors opening to a Juliet balcony, remodeled primary bathroom, and an extraordinary professionally designed walk-in closet. Four bedrooms and four bathrooms provide flexibility for family and guests.
The oversized three-car garage was tastefully renovated in 2017 into a true garage/workshop, complete with epoxy flooring, incredible built-in cabinetry, and a gas heating system — perfect for collectors, hobbyists, or additional storage needs.
A truly distinctive property offering timeless architecture, exceptional privacy, and a premier location along one of Denver's most treasured parkways....
Contact an agent
Home facts
- Year built:1935
- Subdivision & Development:Hilltop
- Listing ID #:2528783
Rooms and interior
- Bedrooms:4
- Total bathrooms:4
- Full bathrooms:3
- Half bathrooms:1
- Flooring:Carpet, Tile, Wood
- Bathrooms Description:Five Piece Bath
- Kitchen Description:Bar Fridge, Dishwasher, Disposal, Eat-in Kitchen, Microwave, Pantry, Range, Range Hood, Refrigerator
- Basement:Yes
- Basement Description:Exterior Entry, Finished, Walk-Out Access
- Living area:4,437 sq. ft.
Heating and cooling
- Cooling:Central Air
- Heating:Forced Air
- Central air:Yes
Structure and exterior
- Roof:Concrete, Spanish Tile
- Year built:1935
- Building area:4,437 sq. ft.
- Lot area:0.24 Acres
- Lot Features:Irrigated, Landscaped, Level, Many Trees, Sprinklers In Front, Sprinklers In Rear
- Architectural Style:Spanish
- Construction Materials:Stucco
- Exterior Features:Balcony, Dog Run, Garden, Lighting, Private Yard
- Levels:2 Story
Schools
- High school:George Washington
- Middle school:Hill
- Elementary school:Steck
Utilities
- Water:Public
- Sewer:Public Sewer
Finances and disclosures
- Price:$2,295,000
- Price per sq. ft.:$517.24
- Tax amount:$14,051 (2024)
Features and amenities
- Laundry features:Dryer, In Unit, Washer
- Amenities:Bar Fridge, Carbon Monoxide Detector(s), Elevator, Security System, Smoke Detector(s)
Parking
- Total parking spaces:3
- Garage:Yes
- Garage spaces:3
 Based on information submitted to the MLS GRID as of August 17, 2026 02:30 PM. All data is obtained from various sources and may not have been verified by broker or MLS GRID. Supplied Open House information is subject to change without notice. All information should be independently reviewed and verified for accuracy. Properties may or may not be listed by the office/agent presenting the information.
New listings near 4301 E 6th Avenue Parkway
- New
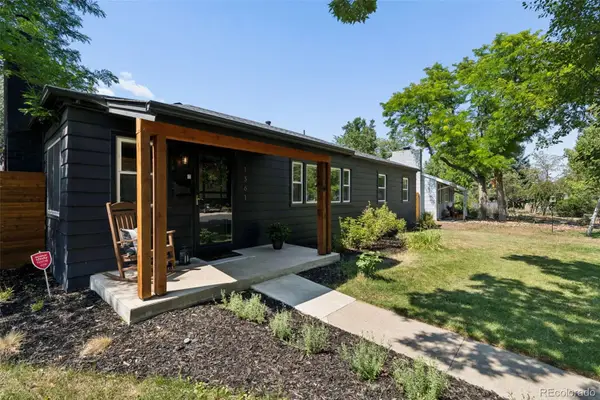 $639,000Active4 beds 2 baths1,361 sq. ft.
1361 S Glencoe Street, Denver, CO 80222
MLS# 3245697Listed by: COLORADO SIGNATURE PROPERTIES - Coming Soon
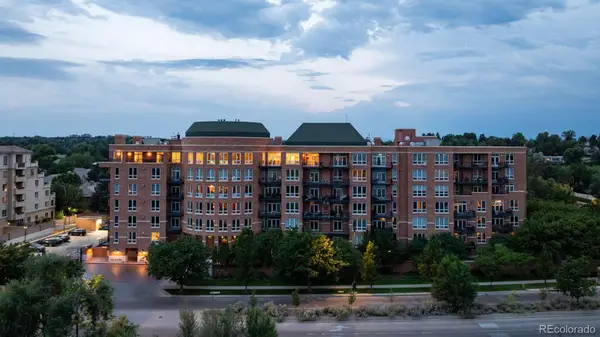 $6,950,000Coming Soon3 beds 3 baths
2400 E Cherry Creek South Drive #701, Denver, CO 80209
MLS# 8564445Listed by: SLIFER SMITH AND FRAMPTON REAL ESTATE - New
 $600,000Active2 beds 3 baths2,682 sq. ft.
20412 E 52nd Avenue, Denver, CO 80249
MLS# 4502478Listed by: KELLER WILLIAMS DTC - New
 $785,000Active3 beds 1 baths1,470 sq. ft.
6275 W 16th Ave, Denver, CO 80214
MLS# 5217343Listed by: MB BILLY HALAX REAL ESTATE - Coming Soon
 $575,000Coming Soon2 beds 2 baths
3100 E Cherry Creek South Drive #1504, Denver, CO 80209
MLS# 2322749Listed by: NAV REAL ESTATE - Coming Soon
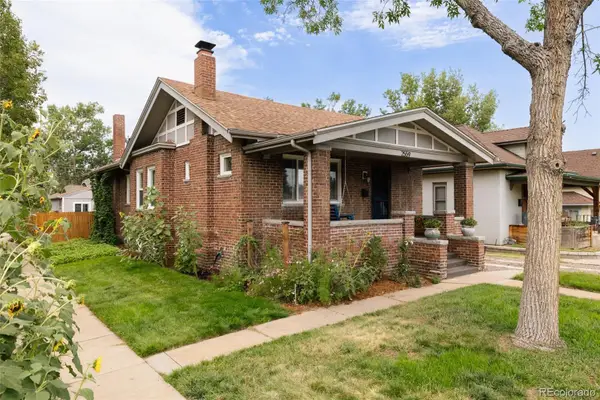 $865,000Coming Soon4 beds 3 baths
2559 38th Avenue, Denver, CO 80211
MLS# 5629986Listed by: GOODHOUSE REAL ESTATE LLC - New
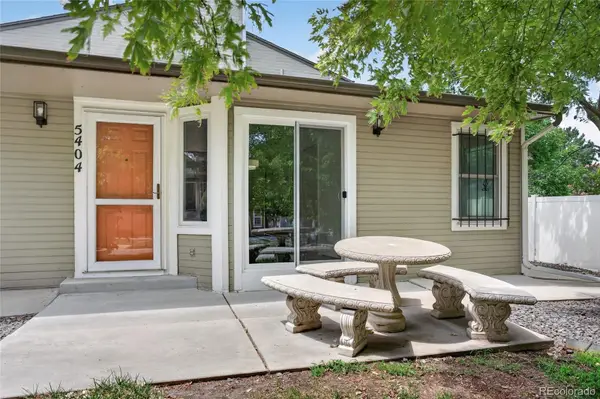 $279,999Active2 beds 1 baths801 sq. ft.
5404 W 17th Avenue, Denver, CO 80214
MLS# 2191284Listed by: BERKSHIRE HATHAWAY HOMESERVICES COLORADO, LLC - HIGHLANDS RANCH REAL ESTATE - New
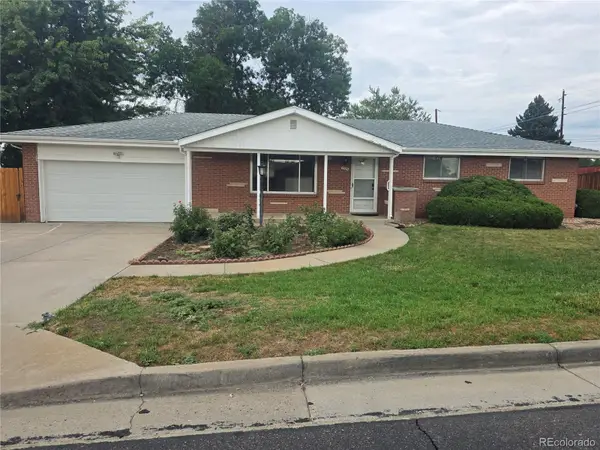 $565,000Active3 beds 3 baths2,536 sq. ft.
1505 S Lamar Street, Denver, CO 80232
MLS# 9030646Listed by: STEVE JACOBSON GROUP - New
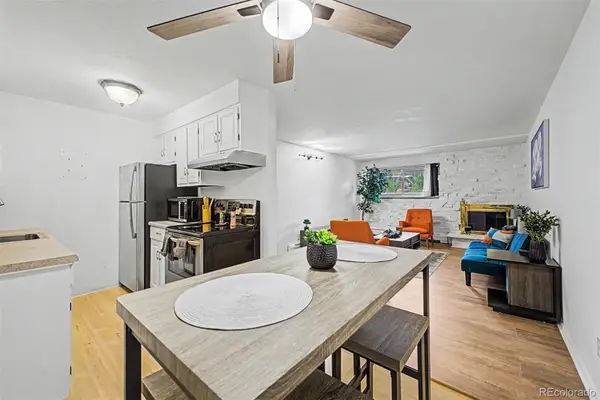 $255,000Active1 beds 1 baths708 sq. ft.
1270 N Marion Street #103, Denver, CO 80218
MLS# 2185628Listed by: KELLER WILLIAMS ADVANTAGE REALTY LLC - Coming SoonOpen Sat, 11am to 1pm
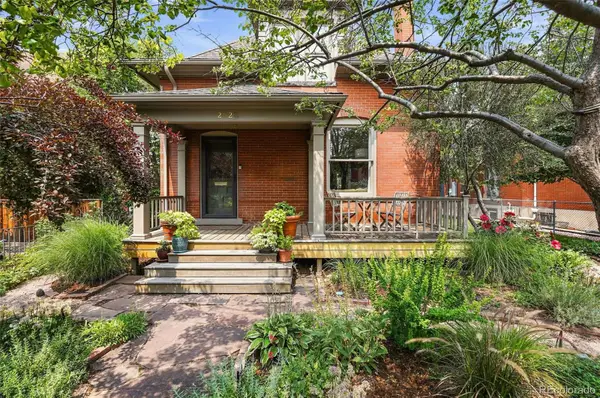 $1,500,000Coming Soon5 beds 3 baths
2623 W 32nd Avenue, Denver, CO 80211
MLS# 3594863Listed by: COMPASS - DENVER


Protect your home and budget from life's surprises with an Assurant Home Warranty, backed by a partner that supports you through every step of homeownership. Explore Plans.
© 2023 - 2026 ERA Franchise Systems LLC. All rights reserved. ERA Franchise Systems LLC fully supports the principles of the Fair Housing Act and the Equal Opportunity Act. ERA, ERA Real Estate powered, and their respective logos are registered service marks of ERA Franchise Systems LLC. Each office is independently owned and operated.