
4325 W Kenyon, Denver, CO 80236
Local realty services provided by:RONIN Real Estate Professionals ERA Powered
4325 W Kenyon,Denver, CO 80236
$475,000
- 3 Beds
- 3 Baths
- 1,458 sq. ft.
- Single family
- Active
Listed by: derrick wheeler ii
Office: redfin corporation
MLS#:4398662
Source:ML
Price summary
- Price:$475,000
- Price per sq. ft.:$325.79
- Monthly HOA dues:$100
About this home
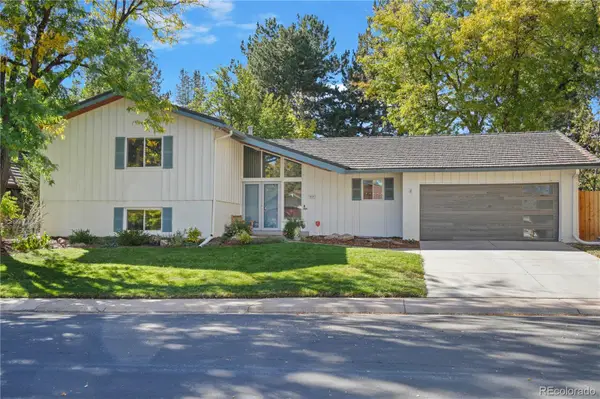
Welcome to 4325 W Kenyon Ave, a wonderful Westbridge home offering thoughtful updates, comfortable living, and a fantastic connection to nature! The fully fenced backyard features a composite deck overlooking community open space, providing peaceful views and extra breathing room without another home directly behind you. A nearby trail connects to a beautiful nature preserve, Bear Creek Trail, and Park, perfect for dog walks and outdoor adventures. You can even walk to Bear Valley King Soopers in about 15 minutes! Inside, a bright, sunny layout features a spacious living room and an inviting kitchen and dining area with durable LVP flooring. The kitchen boasts abundant white cabinetry with crown molding, granite countertops, and stainless steel appliances. Upstairs, three generously sized bedrooms include an oversized primary retreat with a double-door walk-in closet. Convenient upper-level laundry adds everyday ease. Additional highlights include a south-facing front yard where snow melts quickly, mature landscaping, a beautiful tree offering privacy and brilliant yellow fall color, and a front-yard sprinkler system. Major updates include a composite deck and railing (2017), roof (2019), water heater (2022), refrigerator and dishwasher (2023), and garage door, furnace, A/C, and dryer (2025), plus earlier interior improvements. Enjoy a welcoming community with friendly neighbors, proximity to Mullen High School, and access to Sabin World School. Trails, parks, and shopping are nearby, with River Point Target just five minutes away, Red Rocks approximately 20 minutes away, and quick access to Highway 285 for mountain getaways. This Westbridge gem combines outdoor enjoyment, valuable updates, and a convenient location!...
Contact an agent
Home facts
- Year built:1999
- Subdivision & Development:Westbridge
- Listing ID #:4398662
Rooms and interior
- Bedrooms:3
- Total bathrooms:3
- Full bathrooms:2
- Half bathrooms:1
- Flooring:Carpet, Vinyl
- Kitchen Description:Convection Oven, Cooktop, Dishwasher, Disposal, Microwave, Refrigerator, Self Cleaning Oven
- Living area:1,458 sq. ft.
Heating and cooling
- Cooling:Central Air
- Heating:Hot Water, Natural Gas
Structure and exterior
- Roof:Composition
- Year built:1999
- Building area:1,458 sq. ft.
- Lot Features:Level, Near Public Transit, Sprinklers In Front
- Architectural Style:Traditional
- Construction Materials:Vinyl Siding
- Exterior Features:Balcony, Deck, Garden, Private Yard
- Levels:2 Story
Schools
- High school:John F. Kennedy
- Middle school:DSST: College View
- Elementary school:Sabin
Utilities
- Water:Public
- Sewer:Public Sewer
Finances and disclosures
- Price:$475,000
- Price per sq. ft.:$325.79
- Tax amount:$2,791
Features and amenities
- Laundry features:Dryer, Washer
- Amenities:Gas Water Heater, Sump Pump, Window Coverings
Parking
- Garage spaces:1
 Based on information submitted to the MLS GRID as of October 26, 2026 06:29 PM. All data is obtained from various sources and may not have been verified by broker or MLS GRID. Supplied Open House information is subject to change without notice. All information should be independently reviewed and verified for accuracy. Properties may or may not be listed by the office/agent presenting the information.
New listings near 4325 W Kenyon
- Coming Soon
 $315,000Coming Soon2 beds 2 baths1,120 sq. ft.
4086 S Yosemite, Denver, CO 80237
MLS# 3055251Listed by: EXP REALTY, LLC - Coming Soon
 $890,000Coming Soon4 beds 3 baths1,839 sq. ft.
2686 Dahlia, Denver, CO 80207
MLS# IR1071264Listed by: THE GARTHWAITE GROUP LLC - Coming SoonOpen Fri, 2 to 4pm
 $750,000Coming Soon4 beds 4 baths2,666 sq. ft.
5456 N Xenia, Denver, CO 80238
MLS# 1725575Listed by: UNIFIED REAL ESTATE LLC - Coming Soon
 $1,975,000Coming Soon2 beds 2 baths1,333 sq. ft.
155 Steele #1013, Denver, CO 80206
MLS# 2790982Listed by: KENTWOOD REAL ESTATE CHERRY CREEK - Coming Soon
 $775,000Coming Soon3 beds 3 baths1,562 sq. ft.
1440 York, Denver, CO 80206
MLS# 4021331Listed by: KELLER WILLIAMS REALTY URBAN ELITE - Coming SoonOpen Sat, 11am to 1pm
 $1,000,000Coming Soon4 beds 3 baths2,685 sq. ft.
3685 S Narcissus, Denver, CO 80237
MLS# 4403090Listed by: KENTWOOD REAL ESTATE DTC, LLC - Coming SoonOpen Fri, 3 to 5pm
 $775,000Coming Soon2 beds 3 baths1,748 sq. ft.
31 Jackson #F, Denver, CO 80206
MLS# 2255535Listed by: COMPASS - DENVER - Coming Soon
 $1,100,000Coming Soon3 beds 2 baths2,263 sq. ft.
1512 Larimer #41, Denver, CO 80202
MLS# 7125872Listed by: COMPASS - DENVER - Coming Soon
 $2,300,000Coming Soon3 beds 5 baths4,138 sq. ft.
3147 W 28th, Denver, CO 80211
MLS# 4834277Listed by: RED CHAIR REALTY ADVISORS LLC - Coming Soon
 $199,000Coming Soon1 beds 1 baths700 sq. ft.
6455 E Bates #103, Denver, CO 80222
MLS# 4176398Listed by: KENTWOOD REAL ESTATE CHERRY CREEK


Protect your home and budget from life's surprises with an Assurant Home Warranty, backed by a partner that supports you through every step of homeownership. Explore Plans.
© 2023 - 2026 ERA Franchise Systems LLC. All rights reserved. ERA Franchise Systems LLC fully supports the principles of the Fair Housing Act and the Equal Opportunity Act. ERA, ERA Real Estate powered, and their respective logos are registered service marks of ERA Franchise Systems LLC. Each office is independently owned and operated.