
4432 Lincoln Street, Denver, CO 80216
Local realty services provided by:ERA Teamwork Realty
4432 Lincoln Street,Denver, CO 80216
$495,000
- 3 Beds
- 2 Baths
- 1,459 sq. ft.
- Single family
- Active
Listed by: dustin griffiths
Office: re/max professionals
MLS#:8912721
Source:ML
Price summary
- Price:$495,000
- Price per sq. ft.:$339.27
About this home
Welcome home to this beautifully fully remodeled single-family residence, offering an incredible, rare opportunity to own a like-new home under $495k! Step inside to discover a modern, light-filled layout featuring two main-level bedrooms and a completely updated full bathroom. Upstairs, escape to your private primary suite boasting two closets and an exquisite, newly remodeled primary bath. The gorgeous kitchen and all bathrooms have been fully renovated with stylish, modern finishes throughout. Enjoy the bright, versatile enclosed patio—perfectly suited for an art studio, workout room, or tranquil yoga space. The reorganized basement offers a highly functional laundry area and abundant storage space, while the exterior features a spacious 22x22 two-car garage and a brand-new, professionally installed sprinkler system and landscaping. Truly a turnkey masterpiece, this home is ready for you to move right in and start living your dream!
Contact an agent
Home facts
- Year built:1901
- Listing ID #:8912721
Rooms and interior
- Bedrooms:3
- Total bathrooms:2
- Full bathrooms:2
- Basement:Yes
- Basement Description:Partial, Unfinished
- Living area:1,459 sq. ft.
Heating and cooling
- Cooling:Central Air
- Heating:Forced Air
- Central air:Yes
Structure and exterior
- Roof:Shingle
- Year built:1901
- Building area:1,459 sq. ft.
- Lot area:0.14 Acres
- Lot Features:Level
- Construction Materials:Frame, Metal Siding
- Exterior Features:Private Yard
- Levels:2 Story
Schools
- High school:Manual
- Middle school:Whittier E-8
- Elementary school:Garden Place
Utilities
- Water:Public
- Sewer:Public Sewer
Finances and disclosures
- Price:$495,000
- Price per sq. ft.:$339.27
- Tax amount:$2,079 (2025)
Parking
- Total parking spaces:2
- Garage:Yes
- Garage spaces:2
 Based on information submitted to the MLS GRID as of July 17, 2026 03:47 AM. All data is obtained from various sources and may not have been verified by broker or MLS GRID. Supplied Open House information is subject to change without notice. All information should be independently reviewed and verified for accuracy. Properties may or may not be listed by the office/agent presenting the information.
New listings near 4432 Lincoln Street
- Coming Soon
 $850,000Coming Soon4 beds 2 baths
1552 Detroit Street, Denver, CO 80206
MLS# 4106611Listed by: COMPASS - DENVER - Coming Soon
 $650,000Coming Soon3 beds 3 baths
4600 E Amherst Avenue, Denver, CO 80222
MLS# 5356478Listed by: NAV REAL ESTATE - Coming Soon
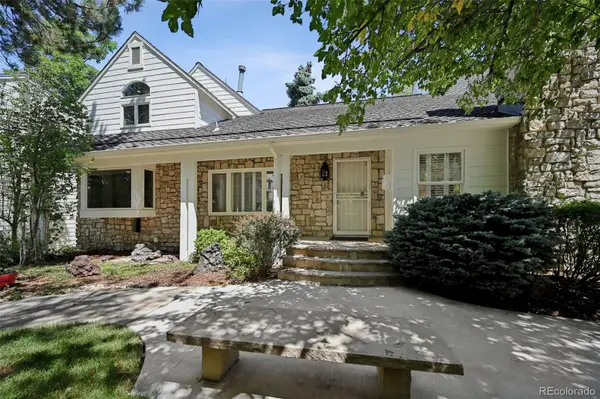 $1,000,000Coming Soon4 beds 4 baths
4530 S Verbena Street #325, Denver, CO 80237
MLS# 7843773Listed by: EXP REALTY, LLC - New
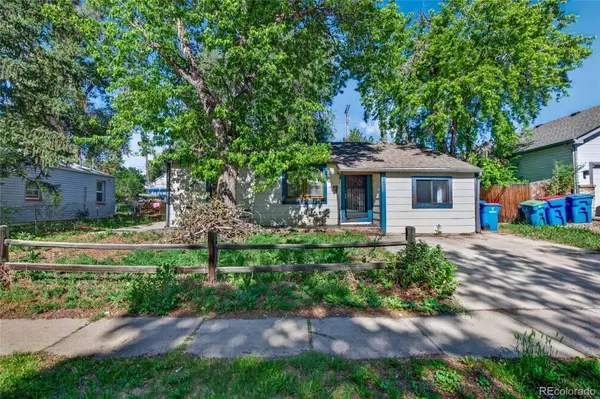 $400,000Active3 beds 1 baths1,240 sq. ft.
2455 Eaton Street, Denver, CO 80214
MLS# 9857664Listed by: RESIDENT REALTY NORTH METRO LLC - New
 $625,000Active3 beds 2 baths1,578 sq. ft.
1320 Quince Street, Denver, CO 80220
MLS# 1740257Listed by: PINNACLE REAL ESTATE SERVICES - Coming Soon
 $560,000Coming Soon5 beds 4 baths
19408 E 40th Place, Denver, CO 80249
MLS# 5547533Listed by: HOMESMART - New
 $505,000Active4 beds 4 baths2,926 sq. ft.
20180 E 43rd Place, Denver, CO 80249
MLS# 6070785Listed by: KELLER WILLIAMS REALTY DOWNTOWN LLC - New
 $519,900Active3 beds 3 baths2,079 sq. ft.
20410 E 55th Place, Denver, CO 80249
MLS# 6116577Listed by: HOMESMART REALTY - Coming Soon
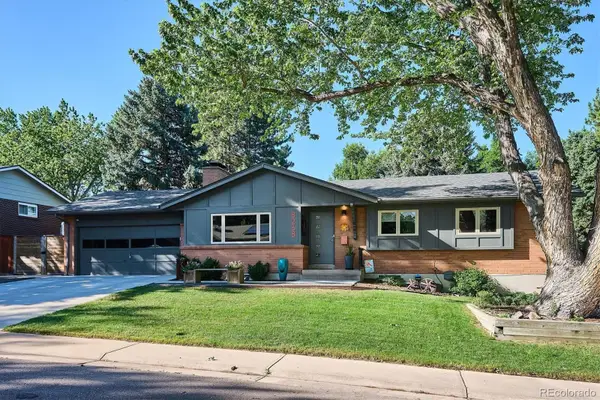 $750,000Coming Soon4 beds 3 baths
8268 E Lehigh Drive, Denver, CO 80237
MLS# 7015666Listed by: COMPASS - DENVER


Protect your home and budget from life's surprises with an Assurant Home Warranty, backed by a partner that supports you through every step of homeownership. Explore Plans.
© 2023 - 2026 ERA Franchise Systems LLC. All rights reserved. ERA Franchise Systems LLC fully supports the principles of the Fair Housing Act and the Equal Opportunity Act. ERA, ERA Real Estate powered, and their respective logos are registered service marks of ERA Franchise Systems LLC. Each office is independently owned and operated.