
4530 S Verbena Street #325, Denver, CO 80237
Local realty services provided by:ERA Teamwork Realty
4530 S Verbena Street #325,Denver, CO 80237
$1,000,000
- 4 Beds
- 4 Baths
- - sq. ft.
- Single family
- Coming Soon
Listed by: brooks o'hearn, brian o'hearn
Office: exp realty, llc.
MLS#:7843773
Source:ML
Price summary
- Price:$1,000,000
- Monthly HOA dues:$790
About this home
Luxury, privacy, and exceptional craftsmanship come together in this stunning fully remodeled detached single-family home in the highly sought-after Stoney Brook neighborhood. One of only five detached single-family homes within the community, this rare residence has been completely transformed by the Shamrock Homes team, delivering timeless design with modern luxury throughout.
Offering more than 4,000 square feet of beautifully finished living space, every detail has been thoughtfully curated. The spectacular chef's kitchen is anchored by premium Forno professional-grade appliances, custom finishes, and generous workspace, making it equally suited for everyday living and entertaining. Vaulted ceilings throughout the home create an incredible sense of openness while filling each room with abundant natural light.
The expansive primary suite serves as a true private retreat, featuring a custom-designed closet system and a spa-inspired en suite bathroom with luxurious finishes that rival a high-end resort. A newly added second laundry room on the upper level provides exceptional convenience, making daily living effortless. The walkout basement can create multi-generational living.
Outdoor living is just as impressive. Multiple covered patios and private balconies offer peaceful spaces to unwind, while the expansive outdoor entertaining area showcases a built-in grill and ample room to gather with family and friends in complete privacy.
Every renovation has been completed with quality, comfort, and style in mind, resulting in a home that feels both elegant and welcoming. Opportunities to own one of the community's few detached homes are incredibly rare, especially one that has been renovated to this level. This is luxury living at its finest in one of Stoney Brook's most desirable locations. Buyers and Brokers are encouraged to call prior to submitting an offer. Listing Brokers are part owners in the selling entity....
Contact an agent
Home facts
- Year built:1978
- Listing ID #:7843773
Rooms and interior
- Bedrooms:4
- Total bathrooms:4
- Full bathrooms:2
- Half bathrooms:1
- Flooring:Carpet, Concrete, Laminate, Tile, Vinyl
- Kitchen Description:Dishwasher, Disposal, Eat-in Kitchen, Microwave, Range, Range Hood
- Basement:Yes
- Basement Description:Finished, Full, Walk-Out Access
Heating and cooling
- Cooling:Central Air
- Heating:Forced Air
- Central air:Yes
Structure and exterior
- Roof:Shingle
- Year built:1978
- Lot Features:Corner, Cul-De-Sac, Landscaped, Level, Master Planned, Near Public Transit
- Construction Materials:Stone
- Exterior Features:Balcony, Barbecue, Covered, Deck, Front Porch, Garden, Gas Grill
- Levels:2 Story
Schools
- High school:Thomas Jefferson
- Middle school:Hamilton
- Elementary school:Holm
Utilities
- Water:Public
- Sewer:Public Sewer
Finances and disclosures
- Price:$1,000,000
- Tax amount:$4,154 (2025)
Features and amenities
- Laundry features:Dryer, Washer
- Amenities:Double Pane Windows, Gas Water Heater
Parking
- Total parking spaces:2
- Parking description:Oversized
- Garage:Yes
- Garage spaces:2
 Based on information submitted to the MLS GRID as of July 17, 2026 03:47 AM. All data is obtained from various sources and may not have been verified by broker or MLS GRID. Supplied Open House information is subject to change without notice. All information should be independently reviewed and verified for accuracy. Properties may or may not be listed by the office/agent presenting the information.
New listings near 4530 S Verbena Street #325
- Coming Soon
 $850,000Coming Soon4 beds 2 baths
1552 Detroit Street, Denver, CO 80206
MLS# 4106611Listed by: COMPASS - DENVER - Coming Soon
 $650,000Coming Soon3 beds 3 baths
4600 E Amherst Avenue, Denver, CO 80222
MLS# 5356478Listed by: NAV REAL ESTATE - New
 $495,000Active3 beds 2 baths1,459 sq. ft.
4432 Lincoln Street, Denver, CO 80216
MLS# 8912721Listed by: RE/MAX PROFESSIONALS - New
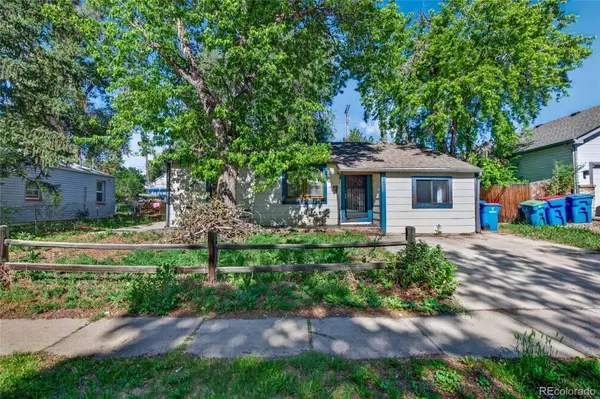 $400,000Active3 beds 1 baths1,240 sq. ft.
2455 Eaton Street, Denver, CO 80214
MLS# 9857664Listed by: RESIDENT REALTY NORTH METRO LLC - New
 $625,000Active3 beds 2 baths1,578 sq. ft.
1320 Quince Street, Denver, CO 80220
MLS# 1740257Listed by: PINNACLE REAL ESTATE SERVICES - Coming Soon
 $560,000Coming Soon5 beds 4 baths
19408 E 40th Place, Denver, CO 80249
MLS# 5547533Listed by: HOMESMART - New
 $505,000Active4 beds 3 baths2,926 sq. ft.
20180 E 43rd Place, Denver, CO 80249
MLS# 6070785Listed by: KELLER WILLIAMS REALTY DOWNTOWN LLC - New
 $519,900Active3 beds 3 baths2,079 sq. ft.
20410 E 55th Place, Denver, CO 80249
MLS# 6116577Listed by: HOMESMART REALTY - Coming Soon
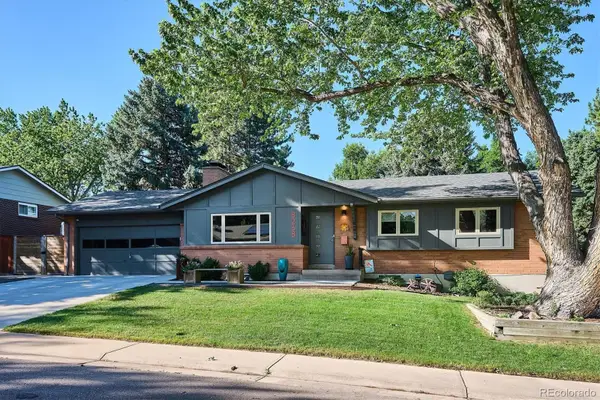 $750,000Coming Soon4 beds 3 baths
8268 E Lehigh Drive, Denver, CO 80237
MLS# 7015666Listed by: COMPASS - DENVER


Protect your home and budget from life's surprises with an Assurant Home Warranty, backed by a partner that supports you through every step of homeownership. Explore Plans.
© 2023 - 2026 ERA Franchise Systems LLC. All rights reserved. ERA Franchise Systems LLC fully supports the principles of the Fair Housing Act and the Equal Opportunity Act. ERA, ERA Real Estate powered, and their respective logos are registered service marks of ERA Franchise Systems LLC. Each office is independently owned and operated.