
4505 S Yosemite #371, Denver, CO 80237
Local realty services provided by:RONIN Real Estate Professionals ERA Powered
4505 S Yosemite #371,Denver, CO 80237
$775,000
- 3 Beds
- 4 Baths
- 3,443 sq. ft.
- Single family
- Active
Listed by: steven sumey, michele mcloughlin
Office: guide real estate
MLS#:5166993
Source:ML
Price summary
- Price:$775,000
- Price per sq. ft.:$225.09
About this home
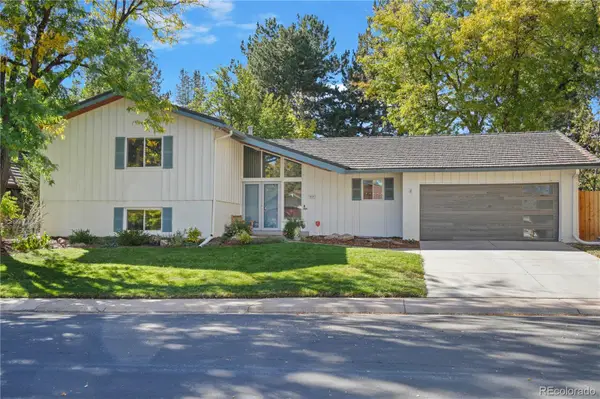
Some homes are updated. This one has been completely reimagined. Nestled in the highly sought-after Stoney Brook community, this beautifully renovated end-unit townhome blends sophisticated modern design with today’s most desirable finishes. Soaring vaulted ceilings, abundant natural light, and a dramatic floor-to-ceiling fireplace create an unforgettable first impression, while the open-concept layout flows effortlessly for everyday living and entertaining. The designer kitchen features warm wood cabinetry, quartz countertops, stainless steel appliances, and generous prep space, opening to the dining area and expansive deck. A bright sunroom adds flexible space for a home office, reading room, or peaceful retreat. The luxurious primary suite is a true sanctuary with a spa-inspired five-piece bath featuring a freestanding soaking tub, oversized shower with dual shower heads, double vanity, walk-in closet, and private laundry room. A second bedroom with an en-suite bath offers privacy for guests or family. The finished lower level adds a spacious third bedroom, full bath, and second laundry area. Beyond the home, Stoney Brook feels like a private park in the heart of the DTC. Its 54 acres of pristine grounds are woven with gardens, greenbelts, fountains, streams, cascading waterfalls, and miles of walking paths. Resort-style amenities include an outdoor pool and hot tub with a lounge deck, tennis and pickleball courts overlooking the green spaces, and an updated clubhouse available for parties and larger gatherings. With its premium end-unit location, oversized two-car garage, beautiful setting, and easy access to DTC, shopping, dining, parks, I-25 and I-225, this is modern, low-maintenance living at its finest. *** Up to $17,000 in lender incentives available*** ***1 year Home Warranty Available***...
Contact an agent
Home facts
- Year built:1978
- Subdivision & Development:Stoney Brook
- Listing ID #:5166993
Rooms and interior
- Bedrooms:3
- Total bathrooms:4
- Full bathrooms:2
- Half bathrooms:1
- Flooring:Carpet, Tile, Vinyl
- Kitchen Description:Dishwasher, Disposal, Microwave, Range, Refrigerator
- Basement Description:Finished
- Living area:3,443 sq. ft.
Heating and cooling
- Cooling:Central Air
- Heating:Forced Air
Structure and exterior
- Roof:Composition
- Year built:1978
- Building area:3,443 sq. ft.
- Construction Materials:Stone, Wood Siding
Schools
- High school:Thomas Jefferson
- Middle school:Hamilton
- Elementary school:Montclair
Utilities
- Water:Public
- Sewer:Public Sewer
Finances and disclosures
- Price:$775,000
- Price per sq. ft.:$225.09
- Tax amount:$2,769
Features and amenities
- Laundry features:Dryer, Washer
Parking
- Garage spaces:2
 Based on information submitted to the MLS GRID as of October 27, 2026 06:02 PM. All data is obtained from various sources and may not have been verified by broker or MLS GRID. Supplied Open House information is subject to change without notice. All information should be independently reviewed and verified for accuracy. Properties may or may not be listed by the office/agent presenting the information.
New listings near 4505 S Yosemite #371
- Coming Soon
 $315,000Coming Soon2 beds 2 baths1,120 sq. ft.
4086 S Yosemite, Denver, CO 80237
MLS# 3055251Listed by: EXP REALTY, LLC - Coming Soon
 $890,000Coming Soon4 beds 3 baths1,839 sq. ft.
2686 Dahlia, Denver, CO 80207
MLS# IR1071264Listed by: THE GARTHWAITE GROUP LLC - Coming SoonOpen Fri, 2 to 4pm
 $750,000Coming Soon4 beds 4 baths2,666 sq. ft.
5456 N Xenia, Denver, CO 80238
MLS# 1725575Listed by: UNIFIED REAL ESTATE LLC - Coming Soon
 $1,975,000Coming Soon2 beds 2 baths1,333 sq. ft.
155 Steele #1013, Denver, CO 80206
MLS# 2790982Listed by: KENTWOOD REAL ESTATE CHERRY CREEK - Coming Soon
 $775,000Coming Soon3 beds 3 baths1,562 sq. ft.
1440 York, Denver, CO 80206
MLS# 4021331Listed by: KELLER WILLIAMS REALTY URBAN ELITE - Coming SoonOpen Sat, 11am to 1pm
 $1,000,000Coming Soon4 beds 3 baths2,685 sq. ft.
3685 S Narcissus, Denver, CO 80237
MLS# 4403090Listed by: KENTWOOD REAL ESTATE DTC, LLC - Coming SoonOpen Fri, 3 to 5pm
 $775,000Coming Soon2 beds 3 baths1,748 sq. ft.
31 Jackson #F, Denver, CO 80206
MLS# 2255535Listed by: COMPASS - DENVER - Coming Soon
 $1,100,000Coming Soon3 beds 2 baths2,263 sq. ft.
1512 Larimer #41, Denver, CO 80202
MLS# 7125872Listed by: COMPASS - DENVER - Coming Soon
 $2,300,000Coming Soon3 beds 5 baths4,138 sq. ft.
3147 W 28th, Denver, CO 80211
MLS# 4834277Listed by: RED CHAIR REALTY ADVISORS LLC - Coming Soon
 $199,000Coming Soon1 beds 1 baths700 sq. ft.
6455 E Bates #103, Denver, CO 80222
MLS# 4176398Listed by: KENTWOOD REAL ESTATE CHERRY CREEK


Protect your home and budget from life's surprises with an Assurant Home Warranty, backed by a partner that supports you through every step of homeownership. Explore Plans.
© 2023 - 2026 ERA Franchise Systems LLC. All rights reserved. ERA Franchise Systems LLC fully supports the principles of the Fair Housing Act and the Equal Opportunity Act. ERA, ERA Real Estate powered, and their respective logos are registered service marks of ERA Franchise Systems LLC. Each office is independently owned and operated.