
4511 Decatur Street, Denver, CO 80211
Local realty services provided by:ERA Shields Real Estate
Listed by: erin johnson
Office: keller williams realty urban elite
MLS#:9699857
Source:ML
Price summary
- Price:$695,000
- Price per sq. ft.:$464.57
About this home
Charming brick bungalow in sought-after Sunnyside puts the best of Denver right at your doorstep. This totally updated home blends classic character with modern finishes — original hardwood floors, a cozy gas fireplace, and exposed brick anchor an open floor plan. The Euro-style kitchen features concrete countertops, a stainless appliance package, and a gas range perfect for the home chef. Two bedrooms and a full bathroom round out the main floor. The fully finished basement with a sizable bedroom and updated bath adds flexibility — think family room, home office, guest suite — or claim the entire lower level as your private retreat. The outdoor space offers year-round enjoyment — sip your morning coffee on the front porch and take in the sunset over dinner on the covered back patio. The xeriscaped front and back yards keep maintenance low and water bills lower. Raised garden beds are ready for your summer garden, and a Tuff Shed keeps all your gear organized. Ample off-street parking, with room in back for a two-car garage or even an ADU. Most of the major systems have been updated and the house is freshly painted. All of this on a quiet block in Sunnyside, adored for its walkability, close proximity to downtown, and strong sense of community. Just blocks from Rocky Mountain Lake Park and some of Denver's best neighborhood spots: Moon Raccoon Baking Co., Bacon Social House, El Jefe Denver, The Radiator, just to name a few. Commuting is a breeze with easy I-70 access, a quick shot downtown, and light rail at 41st & Fox. This one is ready and waiting for you to enjoy the lifestyle that you love!...
Contact an agent
Home facts
- Year built:1925
- Listing ID #:9699857
Rooms and interior
- Bedrooms:3
- Total bathrooms:2
- Full bathrooms:1
- Flooring:Vinyl, Wood
- Kitchen Description:Dishwasher, Disposal, Oven, Range, Range Hood, Refrigerator
- Basement:Yes
- Basement Description:Finished, Full
- Living area:1,496 sq. ft.
Heating and cooling
- Cooling:Central Air
- Heating:Forced Air, Natural Gas
- Central air:Yes
Structure and exterior
- Roof:Shingle
- Year built:1925
- Building area:1,496 sq. ft.
- Lot area:0.11 Acres
- Lot Features:Landscaped, Level, Near Public Transit
- Architectural Style:Bungalow
- Construction Materials:Brick
- Exterior Features:Covered, Front Porch, Garden, Patio, Private Yard
- Levels:1 Story
Schools
- High school:North
- Middle school:Skinner
- Elementary school:Trevista at Horace Mann
Utilities
- Water:Public
- Sewer:Public Sewer
Finances and disclosures
- Price:$695,000
- Price per sq. ft.:$464.57
- Tax amount:$4,002 (2025)
Features and amenities
- Laundry features:Dryer, Washer
- Amenities:Carbon Monoxide Detector(s), Double Pane Windows, Smoke Detector(s), Window Coverings
Parking
- Total parking spaces:3
- Garage:Yes
- Garage spaces:1
 Based on information submitted to the MLS GRID as of July 15, 2026 05:12 PM. All data is obtained from various sources and may not have been verified by broker or MLS GRID. Supplied Open House information is subject to change without notice. All information should be independently reviewed and verified for accuracy. Properties may or may not be listed by the office/agent presenting the information.
New listings near 4511 Decatur Street
- New
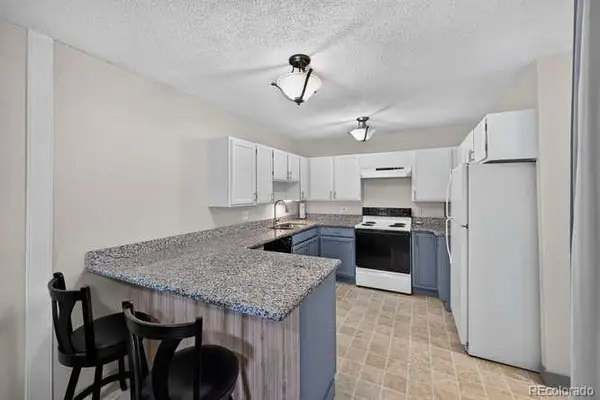 $189,900Active1 beds 1 baths855 sq. ft.
750 S Alton Way #8C, Denver, CO 80247
MLS# 6306170Listed by: YOUR CASTLE REAL ESTATE INC - New
 $238,900Active2 beds 1 baths870 sq. ft.
745 S Alton Way #11A, Denver, CO 80247
MLS# 9250163Listed by: YOUR CASTLE REAL ESTATE INC - Coming Soon
 $490,000Coming Soon3 beds 3 baths
5040 Uvalda Street, Denver, CO 80239
MLS# 6304016Listed by: HOMESMART - Coming SoonOpen Tue, 10am to 2pm
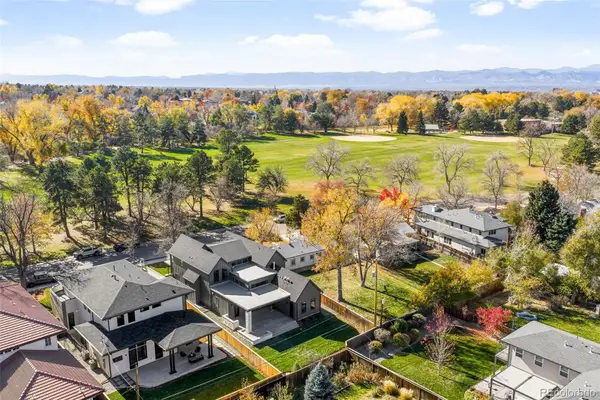 $2,795,000Coming Soon6 beds 6 baths
4645 Highline Place, Denver, CO 80222
MLS# 1944824Listed by: COMPASS - DENVER - Coming Soon
 $499,500Coming Soon2 beds 2 baths
2555 N Clarkson Street, Denver, CO 80205
MLS# 3185624Listed by: COMPASS - DENVER - New
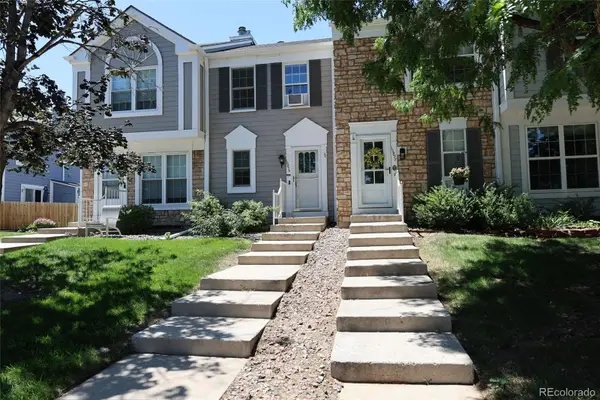 $370,000Active3 beds 2 baths1,588 sq. ft.
10879 W Dartmouth Avenue, Denver, CO 80227
MLS# 4404826Listed by: STERLING REAL ESTATE GROUP INC - Coming SoonOpen Sun, 10am to 12pm
 $1,750,000Coming Soon3 beds 4 baths
3306 Quivas Street, Denver, CO 80211
MLS# 5668193Listed by: LIV SOTHEBY'S INTERNATIONAL REALTY - New
 $600,000Active3 beds 3 baths1,601 sq. ft.
3032 S Saulsbury Street, Denver, CO 80227
MLS# 6520957Listed by: RE/MAX SYNERGY - New
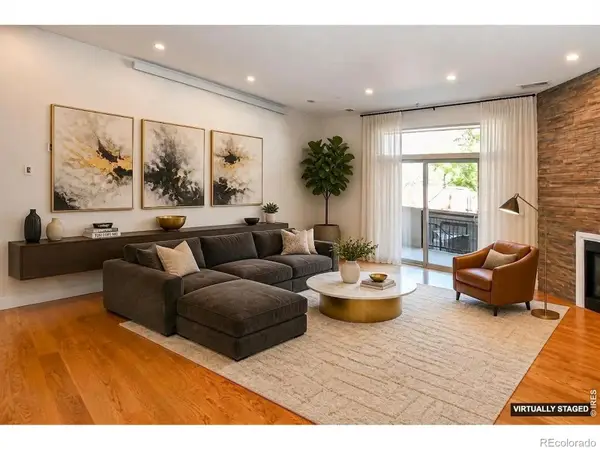 $775,000Active3 beds 3 baths2,039 sq. ft.
3040 Zuni Street #B, Denver, CO 80211
MLS# IR1064665Listed by: ROCKY MOUNTAIN RE INC - Coming Soon
 $425,000Coming Soon3 beds 2 baths
1145 S Vrain Street, Denver, CO 80219
MLS# 5421748Listed by: EXP REALTY, LLC


Protect your home and budget from life's surprises with an Assurant Home Warranty, backed by a partner that supports you through every step of homeownership. Explore Plans.
© 2023 - 2026 ERA Franchise Systems LLC. All rights reserved. ERA Franchise Systems LLC fully supports the principles of the Fair Housing Act and the Equal Opportunity Act. ERA, ERA Real Estate powered, and their respective logos are registered service marks of ERA Franchise Systems LLC. Each office is independently owned and operated.