
4530 S Verbena Street #322, Denver, CO 80237
Local realty services provided by:ERA Shields Real Estate
Listed by: amanda benassi
Office: exp realty, llc.
MLS#:6508577
Source:ML
Price summary
- Price:$799,000
- Price per sq. ft.:$232.67
- Monthly HOA dues:$790
About this home
Beautifully remodeled end-unit townhome offering 3 bedrooms, 3 bathrooms, a loft, and stylish updates throughout. The bright, open floor plan features soaring vaulted ceilings, abundant natural light, and a striking floor-to-ceiling electric fireplace. The fully renovated kitchen boasts custom cabinetry, quartz countertops, brand-new stainless steel appliances, and opens to the formal dining room, creating the perfect space for entertaining.
The spacious primary suite serves as a private retreat with a spa-inspired five-piece bath featuring a freestanding soaking tub, dual vanity, oversized walk-in shower, and a generous walk-in closet. A second main-level bedroom is conveniently located next to a remodeled 3/4 bath. At the same time, the upper-level loft provides the perfect space for a home office, reading nook, or additional living area.
The finished basement expands the living space with a third bedroom, full bathroom, laundry area, and a large flex space ideal for a family room, recreation area, gym, or guest suite.
Enjoy both a private patio and an oversized deck, offering multiple outdoor living spaces for relaxing or entertaining. Additional highlights include an attached two-car garage and an unbeatable location within walking distance from Stoney Brook's clubhouse, pool, tennis and pickleball courts, walking trails, ponds, and beautifully maintained grounds. This move-in-ready home combines modern finishes, functional living spaces, and exceptional community amenities....
Contact an agent
Home facts
- Year built:1978
- Subdivision & Development:Stoney Brook
- Listing ID #:6508577
Rooms and interior
- Bedrooms:3
- Total bathrooms:3
- Full bathrooms:1
- Flooring:Laminate, Tile
- Bathrooms Description:Five Piece Bath
- Kitchen Description:Dishwasher, Disposal, Oven, Pantry, Refrigerator
- Basement:Yes
- Basement Description:Finished
- Living area:3,434 sq. ft.
Heating and cooling
- Cooling:Central Air
- Heating:Forced Air
- Central air:Yes
Structure and exterior
- Roof:Shingle
- Year built:1978
- Building area:3,434 sq. ft.
- Lot area:0.06 Acres
- Construction Materials:Frame
- Exterior Features:Balcony, Covered
Schools
- High school:Thomas Jefferson
- Middle school:Hamilton
- Elementary school:Holm
Utilities
- Water:Public
- Sewer:Community Sewer
Finances and disclosures
- Price:$799,000
- Price per sq. ft.:$232.67
- Tax amount:$3,056 (2025)
Features and amenities
- Laundry features:In Unit
Parking
- Total parking spaces:2
- Garage:Yes
- Garage spaces:2
 Based on information submitted to the MLS GRID as of August 3, 2026 07:40 PM. All data is obtained from various sources and may not have been verified by broker or MLS GRID. Supplied Open House information is subject to change without notice. All information should be independently reviewed and verified for accuracy. Properties may or may not be listed by the office/agent presenting the information.
New listings near 4530 S Verbena Street #322
- New
 $260,000Active2 beds 2 baths1,066 sq. ft.
5151 N Waco Street, Denver, CO 80249
MLS# 4056603Listed by: MB VIP REALTY LLC - New
 $425,000Active4 beds 2 baths1,696 sq. ft.
5353 Billings Street, Denver, CO 80239
MLS# 4564183Listed by: COLDWELL BANKER REALTY 24 - New
 $325,000Active1 beds 1 baths516 sq. ft.
2524 Kensing Court, Denver, CO 80211
MLS# 5091301Listed by: KENTWOOD REAL ESTATE DTC, LLC - Coming Soon
 $560,000Coming Soon2 beds 2 baths
1630 N Clarkson Street #110, Denver, CO 80218
MLS# 7232789Listed by: COMPASS - DENVER - New
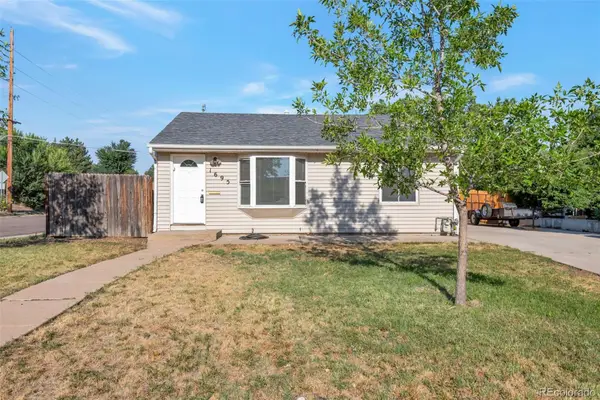 $435,000Active2 beds 1 baths888 sq. ft.
1695 S Raritan Street, Denver, CO 80223
MLS# 5759097Listed by: GRACE MANAGEMENT & INVEST. - Coming Soon
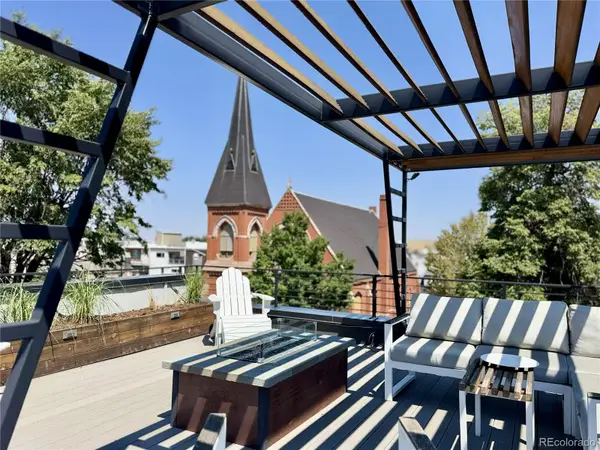 $2,100,000Coming Soon4 beds 4 baths
3145 Wyandot Street, Denver, CO 80211
MLS# 9278897Listed by: YOUR CASTLE REALTY LLC - New
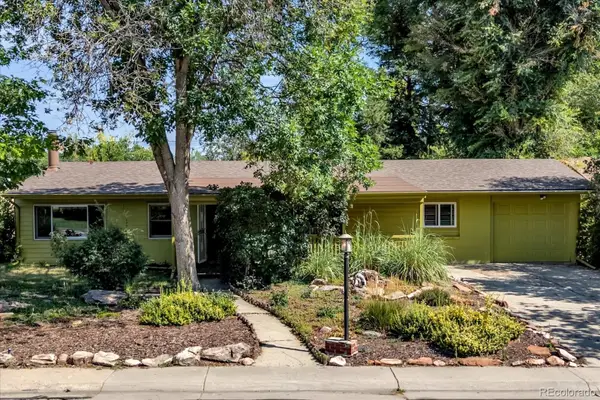 $499,900Active3 beds 2 baths1,410 sq. ft.
8165 W 19th Avenue, Denver, CO 80214
MLS# 3372194Listed by: KELLER WILLIAMS PREFERRED REALTY - New
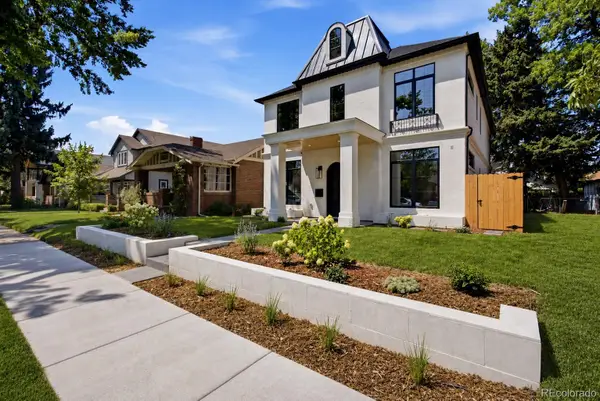 $3,250,000Active5 beds 5 baths4,731 sq. ft.
829 S Race Street, Denver, CO 80209
MLS# 2734026Listed by: BLVD REAL ESTATE GROUP, LLC - Open Fri, 4 to 6pmNew
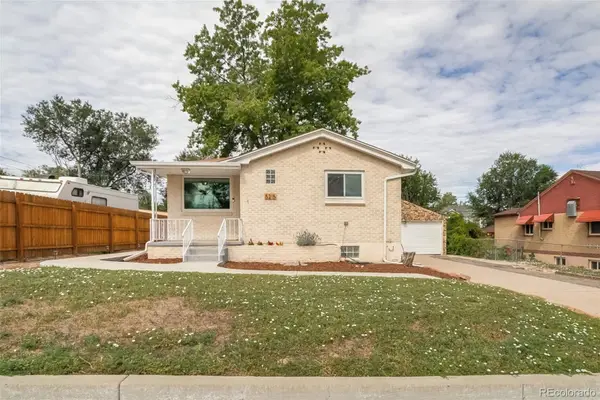 $900,000Active4 beds 2 baths1,852 sq. ft.
5215 Osceola Street, Denver, CO 80212
MLS# 3230268Listed by: EXP REALTY, LLC


Protect your home and budget from life's surprises with an Assurant Home Warranty, backed by a partner that supports you through every step of homeownership. Explore Plans.
© 2023 - 2026 ERA Franchise Systems LLC. All rights reserved. ERA Franchise Systems LLC fully supports the principles of the Fair Housing Act and the Equal Opportunity Act. ERA, ERA Real Estate powered, and their respective logos are registered service marks of ERA Franchise Systems LLC. Each office is independently owned and operated.