
4545 Julian Street, Denver, CO 80211
Local realty services provided by:ERA New Age
Listed by: nicki thompson
Office: re/max alliance - olde town
MLS#:5703625
Source:ML
Price summary
- Price:$3,100,000
- Price per sq. ft.:$919.61
About this home
At 4545 Julian Street, luxury is measured not by how many floors a home can hold, but by how intentionally every square foot can live. This Berkeley lot was chosen with purpose: privacy, walkability to Rocky Mountain Lake and Tennyson Street, & the opportunity to create a true one-level residence while remaining connected to Denver, DIA & the foothills. Inside, 3,019 square feet live with unexpected scale. Soaring 27-foot cathedral ceilings, architectural beams, extensive crown molding, custom millwork, solid alder doors and floor-to-ceiling cabinetry showcase craftsmanship rarely concentrated into a home of this size. The magazine-featured kitchen centers on a 15-foot quartzite island, approximately $200,000 in custom cabinetry, professional SKS and Monogram appliances, hearth pizza oven, wine refrigeration, Scotsman ice maker & entertainment bar ushering you thru nearly 20 feet of sliding glass doors open an entire wall to approximately 2,000 additional square feet of private resort-style living. A heated saltwater pool & spa, tiled pool deck, covered heated great room, outdoor kitchen, fire features, mature landscaping and architectural masonry walls create a setting that transforms again after sunset with extensive architectural lighting. Beauty here is matched by ease: automated pool filtration and heating, heated outdoor living areas and comprehensive snowmelt support year-round, lock-and-leave living. The primary suite opens directly to the pool & spa. An oversized heated three-car garage with commercial-grade doors provides drive-through access to private additional parking for collector cars, RVs, boats and recreational vehicles.
Featured on the cover of Colorado’s Best Kitchens with an eight-page editorial spread, this residence brings together one-level living, architectural scale, privacy and extraordinary craftsmanship. Some homes can be understood through photographs and a list of features. This one needs to be experienced....
Contact an agent
Home facts
- Year built:2022
- Subdivision & Development:Grand View, Berkeley
- Listing ID #:5703625
Rooms and interior
- Bedrooms:4
- Total bathrooms:4
- Full bathrooms:2
- Flooring:Carpet, Tile, Wood
- Bathrooms Description:Five Piece Bath, Hot Tub
- Kitchen Description:Cooktop, Dishwasher, Disposal, Eat-in Kitchen, Kitchen Island, Microwave, Oven, Pantry, Range, Range Hood, Refrigerator, Wine Cooler
- Basement:Yes
- Basement Description:Partial, Unfinished
- Living area:3,371 sq. ft.
Heating and cooling
- Cooling:Central Air
- Heating:Forced Air, Natural Gas
- Central air:Yes
Structure and exterior
- Roof:Composition
- Year built:2022
- Building area:3,371 sq. ft.
- Lot area:0.22 Acres
- Lot Features:Landscaped, Level, Sprinklers In Front
- Architectural Style:Mountain Contemporary
- Construction Materials:Frame, Wood Siding
- Exterior Features:Covered, Front Porch, Lighting, Patio, Private Yard, Rain Gutters, Spa/Hot Tub, Water Feature
- Levels:1 Story
Schools
- High school:North
- Middle school:Skinner
- Elementary school:Centennial
Utilities
- Water:Public
- Sewer:Public Sewer
Finances and disclosures
- Price:$3,100,000
- Price per sq. ft.:$919.61
- Tax amount:$9,169 (2025)
Features and amenities
- Laundry features:Dryer, Washer
- Amenities:Carbon Monoxide Detector(s), Double Pane Windows, Smoke Detector(s), Window Coverings, Window Treatments, Wine Cooler
- Pool features:Outdoor Pool, Private
Parking
- Total parking spaces:5
- Parking description:Dry Walled, Exterior Access Door, Floor Coating, Heated Garage, Insulated Garage, Oversized Door, Tandem
- Garage:Yes
- Garage spaces:3
 Based on information submitted to the MLS GRID as of August 14, 2026 03:46 AM. All data is obtained from various sources and may not have been verified by broker or MLS GRID. Supplied Open House information is subject to change without notice. All information should be independently reviewed and verified for accuracy. Properties may or may not be listed by the office/agent presenting the information.
New listings near 4545 Julian Street
- New
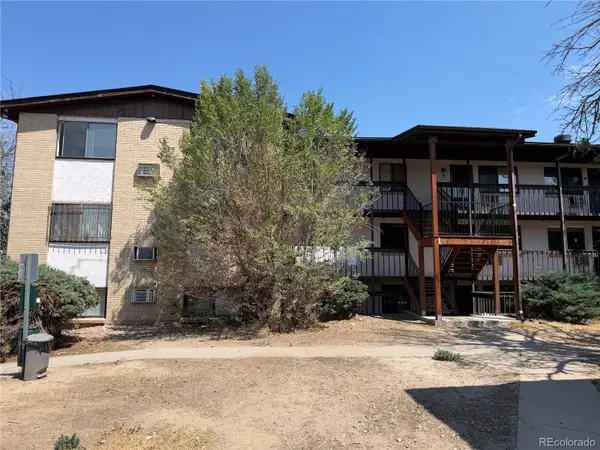 $189,750Active3 beds 2 baths997 sq. ft.
875 S Quebec Street #1, Denver, CO 80247
MLS# 1921407Listed by: HOMESMART - Coming Soon
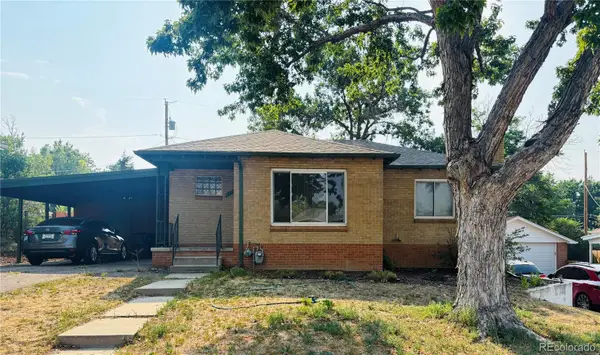 $575,000Coming Soon3 beds 2 baths
2331 S Wolff Street, Denver, CO 80219
MLS# 3083996Listed by: COMPASS - DENVER - New
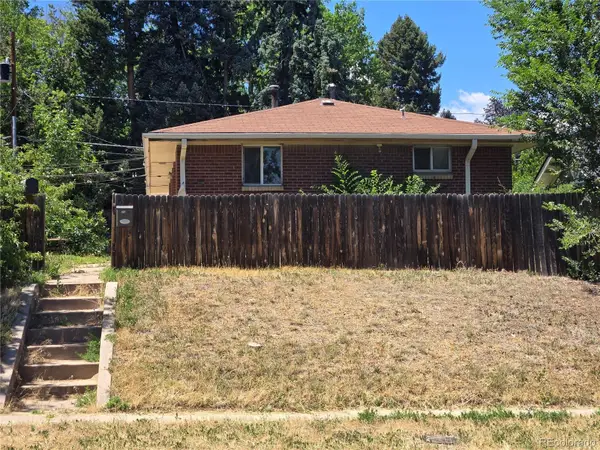 $1,045,000Active4 beds 2 baths1,808 sq. ft.
3217 N Raleigh Street, Denver, CO 80212
MLS# 3231783Listed by: MB PEZZUTI & ASSOCIATES - Coming Soon
 $400,000Coming Soon2 beds 2 baths
19198 E 55th Avenue, Denver, CO 80249
MLS# 3540410Listed by: NATIVE CONSTRUCTION AND REAL ESTATE LLC - New
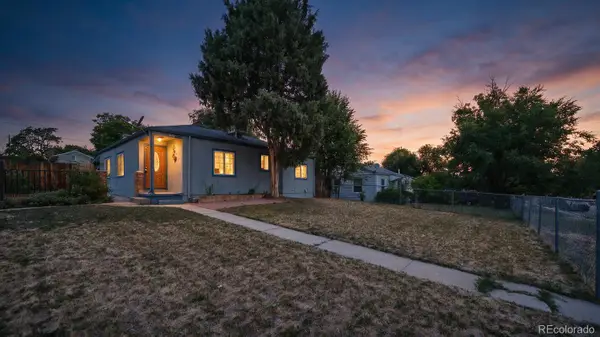 $400,000Active3 beds 2 baths1,118 sq. ft.
801 Hooker Street, Denver, CO 80204
MLS# 4025369Listed by: PAISANO REALTY, INC. - New
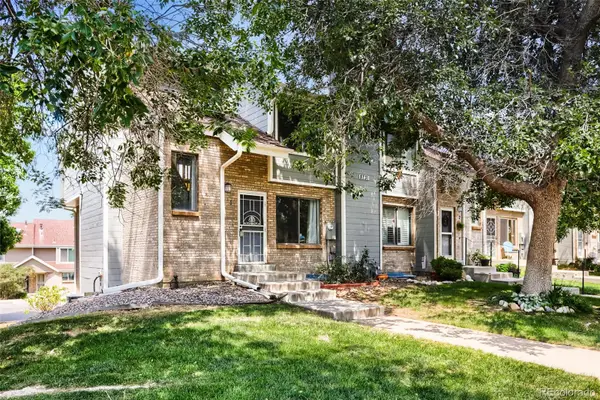 $400,000Active3 beds 3 baths1,680 sq. ft.
8731 W Cornell Avenue #1, Denver, CO 80227
MLS# 7386490Listed by: KELLER WILLIAMS REALTY DOWNTOWN LLC - New
 $396,400Active3 beds 3 baths2,002 sq. ft.
7505 W Yale Avenue #2204, Denver, CO 80227
MLS# 7433467Listed by: MADISON & COMPANY PROPERTIES - New
 $680,000Active3 beds 3 baths1,705 sq. ft.
2850 Ivy Street, Denver, CO 80207
MLS# 7879357Listed by: STONEY CREEK PROPERTIES - Coming Soon
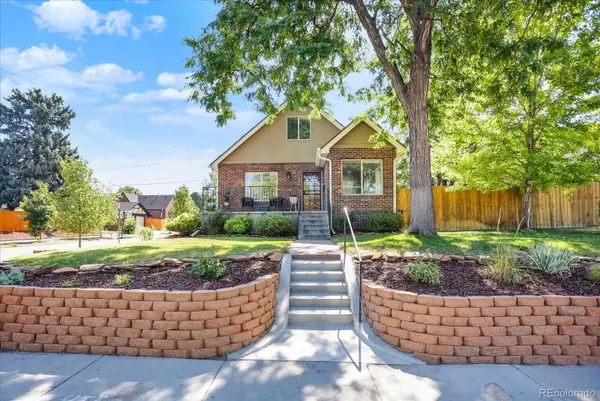 $1,025,000Coming Soon4 beds 3 baths
2994 Ash Street, Denver, CO 80207
MLS# 9710845Listed by: UNIFIED REAL ESTATE LLC - Open Fri, 4:30 to 6pmNew
 $2,000,000Active7 beds 5 baths5,201 sq. ft.
3839 W 46th Avenue, Denver, CO 80211
MLS# 2762460Listed by: COMPASS - DENVER


Protect your home and budget from life's surprises with an Assurant Home Warranty, backed by a partner that supports you through every step of homeownership. Explore Plans.
© 2023 - 2026 ERA Franchise Systems LLC. All rights reserved. ERA Franchise Systems LLC fully supports the principles of the Fair Housing Act and the Equal Opportunity Act. ERA, ERA Real Estate powered, and their respective logos are registered service marks of ERA Franchise Systems LLC. Each office is independently owned and operated.