
4675 S Yosemite Street #205, Denver, CO 80237
Local realty services provided by:RONIN Real Estate Professionals ERA Powered
4675 S Yosemite Street #205,Denver, CO 80237
$825,000
- 4 Beds
- 3 Baths
- 3,128 sq. ft.
- Townhouse
- Active
Listed by: katherine mccaslin
Office: real broker, llc. dba real
MLS#:5655913
Source:ML
Price summary
- Price:$825,000
- Price per sq. ft.:$263.75
- Monthly HOA dues:$790
About this home
Welcome to this stunning, fully remodeled end unit townhome, where modern design meets all your Summer goals. Flooded with natural light, the bright open-concept main living area creates an inviting space perfect for both everyday living and entertaining.
The heart of the home features a beautifully updated kitchen that flows seamlessly into the dining and living areas, with direct access to an expansive exterior deck ideal for summer barbecues, morning coffee, or relaxing while overlooking the outdoor space.
The entire upper level is dedicated to a luxurious primary retreat, offering ultimate privacy with a spacious walk in closet and a spa inspired five piece ensuite designed for comfort and relaxation.
On the main floor, you'll find a generous secondary bedroom, a full bathroom, and the thoughtfully designed kitchen with full ceiling height soft close cabinetry, dining, and living areas that make this home as practical as it is beautiful.
The fully finished walk out basement expands your living space with two additional bedrooms, a large family room, additionall bathroom, and direct access to the backyard, making it perfect for guests, a growing family, or multi generational living.
With its premium end unit location, stylish renovations, versatile floor plan, and incredible indoor outdoor living spaces, this exceptional townhome offers the perfect blend of comfort, elegance, and convenience. Move in ready and designed to impress. Buyer and Buyer agents to verify all information deemed important to them. Permits available on county website...
Contact an agent
Home facts
- Year built:1975
- Listing ID #:5655913
Rooms and interior
- Bedrooms:4
- Total bathrooms:3
- Full bathrooms:2
- Kitchen Description:Dishwasher, Disposal, Oven, Range, Range Hood, Refrigerator
- Basement:Yes
- Basement Description:Finished
- Living area:3,128 sq. ft.
Heating and cooling
- Cooling:Central Air
- Heating:Forced Air
- Central air:Yes
Structure and exterior
- Roof:Shingle
- Year built:1975
- Building area:3,128 sq. ft.
- Lot area:0.06 Acres
- Construction Materials:Frame
- Levels:2 Story
Schools
- High school:Thomas Jefferson
- Middle school:Hamilton
- Elementary school:Samuels
Utilities
- Sewer:Public Sewer
Finances and disclosures
- Price:$825,000
- Price per sq. ft.:$263.75
- Tax amount:$2,515 (2025)
Parking
- Total parking spaces:2
- Garage:Yes
- Garage spaces:2
 Based on information submitted to the MLS GRID as of July 19, 2026 01:04 AM. All data is obtained from various sources and may not have been verified by broker or MLS GRID. Supplied Open House information is subject to change without notice. All information should be independently reviewed and verified for accuracy. Properties may or may not be listed by the office/agent presenting the information.
New listings near 4675 S Yosemite Street #205
- New
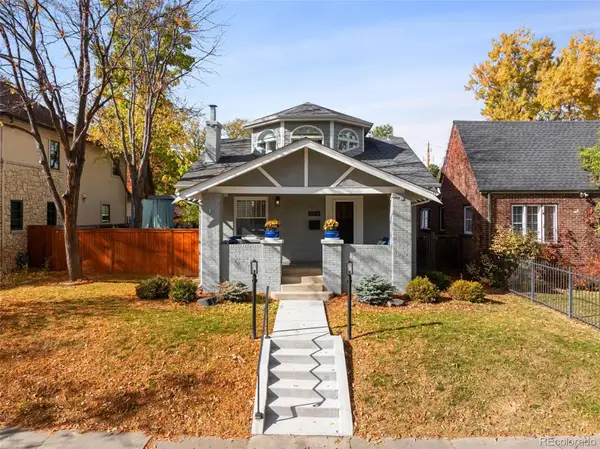 $1,475,000Active4 beds 3 baths2,675 sq. ft.
1309 S Humboldt Street, Denver, CO 80210
MLS# 1564479Listed by: RIDLEY HOMES LLC - New
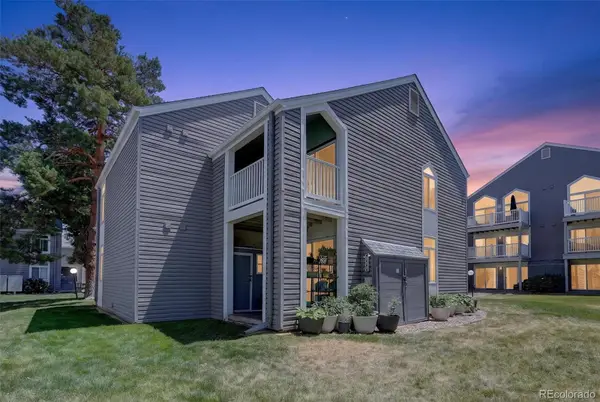 $230,000Active2 beds 2 baths1,061 sq. ft.
3420 S Locust Street #D, Denver, CO 80222
MLS# 6172895Listed by: KEY TEAM REAL ESTATE CORP. - New
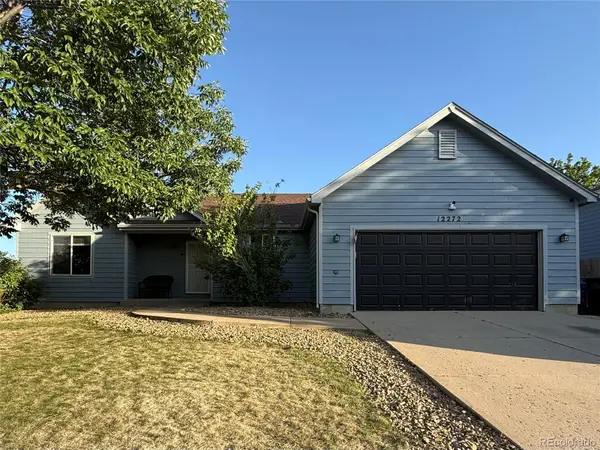 $455,000Active5 beds 3 baths2,498 sq. ft.
12272 E Burlington Place, Denver, CO 80239
MLS# 7232530Listed by: KELLER WILLIAMS REALTY DOWNTOWN LLC - New
 $619,900Active4 beds 3 baths2,524 sq. ft.
3545 W Hamilton Place, Denver, CO 80236
MLS# 8834916Listed by: SIGNATURE REAL ESTATE CORP. - New
 $550,000Active2 beds 2 baths1,079 sq. ft.
901 S Locust Street, Denver, CO 80224
MLS# 9834623Listed by: COLDWELL BANKER REALTY 24 - New
 $465,000Active3 beds 3 baths1,290 sq. ft.
2692 W 68th Avenue, Denver, CO 80221
MLS# 6444626Listed by: INVALESCO REAL ESTATE - New
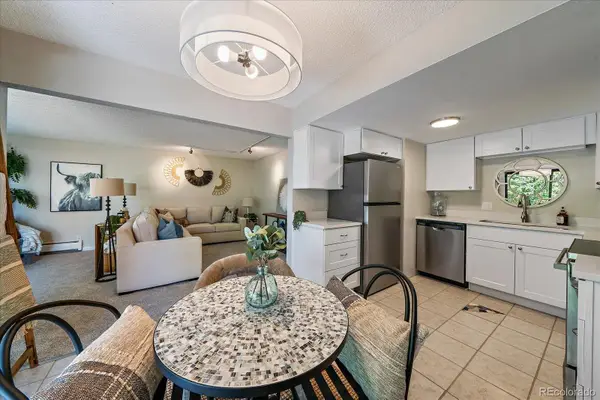 $265,000Active2 beds 1 baths887 sq. ft.
1021 Carr Street #25, Denver, CO 80214
MLS# 7503259Listed by: COMPASS - DENVER - New
 $650,000Active5 beds 2 baths2,240 sq. ft.
8905 W Bayaud Avenue, Denver, CO 80226
MLS# 4441323Listed by: ALL PRO REALTY INC - Coming Soon
 $262,500Coming Soon2 beds 1 baths
3355 S Flower Street #139, Denver, CO 80227
MLS# 7713192Listed by: RE/MAX PROFESSIONALS - Open Sun, 10 to 11amNew
 $900,000Active3 beds 1 baths2,436 sq. ft.
666 N Franklin Street, Denver, CO 80218
MLS# 1804140Listed by: COMPASS - DENVER


Protect your home and budget from life's surprises with an Assurant Home Warranty, backed by a partner that supports you through every step of homeownership. Explore Plans.
© 2023 - 2026 ERA Franchise Systems LLC. All rights reserved. ERA Franchise Systems LLC fully supports the principles of the Fair Housing Act and the Equal Opportunity Act. ERA, ERA Real Estate powered, and their respective logos are registered service marks of ERA Franchise Systems LLC. Each office is independently owned and operated.