
4737 Beach Court, Denver, CO 80211
Local realty services provided by:ERA Teamwork Realty
4737 Beach Court,Denver, CO 80211
$599,950
- 2 Beds
- 1 Baths
- 1,580 sq. ft.
- Single family
- Active
Upcoming open houses
- Sun, Aug 1601:00 pm - 03:00 pm
Listed by: lynda chrisp
Office: coldwell banker realty 54
MLS#:8886478
Source:ML
Price summary
- Price:$599,950
- Price per sq. ft.:$379.72
About this home
OPEN HOUSE - Sunday, August 16, 1-3pm.
Welcome to 4737 Beach Court, where charm, comfort, and thoughtful updates come together!
This inviting home offers 2 bedrooms upstairs with a beautifully remodeled bathroom featuring a classic clawfoot tub. The finished basement provides a spacious living area and an oversized closet, making it an ideal primary suite, guest retreat, or flexible living space.
The backyard is a true highlight, boasting a beautifully landscaped garden, covered patio, sprinkler system in both the front and back yards, and plenty of room to relax or entertain. Enjoy the welcoming front porch and exceptional curb appeal that make this home stand out.
Additional features include central A/C, newer major systems (2020), a roof replaced in 2018, brand-new washer and dryer, all kitchen appliances just 3 months old, and an oversized detached garage currently configured as a one-car with abundant workspace but easily converted back to a full two-car garage. The garage also features its own furnace and an electrical service panel that is EV charging ready, making it ideal for electric vehicle owners.
This well-maintained home is move-in ready and offers the perfect blend of character, modern updates, and functional living spaces....
Contact an agent
Home facts
- Year built:1942
- Subdivision & Development:North Blvd Heights
- Listing ID #:8886478
Rooms and interior
- Bedrooms:2
- Total bathrooms:1
- Full bathrooms:1
- Flooring:Carpet, Tile, Wood
- Kitchen Description:Oven, Range, Refrigerator
- Basement:Yes
- Basement Description:Finished, Full
- Living area:1,580 sq. ft.
Heating and cooling
- Cooling:Central Air
- Heating:Forced Air
- Central air:Yes
Structure and exterior
- Roof:Composition
- Year built:1942
- Building area:1,580 sq. ft.
- Lot area:0.19 Acres
- Lot Features:Landscaped, Level, Near Public Transit, Sprinklers In Front, Sprinklers In Rear
- Architectural Style:Traditional
- Construction Materials:Brick, Cedar, Frame
- Exterior Features:Covered, Front Porch, Garden, Patio, Private Yard
- Foundation Description:Concrete Perimeter
- Levels:1 Story
Schools
- High school:North
- Middle school:Skinner
- Elementary school:Trevista at Horace Mann
Utilities
- Water:Public
- Sewer:Public Sewer
Finances and disclosures
- Price:$599,950
- Price per sq. ft.:$379.72
- Tax amount:$3,094 (2025)
Features and amenities
- Laundry features:Dryer, Washer
Parking
- Total parking spaces:3
- Parking description:2 Carport Space(s), Electric Vehicle Charging Station(s), Heated Garage, Oversized
- Garage:Yes
- Garage spaces:1
- Carport spaces:2
 Based on information submitted to the MLS GRID as of August 13, 2026 02:33 PM. All data is obtained from various sources and may not have been verified by broker or MLS GRID. Supplied Open House information is subject to change without notice. All information should be independently reviewed and verified for accuracy. Properties may or may not be listed by the office/agent presenting the information.
New listings near 4737 Beach Court
- Open Sat, 12 to 2pmNew
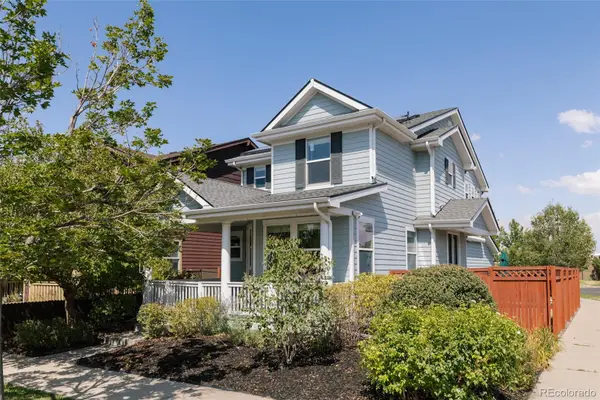 $769,000Active4 beds 4 baths2,401 sq. ft.
3606 Willow Street, Denver, CO 80238
MLS# 1757332Listed by: SERHANT COLORADO LLC - Open Sun, 2 to 4pmNew
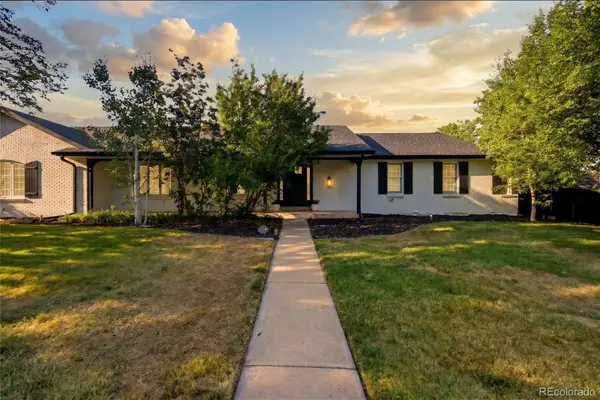 $1,259,000Active5 beds 4 baths5,640 sq. ft.
8659 E Kenyon Avenue, Denver, CO 80237
MLS# 2885565Listed by: SERHANT COLORADO LLC - Coming SoonOpen Sat, 1 to 3pm
 $1,200,000Coming Soon4 beds 2 baths
392 S Clarkson Street, Denver, CO 80209
MLS# 2979818Listed by: LOKATION REAL ESTATE - Open Sat, 11am to 1pmNew
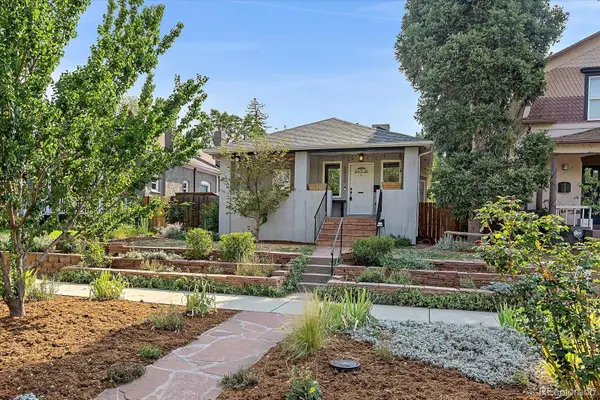 $888,000Active4 beds 3 baths1,495 sq. ft.
2920 N Race Street, Denver, CO 80205
MLS# 3703875Listed by: RE/MAX ALLIANCE - New
 $249,900Active2 beds 2 baths1,019 sq. ft.
8600 E Alameda Avenue #206, Denver, CO 80247
MLS# 6187580Listed by: HOMESMART - New
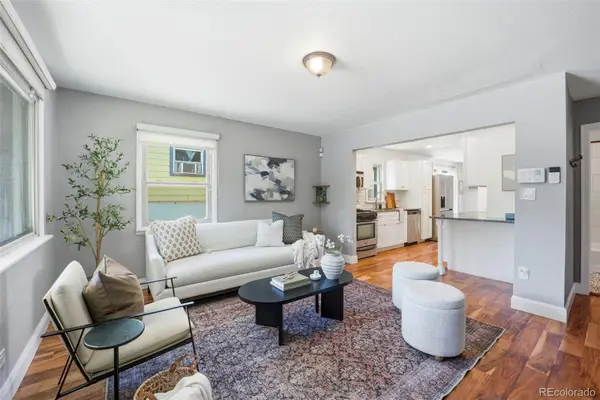 $450,000Active3 beds 2 baths1,021 sq. ft.
665 Perry Street, Denver, CO 80204
MLS# 6744878Listed by: SERHANT COLORADO LLC - New
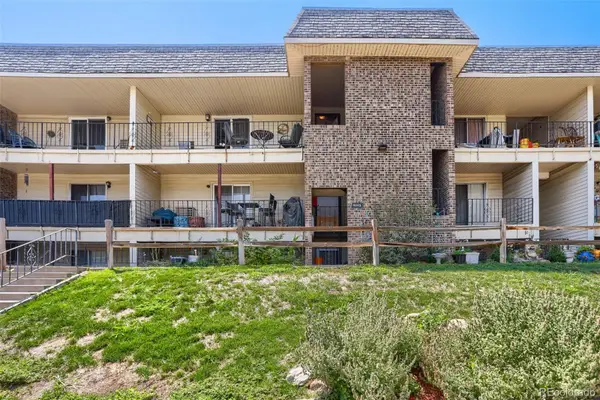 $200,000Active2 beds 2 baths927 sq. ft.
4645 S Lowell Boulevard #F, Denver, CO 80236
MLS# 7774334Listed by: MADISON & COMPANY PROPERTIES - New
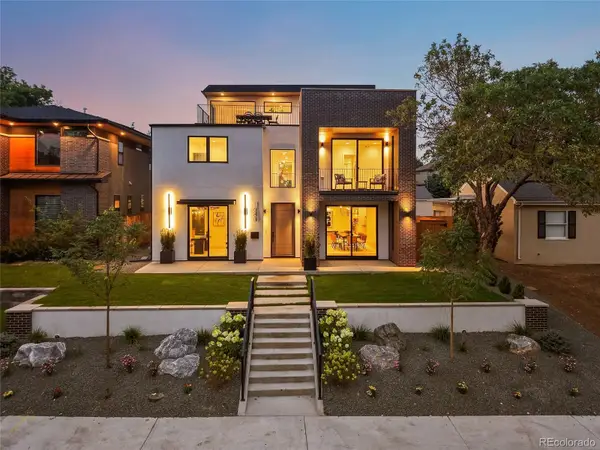 $2,600,000Active6 beds 6 baths6,155 sq. ft.
1680 S Madison Street, Denver, CO 80210
MLS# 7848518Listed by: COMPASS - DENVER - Coming Soon
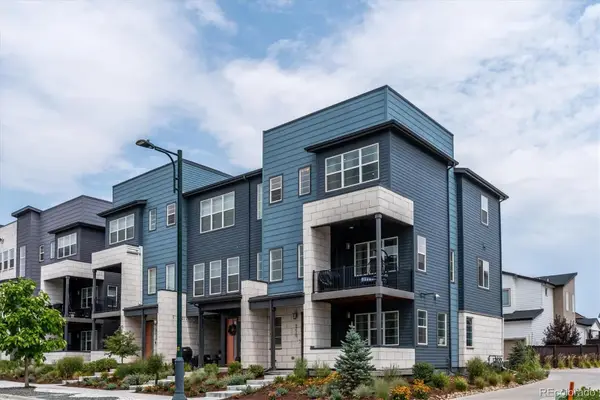 $625,000Coming Soon4 beds 4 baths
6220 N Dayton Court, Denver, CO 80238
MLS# 8201513Listed by: RE/MAX PROFESSIONALS - Open Fri, 5 to 7pmNew
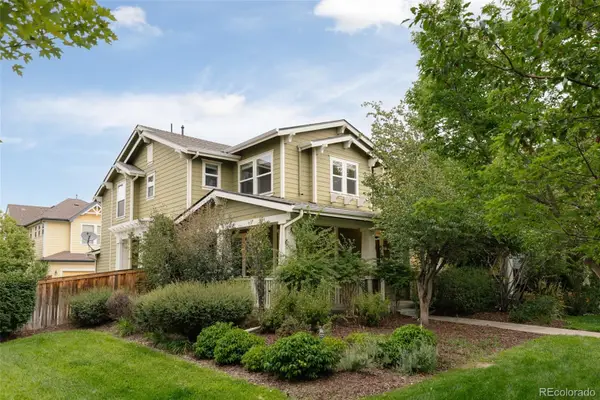 $675,000Active3 beds 3 baths1,745 sq. ft.
3469 Florence Way, Denver, CO 80238
MLS# 8679330Listed by: SERHANT COLORADO LLC


Protect your home and budget from life's surprises with an Assurant Home Warranty, backed by a partner that supports you through every step of homeownership. Explore Plans.
© 2023 - 2026 ERA Franchise Systems LLC. All rights reserved. ERA Franchise Systems LLC fully supports the principles of the Fair Housing Act and the Equal Opportunity Act. ERA, ERA Real Estate powered, and their respective logos are registered service marks of ERA Franchise Systems LLC. Each office is independently owned and operated.