
4780 Biscay Street, Denver, CO 80249
Local realty services provided by:ERA Shields Real Estate
4780 Biscay Street,Denver, CO 80249
$450,000
- 2 Beds
- 2 Baths
- - sq. ft.
- Single family
- Sold
Listed by: michelle fell
Office: re/max professionals
MLS#:9909788
Source:ML
Sorry, we are unable to map this address
Price summary
- Price:$450,000
About this home
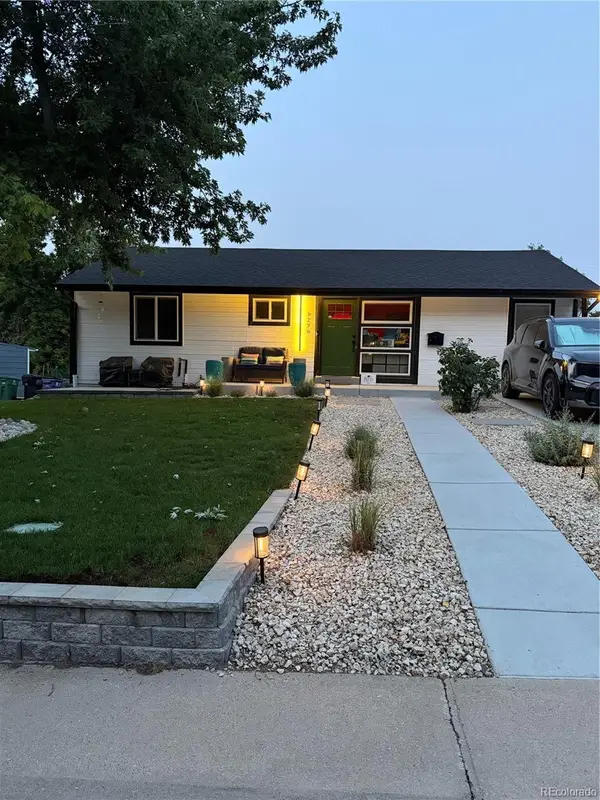
This Stunningly Remodeled Home is What You Have Been Waiting For! Over $100,000 in Home Renovation’s! Come check out this 2 bed Plus Loft, 2 Full Bath, 2 Car Garage Home! You will be pleasantly surprised from the moment you walk in the front door! Brand New Carpet, Luxury Plank Flooring, Paint, Trim, Doors, Light fixtures, recessed lighting, Water Heater, Hvac/central air and so Much More! The Openness of the main floor features Living room, Family room , Dining, and The New Kitchen which will be a dream to cook in with the Top of the Line Kitchen Aid Appliances! Surround system thru out the whole Home and Easy Access thru the Patio door to the Beautifully Landscaped Back Yard with Garden Boxes, trees, bushes, perennials with drip system along with sprinkler system front and back. The Large concrete Patio with an Electric Sun Setter Awning makes Entertaining a Breeze! Upstairs features a Large Primary Bedroom with a totally Brand New Ensuite with soaker tub, double sinks and Huge Walk-in Closet! 2nd Bedroom is great sized with large closet. Another Gorgeous Brand New Full Bath! Large Loft area for Home Office, Workout room, another family room or easily convert to 3rd Bedroom. Both bedrooms have mini split systems ac/heat for your own preferences for sleeping. Laundry room is also upstairs with new full size front load washer dryer that are included! The Attached 2 car Garage is insulated, dry walled and has another mini split stem for heat/ac and tons of top shelving for extra storage. Low maintenance Exterior with Vinyl siding and Tile Roof! Private Culdesac street. Great Location with easy access to shopping, restaurants, DIA, and major highways! Quick Possession! Don’t wait! Take a Look Today! https://iframe.videodelivery.net/8ee0a9fa60928069f38cf2088fe5dae3...
Contact an agent
Home facts
- Year built:2005
- Subdivision & Development:Green Valley Ranch
- Listing ID #:9909788
Rooms and interior
- Bedrooms:2
- Total bathrooms:2
- Full bathrooms:2
- Flooring:Carpet, Tile, Vinyl, Wood
- Kitchen Description:Dishwasher, Disposal, Double Oven, Microwave, Pantry, Refrigerator, Self Cleaning Oven
Heating and cooling
- Cooling:Central Air
- Heating:Forced Air
- Central air:Yes
Structure and exterior
- Roof:Spanish Tile
- Year built:2005
- Lot Features:Cul-De-Sac, Landscaped, Level, Near Public Transit, Sprinklers In Front, Sprinklers In Rear
- Architectural Style:Mid-Century Modern
- Construction Materials:Frame, Vinyl Siding
- Exterior Features:Covered, Front Porch, Garden, Lighting, Patio, Private Yard, Rain Gutters
- Levels:2 Story
Schools
- High school:Noel Community Arts School
- Middle school:Strive GVR
- Elementary school:Marrama
Utilities
- Water:Public
- Sewer:Public Sewer
Finances and disclosures
- Price:$450,000
- Tax amount:$2,908 (2025)
Features and amenities
- Laundry features:Dryer, In Unit, Laundry Closet, Washer
- Amenities:Carbon Monoxide Detector(s), Double Pane Windows, Gas Water Heater, Smoke Detector(s), Video Doorbell, Window Coverings
Parking
- Total parking spaces:2
- Parking description:220 Volts, Concrete Driveway, Dry Walled, Heated Garage, Insulated Garage
- Garage:Yes
- Garage spaces:2
 Based on information submitted to the MLS GRID as of August 23, 2026 07:50 AM. All data is obtained from various sources and may not have been verified by broker or MLS GRID. Supplied Open House information is subject to change without notice. All information should be independently reviewed and verified for accuracy. Properties may or may not be listed by the office/agent presenting the information.
New listings near 4780 Biscay Street
- Coming Soon
 $1,025,000Coming Soon3 beds 2 baths1,761 sq. ft.
3245 Quitman Street, Denver, CO 80212
MLS# 9039062Listed by: REALGROUP, LLC - Coming Soon
 $400,000Coming Soon3 beds 3 baths1,643 sq. ft.
16073 E Warner Place, Denver, CO 80239
MLS# 3202473Listed by: COMPASS - DENVER - Coming SoonOpen Sat, 11am to 3pm
 $785,000Coming Soon3 beds 4 baths2,390 sq. ft.
5974 Dallas Street, Denver, CO 80238
MLS# 3561413Listed by: COMPASS - DENVER - Coming Soon
 $698,500Coming Soon2 beds 2 baths1,607 sq. ft.
8100 E Union Avenue #608, Denver, CO 80237
MLS# 3905880Listed by: HOMESMART - Coming Soon
 $1,350,000Coming Soon3 beds 4 baths2,383 sq. ft.
4498 Utica Street, Denver, CO 80212
MLS# 9281999Listed by: THE AGENCY - DENVER - Coming SoonOpen Sat, 12 to 2pm
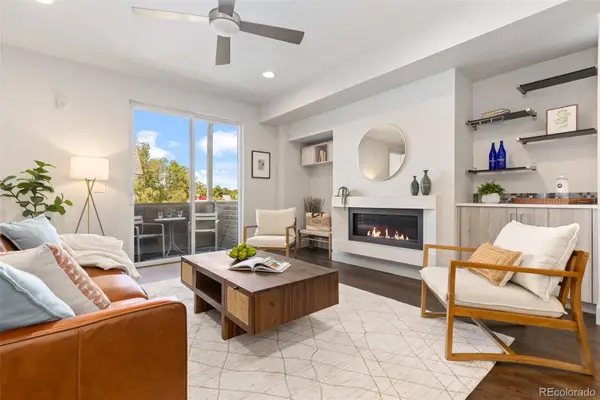 $595,000Coming Soon2 beds 3 baths1,832 sq. ft.
4943 Lowell Boulevard #2, Denver, CO 80221
MLS# 6389117Listed by: WEST AND MAIN HOMES INC - Coming Soon
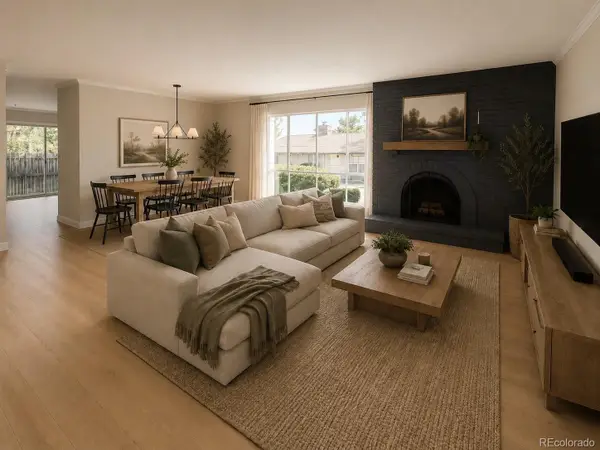 $299,900Coming Soon2 beds 2 baths1,224 sq. ft.
6495 E Happy Canyon Road #156, Denver, CO 80237
MLS# 9660563Listed by: BROKERS GUILD HOMES - Coming Soon
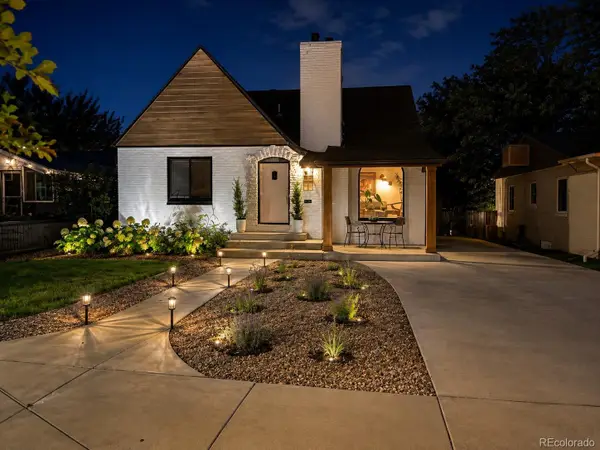 $1,190,000Coming Soon4 beds 3 baths2,216 sq. ft.
2656 Tennyson Street, Denver, CO 80212
MLS# 5178966Listed by: REMAX INMOTION - Coming Soon
 $435,000Coming Soon4 beds 2 baths1,404 sq. ft.
5665 Bryant Street, Denver, CO 80221
MLS# 8417672Listed by: COLDWELL BANKER GLOBAL LUXURY DENVER - Coming Soon
 $799,999Coming Soon3 beds 3 baths1,857 sq. ft.
1270 S Hudson Street, Denver, CO 80246
MLS# 6711371Listed by: EXP REALTY, LLC


Protect your home and budget from life's surprises with an Assurant Home Warranty, backed by a partner that supports you through every step of homeownership. Explore Plans.
© 2023 - 2026 ERA Franchise Systems LLC. All rights reserved. ERA Franchise Systems LLC fully supports the principles of the Fair Housing Act and the Equal Opportunity Act. ERA, ERA Real Estate powered, and their respective logos are registered service marks of ERA Franchise Systems LLC. Each office is independently owned and operated.