
4780 N Jasper Street, Denver, CO 80239
Local realty services provided by:RONIN Real Estate Professionals ERA Powered
4780 N Jasper Street,Denver, CO 80239
$499,000
- 3 Beds
- 3 Baths
- - sq. ft.
- Single family
- Coming Soon
Listed by: blake minger
Office: homesmart realty
MLS#:6364860
Source:ML
Price summary
- Price:$499,000
- Monthly HOA dues:$221
About this home
Welcome to this beautifully maintained Avion home featuring one of the largest and most usable yards in the neighborhood. Unlike many homes nearby with limited outdoor space, this property offers a true backyard retreat with a private patio perfect for grilling, entertaining, and relaxing. The side and backyard featuring high-end artificial turf that is low maintenance, pet friendly, and stays beautiful year-round.
The location is exceptional, just far enough away for peace and quiet while still being an easy walk to the Avion Community Hub, resort-style pool, parks, trails, and future athletic fields. Enjoy summer days at the pool, neighborhood walks, and all the amenities that make Avion such a desirable community.
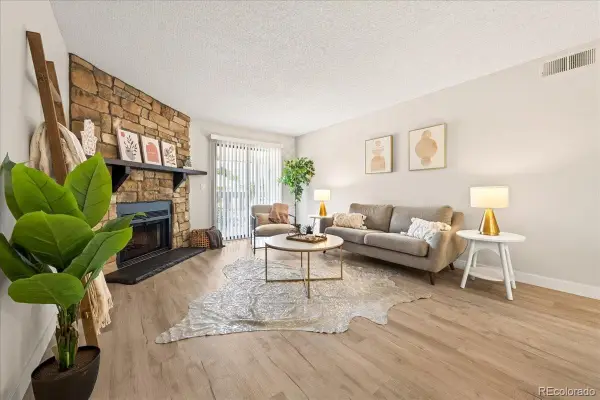
Inside, the open and inviting floor plan is perfect for everyday living and entertaining. The main level features spacious living areas, a dedicated dining room, and a convenient half bath. Upstairs offers three generously sized bedrooms, including a beautiful primary suite with a large attached bath. The secondary bathroom features separate shower/toilet areas and a double vanity for added convenience.
The basement provides excellent potential for future expansion. Create additional living space, a home theater, gym, office, or recreation area while adding value and equity.
Avion offers a lifestyle that is hard to find with its community pool, parks, trails, open spaces, dog park, and gathering areas. Conveniently located near shopping, dining, entertainment, and Costco without needing to navigate major roads.
This home stands apart with its oversized lot, incredible outdoor living space, premium location within the community, and opportunity to make the basement your own. Come see why this is one of Avion’s standout properties....
Contact an agent
Home facts
- Year built:2018
- Listing ID #:6364860
Rooms and interior
- Bedrooms:3
- Total bathrooms:3
- Full bathrooms:2
- Half bathrooms:1
- Flooring:Carpet, Tile, Vinyl
- Kitchen Description:Eat-in Kitchen, Microwave, Oven, Range, Refrigerator
- Basement:Yes
- Basement Description:Bath/Stubbed, Full
Heating and cooling
- Cooling:Air Conditioning-Room
- Heating:Forced Air, Natural Gas
Structure and exterior
- Roof:Shingle
- Year built:2018
- Lot Features:Level
- Architectural Style:Denver Square
- Construction Materials:Cement Siding, Rock
- Exterior Features:Barbecue, Covered, Front Porch, Patio, Private Yard
- Foundation Description:Concrete Perimeter
- Levels:2 Story
Schools
- High school:DSST: Green Valley Ranch
- Middle school:DSST: Green Valley Ranch
- Elementary school:Lena Archuleta
Utilities
- Water:Public
- Sewer:Public Sewer
Finances and disclosures
- Price:$499,000
- Tax amount:$6,522 (2025)
Features and amenities
- Amenities:Double Pane Windows
Parking
- Total parking spaces:2
- Parking description:Guest Parking
- Garage:Yes
- Garage spaces:2
 Based on information submitted to the MLS GRID as of July 22, 2026 12:44 PM. All data is obtained from various sources and may not have been verified by broker or MLS GRID. Supplied Open House information is subject to change without notice. All information should be independently reviewed and verified for accuracy. Properties may or may not be listed by the office/agent presenting the information.
New listings near 4780 N Jasper Street
- New
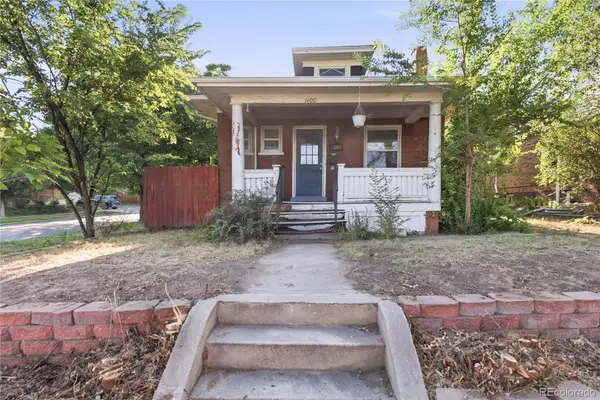 $690,000Active2 beds 1 baths1,086 sq. ft.
1100 S Josephine Street, Denver, CO 80210
MLS# 8166883Listed by: RE/MAX PROFESSIONALS - New
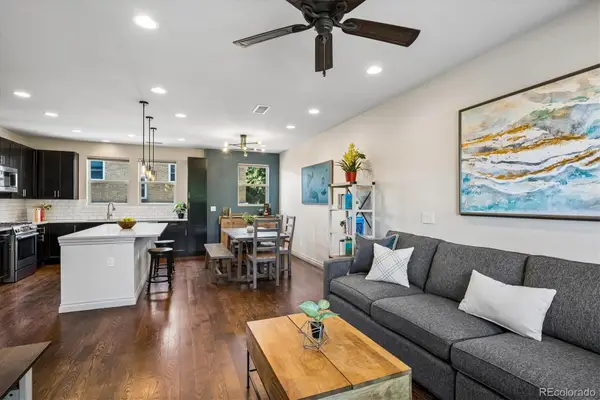 $690,000Active2 beds 3 baths1,479 sq. ft.
1818 N Clarkson Street #106, Denver, CO 80218
MLS# 9132956Listed by: CAMBER REALTY, LTD - New
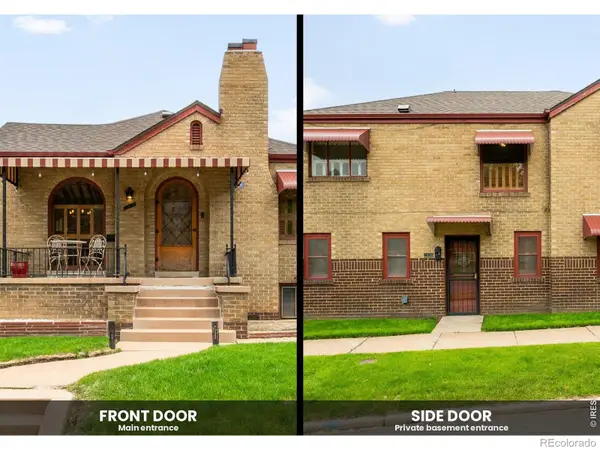 $650,000Active3 beds 2 baths2,076 sq. ft.
3456 Federal Boulevard, Denver, CO 80211
MLS# IR1064767Listed by: PARALLEL REAL ESTATE - Coming Soon
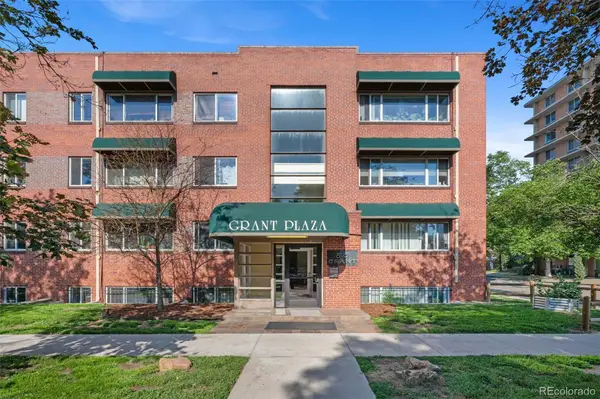 $229,900Coming Soon2 beds 1 baths
85 N Grant Street #38, Denver, CO 80203
MLS# 4918832Listed by: KELLER WILLIAMS REALTY DOWNTOWN LLC - New
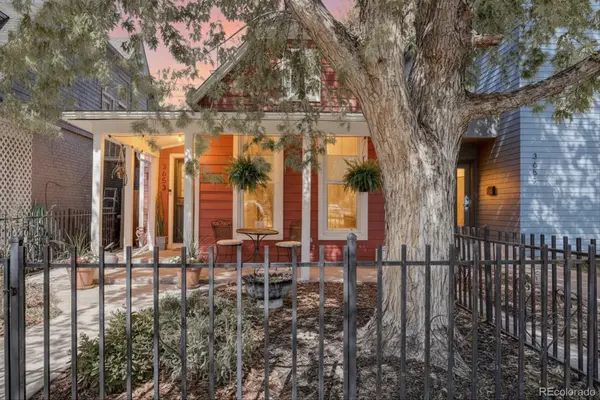 $569,000Active2 beds 2 baths1,167 sq. ft.
3653 N High Street, Denver, CO 80205
MLS# 6838803Listed by: HOMESMART - New
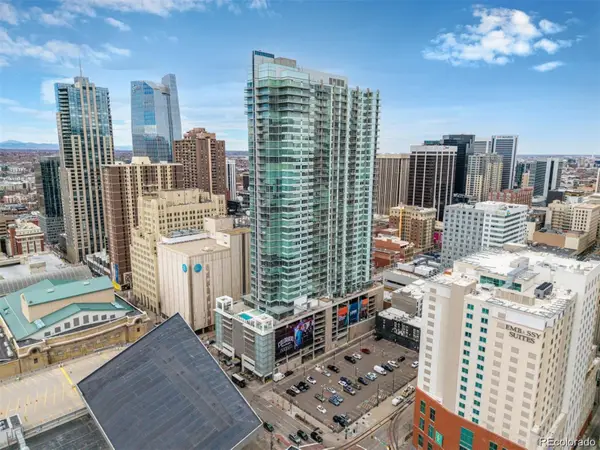 $465,000Active1 beds 1 baths816 sq. ft.
891 14th Street #1711, Denver, CO 80202
MLS# 4966601Listed by: BERKSHIRE HATHAWAY HOMESERVICES COLORADO REAL ESTATE, LLC - New
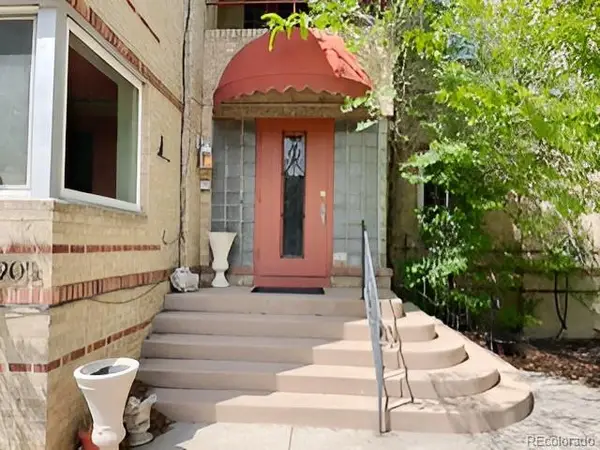 $355,000Active2 beds 1 baths1,063 sq. ft.
3905 E 2nd Avenue #2, Denver, CO 80206
MLS# 1936722Listed by: DUBROVA AND ASSOCIATE LLC - Coming Soon
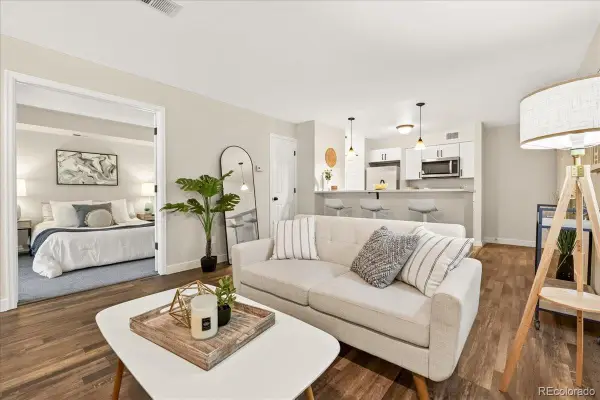 $199,900Coming Soon1 beds 1 baths
2575 S Syracuse Way #I06, Denver, CO 80231
MLS# 3510631Listed by: CORCORAN PERRY & CO. - Coming Soon
 $199,900Coming Soon1 beds 1 baths
8335 Fairmount Drive #7-205, Denver, CO 80247
MLS# 5998048Listed by: CORCORAN PERRY & CO.


Protect your home and budget from life's surprises with an Assurant Home Warranty, backed by a partner that supports you through every step of homeownership. Explore Plans.
© 2023 - 2026 ERA Franchise Systems LLC. All rights reserved. ERA Franchise Systems LLC fully supports the principles of the Fair Housing Act and the Equal Opportunity Act. ERA, ERA Real Estate powered, and their respective logos are registered service marks of ERA Franchise Systems LLC. Each office is independently owned and operated.