
5411 Elm Court, Denver, CO 80221
Local realty services provided by:ERA New Age
5411 Elm Court,Denver, CO 80221
$450,000
- 3 Beds
- 2 Baths
- - sq. ft.
- Townhouse
- Coming Soon
Listed by: empowerhome team
Office: keller williams dtc
MLS#:6939064
Source:ML
Price summary
- Price:$450,000
About this home
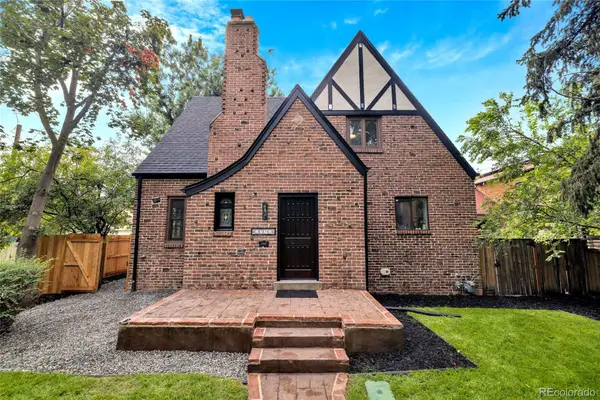
Location, convenience, and flexibility come together at 5411 Elm Court! Ideally situated near Regis University with easy access to Downtown Denver, major highways, dining, shopping, parks, and everything the city has to offer, this home puts you right in the middle of it all. Inside, you'll love the open-concept layout filled with natural light and LVP flooring throughout. The living and dining spaces flow seamlessly together, creating an inviting space for everyday living and entertaining. A rare main-floor primary bedroom and bathroom offer added convenience and flexibility, making this home a great option for multigenerational living, guests, or anyone looking for main-level living. Upstairs, you'll find two additional bedrooms, providing plenty of space for family, a home office, or guests. Step outside to the large backyard with room to entertain, play, garden, or simply enjoy Colorado's beautiful weather, plus an established garden area ready for your green thumb. Plenty of storage throughout gives you room for everything without sacrificing living space. Best of all, there's NO HOA! Whether you're looking for easy access to Regis University, a quick commute into Downtown Denver, or a home that keeps you connected to everything Denver has to offer, 5411 Elm Court delivers an incredible combination of location, space, and flexibility....
Contact an agent
Home facts
- Year built:2002
- Subdivision & Development:West 54th Ave
- Listing ID #:6939064
Rooms and interior
- Bedrooms:3
- Total bathrooms:2
- Full bathrooms:2
- Flooring:Vinyl
- Kitchen Description:Dishwasher, Disposal, Microwave, Oven, Range, Refrigerator
Heating and cooling
- Cooling:Central Air
- Heating:Forced Air
- Central air:Yes
Structure and exterior
- Roof:Composition
- Year built:2002
- Construction Materials:Frame, Wood Siding
- Levels:2 Story
Schools
- High school:Westminster
- Middle school:Josephine Hodgkins Leadership Academy
- Elementary school:Hodgkins
Utilities
- Water:Public
- Sewer:Public Sewer
Finances and disclosures
- Price:$450,000
- Tax amount:$3,330 (2025)
Features and amenities
- Laundry features:Dryer, Washer
Parking
- Total parking spaces:2
- Parking description:Concrete Driveway
 Based on information submitted to the MLS GRID as of August 18, 2026 01:44 AM. All data is obtained from various sources and may not have been verified by broker or MLS GRID. Supplied Open House information is subject to change without notice. All information should be independently reviewed and verified for accuracy. Properties may or may not be listed by the office/agent presenting the information.
New listings near 5411 Elm Court
- New
 $625,000Active2 beds 1 baths1,242 sq. ft.
2640 N Race Street, Denver, CO 80205
MLS# 2612073Listed by: HANCOCK REALTY INC - Coming Soon
 $849,900Coming Soon4 beds 3 baths
5845 W 3rd Place, Denver, CO 80226
MLS# 4211045Listed by: THE HAYSLETT GROUP, LLC - Coming Soon
 $550,000Coming Soon-- beds 2 baths
3309 Blake Street #204, Denver, CO 80205
MLS# 7315817Listed by: KELLER WILLIAMS PREFERRED REALTY - Coming Soon
 $1,499,000Coming Soon5 beds 4 baths
1725 Forest Street Parkway, Denver, CO 80220
MLS# 3171161Listed by: APEX REAL ESTATE SOLUTIONS LLC - New
 $450,000Active3 beds 2 baths1,386 sq. ft.
110 W Ellsworth Avenue, Denver, CO 80223
MLS# 3494859Listed by: RE/MAX OF CHERRY CREEK - Coming Soon
 $262,931Coming Soon3 beds 2 baths
2849 Syracuse Court #240, Denver, CO 80238
MLS# 4917490Listed by: YOUR CASTLE REAL ESTATE INC - Coming Soon
 $1,750,000Coming Soon5 beds 4 baths
3253 S Columbine Street, Denver, CO 80210
MLS# 5428325Listed by: RE/MAX ALLIANCE - OLDE TOWN - Coming Soon
 $135,000Coming Soon1 beds 1 baths
4641 S Lowell Boulevard #B, Denver, CO 80236
MLS# 6686734Listed by: THRIVE REAL ESTATE GROUP - Coming Soon
 $950,000Coming Soon3 beds 2 baths
30 S Grant Street, Denver, CO 80209
MLS# IR1066650Listed by: COMPASS-DENVER


Protect your home and budget from life's surprises with an Assurant Home Warranty, backed by a partner that supports you through every step of homeownership. Explore Plans.
© 2023 - 2026 ERA Franchise Systems LLC. All rights reserved. ERA Franchise Systems LLC fully supports the principles of the Fair Housing Act and the Equal Opportunity Act. ERA, ERA Real Estate powered, and their respective logos are registered service marks of ERA Franchise Systems LLC. Each office is independently owned and operated.