
5845 W 3rd Place, Denver, CO 80226
Local realty services provided by:ERA New Age
5845 W 3rd Place,Denver, CO 80226
$849,900
- 4 Beds
- 3 Baths
- - sq. ft.
- Single family
- Coming Soon
Listed by: ed hayslett, peg hayslett
Office: the hayslett group, llc.
MLS#:4211045
Source:ML
Price summary
- Price:$849,900
About this home
This home offers an extensive collection of custom improvements, energy-efficient upgrades, outdoor living features, and special amenities! We are - Calling ALL Enthusiasts! Looking for a garage fully equipped with a four-post lift, EV charging, compressed air system, upgraded fire door, attic vent fan, and more. It’s a dream space for anyone who works on vehicles, restores them, or simply wants a premium workshop environment. Enthusiastic about Entertaining! The backyard is just as impressive. The pool is fully fenced for safety with removable panels, shed, remote controlled pool cover. Outdoor entertaining area is designed for all ages! Nat’l gas BBQ grill is connected directly to the home, so you never have to worry about propane tanks. With flagstone patio, custom pergolas, shade structures, raised garden beds and beautifully landscaped surroundings, it’s an ideal space for gatherings, grilling, and relaxing by the water. WAIT – there’s more – Enjoy Entertaining Friends with the main level Open Concept floor plan. Large eat-in kitchen and the lower Game room, pool table and more. In addition, Solar Energy System, filtered drinking system, front and backyard sprinkler system. Primary Suite has Jacuzzi Tub, large 2 person shower, WIC! ALL SS Appliances included.
In supplements is a list of everything that makes this property Exceptional!! Packed with upgrades that go beyond typical resale features. This home is truly a One-of-a-Kind for this neighborhood and area, a MUST -SEE!! Schedule a showing Today!...
Contact an agent
Home facts
- Year built:1998
- Subdivision & Development:North Alameda
- Listing ID #:4211045
Rooms and interior
- Bedrooms:4
- Total bathrooms:3
- Full bathrooms:3
- Flooring:Laminate, Tile, Vinyl
- Bathrooms Description:Five Piece Bath
- Kitchen Description:Dishwasher, Disposal, Eat-in Kitchen, Microwave, Pantry, Refrigerator, Self Cleaning Oven, Water Purifier
- Basement:Yes
- Basement Description:Finished, Full, Sump Pump
Heating and cooling
- Cooling:Attic Fan
- Heating:Active Solar, Forced Air, Natural Gas, Solar
Structure and exterior
- Roof:Composition
- Year built:1998
- Lot Features:Cul-De-Sac
- Architectural Style:Traditional
- Construction Materials:Frame, Wood Siding
- Exterior Features:Barbecue, Covered, Front Porch, Garden, Gas Grill, Gas Valve, Lighting, Patio, Private Yard
- Levels:1 Story
Schools
- High school:Alameda Int'l
- Middle school:Alameda Int'l
- Elementary school:Deane
Utilities
- Water:Public
- Sewer:Public Sewer
Finances and disclosures
- Price:$849,900
- Tax amount:$4,671 (2025)
Features and amenities
- Laundry features:Dryer, In Unit, Washer
- Amenities:Carbon Monoxide Detector(s), Double Pane Windows, Security System, Smoke Detector(s), Sump Pump, Tankless Water Heater, Water Purifier, Window Coverings
- Pool features:Outdoor Pool
Parking
- Total parking spaces:6
- Parking description:220 Volts, Concrete Driveway, Electric Vehicle Charging Station(s), Exterior Access Door, Floor Coating, Heated Garage, Insulated Garage, Lift, Lighted, Oversized
- Garage:Yes
- Garage spaces:2
 Based on information submitted to the MLS GRID as of August 18, 2026 04:41 AM. All data is obtained from various sources and may not have been verified by broker or MLS GRID. Supplied Open House information is subject to change without notice. All information should be independently reviewed and verified for accuracy. Properties may or may not be listed by the office/agent presenting the information.
New listings near 5845 W 3rd Place
- New
 $625,000Active2 beds 1 baths1,242 sq. ft.
2640 N Race Street, Denver, CO 80205
MLS# 2612073Listed by: HANCOCK REALTY INC - Coming Soon
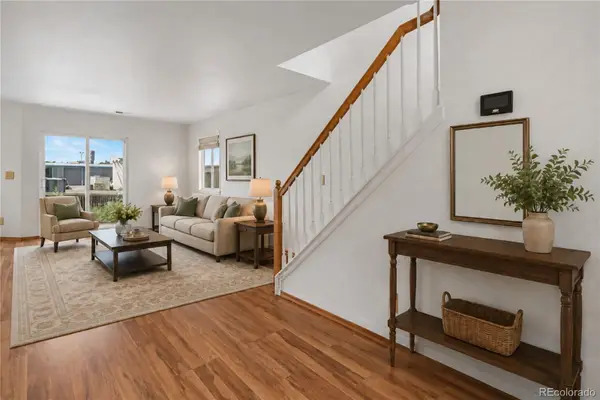 $450,000Coming Soon3 beds 2 baths
5411 Elm Court, Denver, CO 80221
MLS# 6939064Listed by: KELLER WILLIAMS DTC - Coming Soon
 $550,000Coming Soon-- beds 2 baths
3309 Blake Street #204, Denver, CO 80205
MLS# 7315817Listed by: KELLER WILLIAMS PREFERRED REALTY - Coming Soon
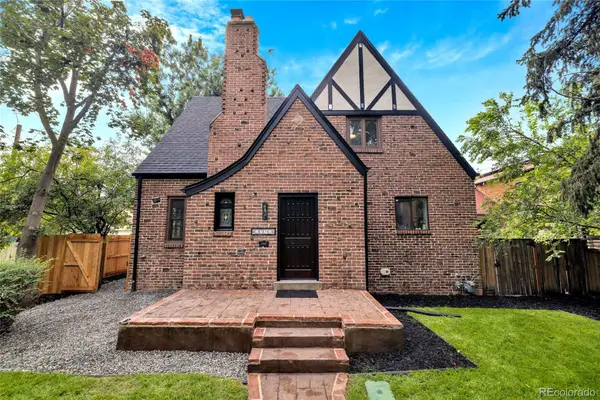 $1,499,000Coming Soon5 beds 4 baths
1725 Forest Street Parkway, Denver, CO 80220
MLS# 3171161Listed by: APEX REAL ESTATE SOLUTIONS LLC - New
 $450,000Active3 beds 2 baths1,386 sq. ft.
110 W Ellsworth Avenue, Denver, CO 80223
MLS# 3494859Listed by: RE/MAX OF CHERRY CREEK - Coming Soon
 $262,931Coming Soon3 beds 2 baths
2849 Syracuse Court #240, Denver, CO 80238
MLS# 4917490Listed by: YOUR CASTLE REAL ESTATE INC - Coming Soon
 $1,750,000Coming Soon5 beds 4 baths
3253 S Columbine Street, Denver, CO 80210
MLS# 5428325Listed by: RE/MAX ALLIANCE - OLDE TOWN - Coming Soon
 $135,000Coming Soon1 beds 1 baths
4641 S Lowell Boulevard #B, Denver, CO 80236
MLS# 6686734Listed by: THRIVE REAL ESTATE GROUP - Coming Soon
 $950,000Coming Soon3 beds 2 baths
30 S Grant Street, Denver, CO 80209
MLS# IR1066650Listed by: COMPASS-DENVER


Protect your home and budget from life's surprises with an Assurant Home Warranty, backed by a partner that supports you through every step of homeownership. Explore Plans.
© 2023 - 2026 ERA Franchise Systems LLC. All rights reserved. ERA Franchise Systems LLC fully supports the principles of the Fair Housing Act and the Equal Opportunity Act. ERA, ERA Real Estate powered, and their respective logos are registered service marks of ERA Franchise Systems LLC. Each office is independently owned and operated.