
544 Adams Street, Denver, CO 80206
Local realty services provided by:ERA Shields Real Estate
544 Adams Street,Denver, CO 80206
$2,575,000
- 3 Beds
- 5 Baths
- 4,853 sq. ft.
- Townhouse
- Active
Listed by: jason weisgerber
Office: kentwood real estate dtc, llc.
MLS#:4641300
Source:ML
Price summary
- Price:$2,575,000
- Price per sq. ft.:$530.6
About this home
This gorgeous remodeled Cherry Creek North duplex townhome with a three-car garage, strikes the perfect balance between warmth and polish. Wide-plank hardwood floors ground the main level, where a handsome private study with a beamed ceiling, gas fireplace, and floor-to-ceiling custom built-ins sets an immediate tone of intention and craft. The living room fireplace tile wall and kitchen were reimagined in 2024, hits every note with stainless steel appliances that include a beverage fridge, a Bosch Benchmark dishwasher (2025) and refrigerator (2023). A discreet elevator connects all three levels. Upstairs, the primary suite is fitted with a cozy gas fireplace, a beautifully remodeled five-piece bath, and a custom walk-in closet. A second ensuite bedroom serves guests with equal thoughtfulness. The lower level adds real flexibility — a spacious great room, a full wet bar, and a third ensuite bedroom. In 2026 updates include a new attic furnace, new carpet, four bathrooms remodeled (the fifth/main level powder room in 2024), and a Wolf microwave. Also added are a Goodman AC unit (2024), Lennox AC (2018), basement furnace replacement (2022), new 50-Gal Water Heaters (2) w/ recirculating hot water (2019). Outside, the private courtyard is upgraded in 2014 with new flooring, a built-in firepit, grilling station, and outdoor refrigerator — giving the home an outdoor entertaining setup that punches well above its size. 544 Adams Street is the rare Cherry Creek North offering that will catch your eye and your heart. Meticulously cared for and built around a lifestyle that values both connection to the city and find a sanctuary away from the bustle. Welcome home!...
Contact an agent
Home facts
- Year built:2006
- Subdivision & Development:Cherry Creek North
- Listing ID #:4641300
Rooms and interior
- Bedrooms:3
- Total bathrooms:5
- Full bathrooms:3
- Half bathrooms:2
- Flooring:Carpet, Tile, Wood
- Bathrooms Description:Five Piece Bath
- Kitchen Description:Bar Fridge, Convection Oven, Dishwasher, Disposal, Double Oven, Eat-in Kitchen, Kitchen Island, Microwave, Range Hood, Refrigerator
- Basement:Yes
- Basement Description:Finished, Full
- Living area:4,853 sq. ft.
Heating and cooling
- Cooling:Central Air
- Heating:Forced Air, Natural Gas
- Central air:Yes
Structure and exterior
- Roof:Concrete
- Year built:2006
- Building area:4,853 sq. ft.
- Lot area:0.1 Acres
- Lot Features:Sprinklers In Front, Sprinklers In Rear
- Construction Materials:Stucco
- Exterior Features:Patio, Private Yard, Water Feature
- Foundation Description:Slab
- Levels:2 Story
Schools
- High school:George Washington
- Middle school:Hill
- Elementary school:Steck
Utilities
- Water:Public
- Sewer:Public Sewer
Finances and disclosures
- Price:$2,575,000
- Price per sq. ft.:$530.6
- Tax amount:$15,849 (2025)
Features and amenities
- Laundry features:Dryer, In Unit, Washer
- Amenities:Bar Fridge
Parking
- Total parking spaces:3
- Parking description:220 Volts, Dry Walled, Electric Vehicle Charging Station(s)
- Garage:Yes
- Garage spaces:3
 Based on information submitted to the MLS GRID as of August 23, 2026 01:05 AM. All data is obtained from various sources and may not have been verified by broker or MLS GRID. Supplied Open House information is subject to change without notice. All information should be independently reviewed and verified for accuracy. Properties may or may not be listed by the office/agent presenting the information.
New listings near 544 Adams Street
- Coming Soon
 $400,000Coming Soon3 beds 3 baths1,643 sq. ft.
16073 E Warner Place, Denver, CO 80239
MLS# 3202473Listed by: COMPASS - DENVER - Coming SoonOpen Sat, 11am to 3pm
 $785,000Coming Soon3 beds 4 baths2,390 sq. ft.
5974 Dallas Street, Denver, CO 80238
MLS# 3561413Listed by: COMPASS - DENVER - Coming Soon
 $698,500Coming Soon2 beds 2 baths1,607 sq. ft.
8100 E Union Avenue #608, Denver, CO 80237
MLS# 3905880Listed by: HOMESMART - Coming Soon
 $1,350,000Coming Soon3 beds 4 baths2,383 sq. ft.
4498 Utica Street, Denver, CO 80212
MLS# 9281999Listed by: THE AGENCY - DENVER - Coming SoonOpen Sat, 12 to 2pm
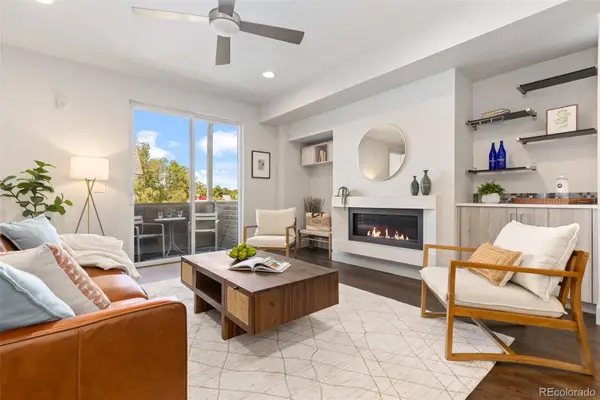 $595,000Coming Soon2 beds 3 baths1,832 sq. ft.
4943 Lowell Boulevard #2, Denver, CO 80221
MLS# 6389117Listed by: WEST AND MAIN HOMES INC - Coming Soon
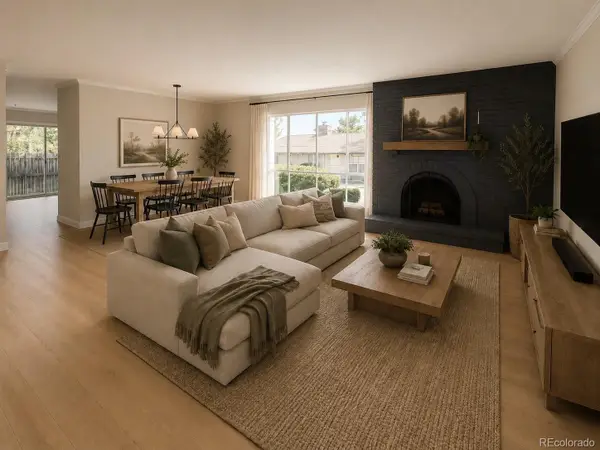 $299,900Coming Soon2 beds 2 baths1,224 sq. ft.
6495 E Happy Canyon Road #156, Denver, CO 80237
MLS# 9660563Listed by: BROKERS GUILD HOMES - Coming Soon
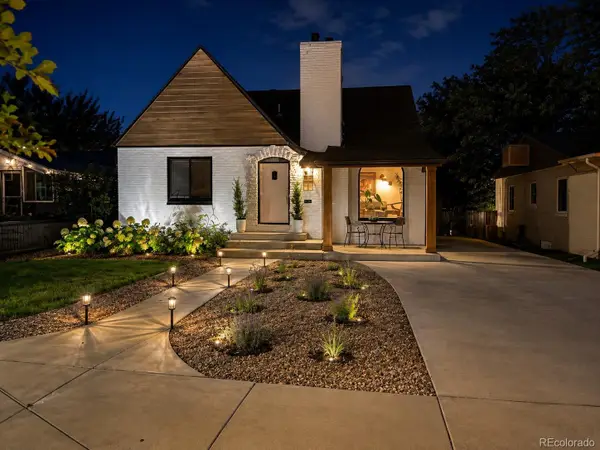 $1,190,000Coming Soon4 beds 3 baths2,216 sq. ft.
2656 Tennyson Street, Denver, CO 80212
MLS# 5178966Listed by: REMAX INMOTION - Coming Soon
 $435,000Coming Soon4 beds 2 baths1,404 sq. ft.
5665 Bryant Street, Denver, CO 80221
MLS# 8417672Listed by: COLDWELL BANKER GLOBAL LUXURY DENVER - Coming Soon
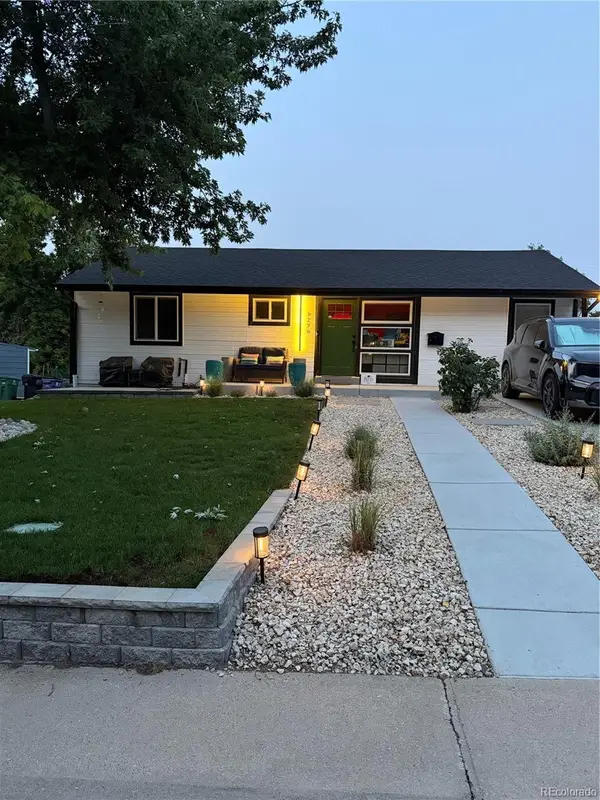 $799,999Coming Soon3 beds 3 baths1,857 sq. ft.
1270 S Hudson Street, Denver, CO 80246
MLS# 6711371Listed by: EXP REALTY, LLC - Coming Soon
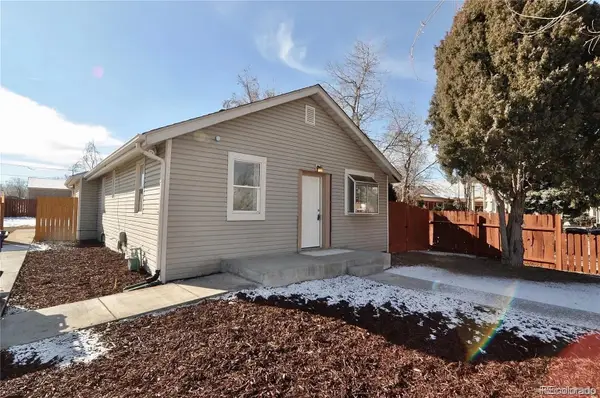 $435,000Coming Soon3 beds 2 baths1,031 sq. ft.
2430 W Iliff Avenue, Denver, CO 80219
MLS# 6829004Listed by: KELLER WILLIAMS REALTY URBAN ELITE


Protect your home and budget from life's surprises with an Assurant Home Warranty, backed by a partner that supports you through every step of homeownership. Explore Plans.
© 2023 - 2026 ERA Franchise Systems LLC. All rights reserved. ERA Franchise Systems LLC fully supports the principles of the Fair Housing Act and the Equal Opportunity Act. ERA, ERA Real Estate powered, and their respective logos are registered service marks of ERA Franchise Systems LLC. Each office is independently owned and operated.