
5706 Boston Court, Denver, CO 80238
Local realty services provided by:LUX Real Estate Company ERA Powered
5706 Boston Court,Denver, CO 80238
$935,000
- 5 Beds
- 4 Baths
- - sq. ft.
- Single family
- Sold
Listed by: mariah palomares, chief gallegos
Office: h&co real estate llc.
MLS#:2628436
Source:ML
Sorry, we are unable to map this address
Price summary
- Price:$935,000
- Monthly HOA dues:$58
About this home
Welcome to one of Northfield's most desirable homes - Where thoughtful design, exceptional outdoor living, and an unbeatable location come together! This stunning 5 bedroom, 3.5 bathroom residence offers the ideal floor plan, with beds and baths conveniently positioned throughout the home to provide both comfort and privacy. At the heart of the home, the open concept main level is designed for everyday living and effortless entertaining, featuring a chefs kitchen upgrade complete with a center island, gas cooktop, double oven, abundant cabinetry, oversized pantry, that seamlessly flows into the spacious living and dining areas. Upstairs, retreat to the primary suite featuring a generous walk-in closet and five piece bath. The expansive finished basement offers endless possibilities with large egress windows throughout, creating a bright and inviting space perfect for a media room, home gym, guest retreat, or additional living area. Situated on one of the best lots in the neighborhood, this coveted corner homesite enjoys no neighbors directly in front or to the side, creating an unmatched sense of openness while providing a larger than average private backyard that isn’t shared with neighboring homes. Step outside to your own outdoor oasis, complete with a low maintenance Trex deck, artificial turf, and a relaxing hot tub. All of this is set within Central Park’s award winning community, where residents enjoy resort style amenities including seven community pools, expansive parks and trails, year round neighborhood events, and convenient access to Northfield shopping, dining, and entertainment. Meticulously maintained and thoughtfully upgraded, this home features a brand new roof and gutters, new exterior paint, professionally redesigned modern front yard landscaping, custom built-in cabinetry in the mudroom for added style and functionality, and a brand new hot tub. Opportunities like this are rare, this is the one Central Park home everyone has been waiting for!...
Contact an agent
Home facts
- Year built:2018
- Listing ID #:2628436
Rooms and interior
- Bedrooms:5
- Total bathrooms:4
- Full bathrooms:3
- Half bathrooms:1
- Flooring:Carpet, Tile, Wood
- Bathrooms Description:Hot Tub
- Kitchen Description:Cooktop, Dishwasher, Disposal, Double Oven, Eat-in Kitchen, Kitchen Island, Microwave, Pantry, Range, Range Hood, Refrigerator, Wine Cooler
- Basement:Yes
- Basement Description:Finished, Full
Heating and cooling
- Cooling:Central Air
- Heating:Forced Air
- Central air:Yes
Structure and exterior
- Roof:Composition
- Year built:2018
- Lot Features:Corner, Irrigated, Landscaped, Level, Sprinklers In Front
- Construction Materials:Cement Siding, Frame
- Exterior Features:Front Porch, Patio, Private Yard, Spa/Hot Tub
- Levels:2 Story
Schools
- High school:Northfield
- Middle school:DSST: Conservatory Green
- Elementary school:Willow
Utilities
- Water:Public
- Sewer:Public Sewer
Finances and disclosures
- Price:$935,000
- Tax amount:$8,535 (2024)
Features and amenities
- Laundry features:Dryer, Laundry Closet, Washer
- Amenities:Gas Water Heater, Sump Pump, Wine Cooler
- Pool features:Outdoor Pool
Parking
- Total parking spaces:2
- Parking description:Concrete Driveway, Insulated Garage
- Garage:Yes
- Garage spaces:2
 Based on information submitted to the MLS GRID as of July 15, 2026 08:53 AM. All data is obtained from various sources and may not have been verified by broker or MLS GRID. Supplied Open House information is subject to change without notice. All information should be independently reviewed and verified for accuracy. Properties may or may not be listed by the office/agent presenting the information.
New listings near 5706 Boston Court
- New
 $619,900Active4 beds 3 baths2,524 sq. ft.
3545 W Hamilton Place, Denver, CO 80236
MLS# 8834916Listed by: SIGNATURE REAL ESTATE CORP. - New
 $550,000Active2 beds 2 baths1,079 sq. ft.
901 S Locust Street, Denver, CO 80224
MLS# 9834623Listed by: COLDWELL BANKER REALTY 24 - New
 $465,000Active3 beds 3 baths1,290 sq. ft.
2692 W 68th Avenue, Denver, CO 80221
MLS# 6444626Listed by: INVALESCO REAL ESTATE - New
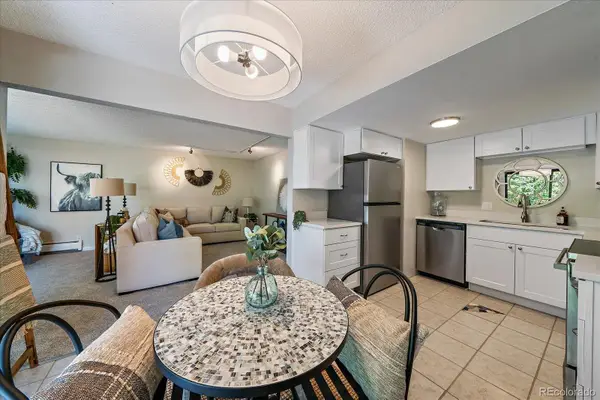 $265,000Active2 beds 1 baths887 sq. ft.
1021 Carr Street #25, Denver, CO 80214
MLS# 7503259Listed by: COMPASS - DENVER - New
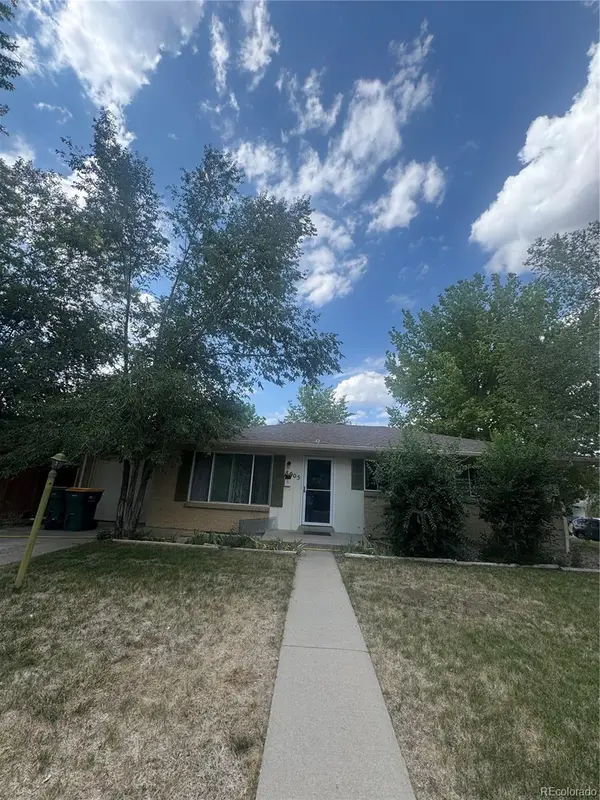 $650,000Active5 beds 2 baths2,240 sq. ft.
8905 W Bayaud Avenue, Denver, CO 80226
MLS# 4441323Listed by: ALL PRO REALTY INC - Coming Soon
 $262,500Coming Soon2 beds 1 baths
3355 S Flower Street #139, Denver, CO 80227
MLS# 7713192Listed by: RE/MAX PROFESSIONALS - Open Sun, 10 to 11amNew
 $900,000Active3 beds 1 baths2,436 sq. ft.
666 N Franklin Street, Denver, CO 80218
MLS# 1804140Listed by: COMPASS - DENVER - New
 $462,500Active3 beds 3 baths1,731 sq. ft.
5548 Nepal Street, Denver, CO 80249
MLS# 8101910Listed by: YOUR CASTLE REAL ESTATE INC - Coming Soon
 $299,000Coming Soon2 beds 2 baths
615 S Alton Way #10D, Denver, CO 80247
MLS# 3313817Listed by: YOUR CASTLE REAL ESTATE INC - Open Sun, 11am to 6pmNew
 $1,330,000Active4 beds 3 baths3,685 sq. ft.
3005 S Race Street, Denver, CO 80210
MLS# 3614346Listed by: EXP REALTY, LLC


Protect your home and budget from life's surprises with an Assurant Home Warranty, backed by a partner that supports you through every step of homeownership. Explore Plans.
© 2023 - 2026 ERA Franchise Systems LLC. All rights reserved. ERA Franchise Systems LLC fully supports the principles of the Fair Housing Act and the Equal Opportunity Act. ERA, ERA Real Estate powered, and their respective logos are registered service marks of ERA Franchise Systems LLC. Each office is independently owned and operated.