
5961 Boston Street, Denver, CO 80238
Local realty services provided by:ERA Shields Real Estate
5961 Boston Street,Denver, CO 80238
$775,000
- 4 Beds
- 4 Baths
- 2,781 sq. ft.
- Single family
- Coming Soon
Listed by: mariana garza buck
Office: liv sotheby's international realty
MLS#:7130893
Source:ML
Price summary
- Price:$775,000
- Price per sq. ft.:$278.68
- Monthly HOA dues:$58
About this home
Set in Central Park’s coveted Beeler Park neighborhood, this exceptional 4-bedroom, 3.5-bath home combines timeless finishes with an inviting, open floor plan.
Natural light fills the main level, where the living room, kitchen, and dining area create a welcoming setting for everyday living and entertaining. The kitchen sits alongside the dedicated dining space and offers a generous white quartz island, subway tile backsplash, soft-close white and gray cabinetry, stainless steel appliances, a 5-burner gas range and hood, wall oven, and pantry. A cozy fireplace and gorgeous lighting bring warmth and character to the living room. A mudroom and powder bath round out the main level.
Upstairs, the spacious primary suite features a luxurious 5-piece bath with heated floors and an impressive 12-foot walk-in closet. Two additional bedrooms, a bath, and conveniently located laundry provide everything you need upstairs.
The finished basement adds an entire level of versatility, with a family and media room featuring built-in speakers, perfect for movie nights, along with a flexible bonus or fitness area. In the fourth bedroom, a Murphy bed easily tucks away, allowing the space to transition from a comfortable guest room to flexible living space, with a private full bath nearby.
Step outside to an extended paver patio framed by maintenance-free artificial turf and a custom-designed pergola offering added privacy, the perfect setting to dine al fresco, entertain friends, or simply unwind outdoors. A 2-car attached garage provides everyday convenience. The freshly mulched yard create inviting curb appeal with a clean, refreshed look.
Splash Landing Pool, Shops at Beeler, and Carmella are just blocks away, with miles of trails, parks, and open space nearby. Enjoy easy access to Downtown Denver, DIA, and the Anschutz Medical Campus while experiencing everything that makes Central Park one of Denver’s most desirable communities. Welcome home!...
Contact an agent
Home facts
- Year built:2017
- Subdivision & Development:Central Park
- Listing ID #:7130893
Rooms and interior
- Bedrooms:4
- Total bathrooms:4
- Full bathrooms:3
- Half bathrooms:1
- Flooring:Carpet, Tile, Wood
- Bathrooms Description:Five Piece Bath
- Kitchen Description:Cooktop, Dishwasher, Disposal, Kitchen Island, Microwave, Oven, Pantry, Range Hood, Refrigerator
- Basement:Yes
- Basement Description:Bath/Stubbed, Daylight, Finished, Full, Interior Entry, Sump Pump
- Living area:2,781 sq. ft.
Heating and cooling
- Cooling:Central Air
- Heating:Forced Air, Natural Gas
- Central air:Yes
Structure and exterior
- Roof:Composition
- Year built:2017
- Building area:2,781 sq. ft.
- Lot area:0.07 Acres
- Lot Features:Irrigated, Landscaped, Level, Master Planned, Near Public Transit, Sprinklers In Front, Sprinklers In Rear
- Construction Materials:Cement Siding, Frame
- Exterior Features:Covered, Front Porch, Lighting, Patio, Private Yard, Rain Gutters
- Foundation Description:Slab
- Levels:2 Story
Schools
- High school:Northfield
- Middle school:Denver Green
- Elementary school:Inspire
Utilities
- Water:Public
- Sewer:Public Sewer
Finances and disclosures
- Price:$775,000
- Price per sq. ft.:$278.68
- Tax amount:$7,813 (2025)
Features and amenities
- Laundry features:Laundry Closet, Washer
- Amenities:Carbon Monoxide Detector(s), Humidifier, Smart Locks, Smoke Detector(s), Sump Pump, Tankless Water Heater, Video Doorbell, Window Coverings
Parking
- Total parking spaces:2
- Parking description:Concrete Driveway, Lighted
- Garage:Yes
- Garage spaces:2
 Based on information submitted to the MLS GRID as of September 16, 2026 12:42 PM. All data is obtained from various sources and may not have been verified by broker or MLS GRID. Supplied Open House information is subject to change without notice. All information should be independently reviewed and verified for accuracy. Properties may or may not be listed by the office/agent presenting the information.
New listings near 5961 Boston Street
- Coming Soon
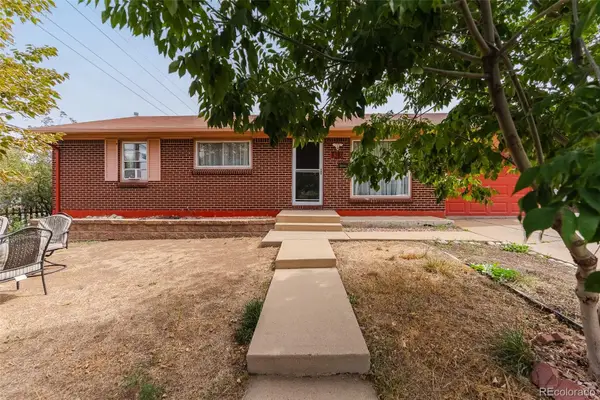 $490,000Coming Soon5 beds 2 baths1,950 sq. ft.
8382 Navajo Street, Denver, CO 80221
MLS# 6358907Listed by: BLUE PEBBLE HOMES - Coming SoonOpen Sat, 11am to 2pm
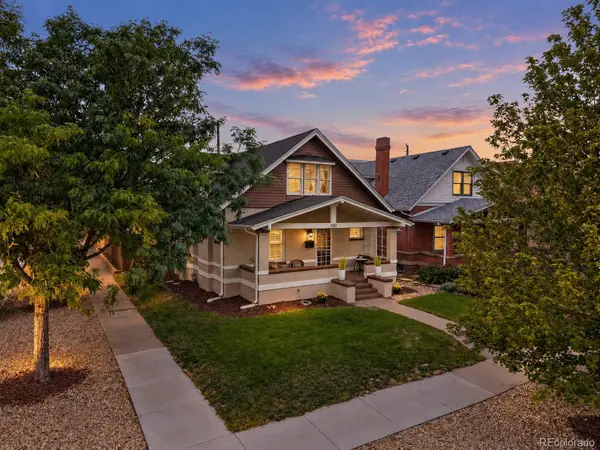 $900,000Coming Soon4 beds 2 baths2,731 sq. ft.
3303 N Gaylord Street, Denver, CO 80205
MLS# 9603109Listed by: ART OF HOME - Coming Soon
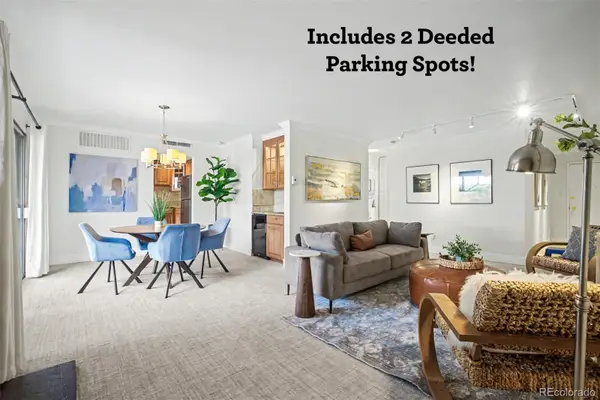 $359,900Coming Soon2 beds 2 baths1,059 sq. ft.
700 N Washington Street #202, Denver, CO 80203
MLS# 1542167Listed by: COMPASS - DENVER - Coming Soon
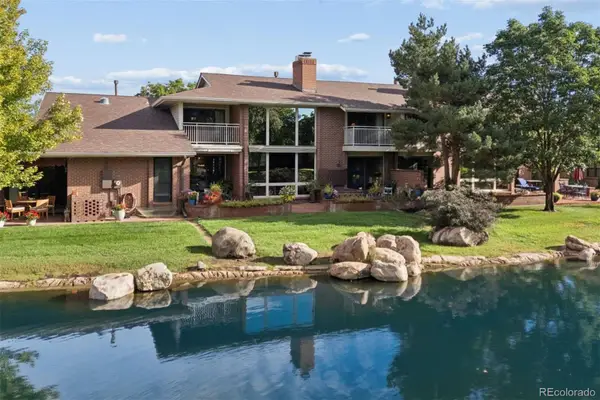 $1,780,000Coming Soon3 beds 4 baths4,737 sq. ft.
2800 S University Boulevard #141, Denver, CO 80210
MLS# 5094132Listed by: LIV SOTHEBY'S INTERNATIONAL REALTY - Coming Soon
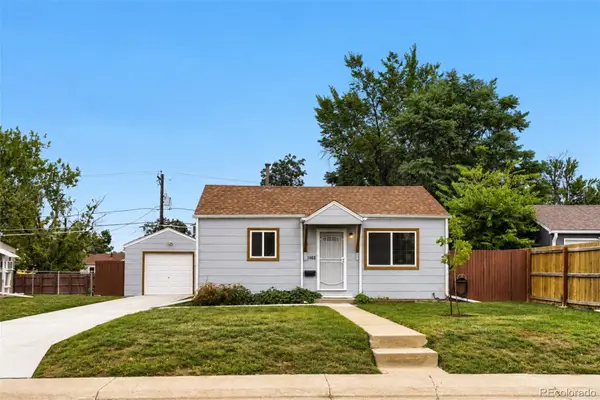 $375,000Coming Soon2 beds 1 baths682 sq. ft.
1460 S Osceola Street, Denver, CO 80219
MLS# 5858078Listed by: RE/MAX PROFESSIONALS - Coming Soon
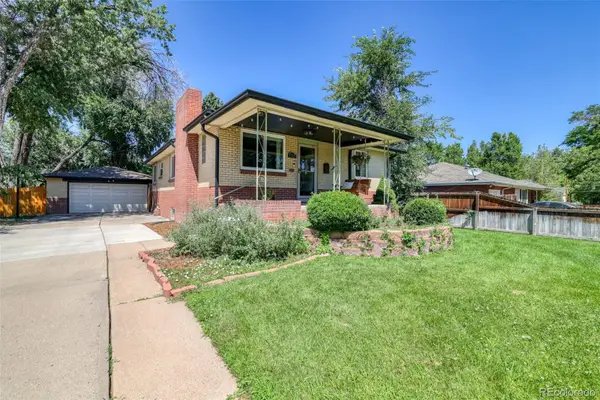 $699,000Coming Soon4 beds 2 baths2,434 sq. ft.
1717 S Clayton Street, Denver, CO 80210
MLS# 5914507Listed by: MODUS REAL ESTATE - Coming SoonOpen Sat, 11am to 1pm
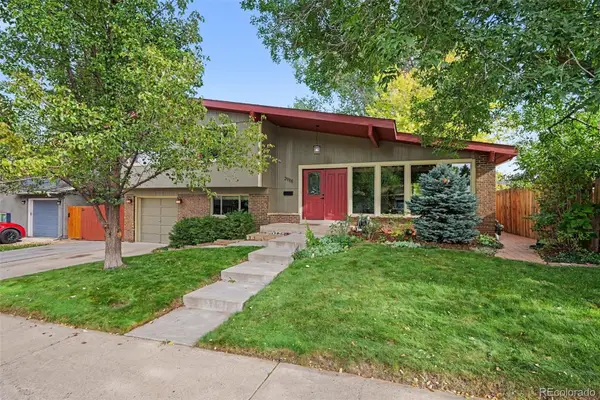 $715,000Coming Soon4 beds 3 baths2,478 sq. ft.
2988 S Wabash Street, Denver, CO 80231
MLS# 2363957Listed by: NEW VISION REALTY - Coming SoonOpen Sat, 11am to 2pm
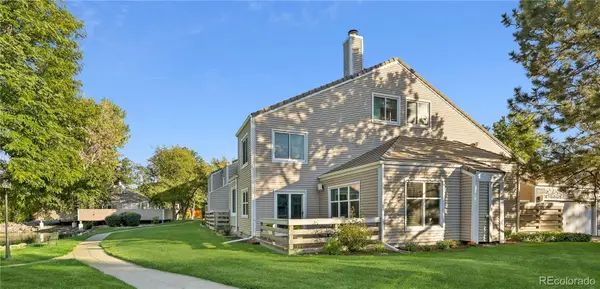 $450,000Coming Soon2 beds 3 baths1,976 sq. ft.
2290 S Yosemite Circle, Denver, CO 80231
MLS# 2058350Listed by: KELLER WILLIAMS DTC - Coming Soon
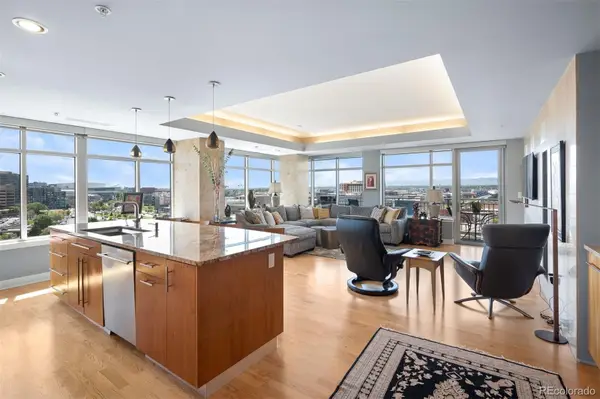 $1,550,000Coming Soon2 beds 3 baths2,435 sq. ft.
1411 Wynkoop Street #1003, Denver, CO 80202
MLS# 4008540Listed by: LIV SOTHEBY'S INTERNATIONAL REALTY


Protect your home and budget from life's surprises with an Assurant Home Warranty, backed by a partner that supports you through every step of homeownership. Explore Plans.
© 2023 - 2026 ERA Franchise Systems LLC. All rights reserved. ERA Franchise Systems LLC fully supports the principles of the Fair Housing Act and the Equal Opportunity Act. ERA, ERA Real Estate powered, and their respective logos are registered service marks of ERA Franchise Systems LLC. Each office is independently owned and operated.