
610 S Race Street, Denver, CO 80209
Local realty services provided by:RONIN Real Estate Professionals ERA Powered
610 S Race Street,Denver, CO 80209
$2,895,000
- 4 Beds
- 4 Baths
- 4,092 sq. ft.
- Single family
- Coming Soon
Listed by: shannon tiger
Office: liv sotheby's international realty
MLS#:3706040
Source:ML
Price summary
- Price:$2,895,000
- Price per sq. ft.:$707.48
About this home
Stunning recent construction in the heart of Wash Park, designed by sought-after Alvarez Morris and built by acclaimed local builder Caliber. Thoughtfully designed and beautifully sited, the home offers exceptional scale while preserving generous outdoor space and a wonderful connection between indoors and out. The main level is open, airy, and filled with natural light. An inviting dining room features oversized doors opening to the front yard, while the beautifully appointed kitchen is complemented by a "back kitchen"—perfect for keeping things tidy and out of sight. The great room boasts a striking fireplace, with expansive doors that open to the backyard and create effortless indoor-outdoor living. A well-designed mudroom completes the main level.
Upstairs, the generous primary suite is a true retreat with a luxurious five-piece bath and an impressive walk-in closet. Two additional bedrooms and a large, beautifully finished bath complete the upper level. The basement was recently renovated featuring a sophisticated home office with steel doors, dedicated home gym, spacious family room with custom built-ins, and a private bedroom suite ideal for guests. Even the oversized garage has been thoughtfully considered, with ample room for bikes, gear and storage, plus heating and cooling, an EV charger, and durable epoxy floors. Ideally located just steps from Washington Park itself and within walking distance of the shops and restaurants on South Gaylord Street, as well as Campus Lounge and Ni Tuyo, and just minutes from Cherry Creek. Beautifully designed, impeccably finished, and exceptionally livable—this one is a stunner!...
Contact an agent
Home facts
- Year built:2017
- Subdivision & Development:Washington Park
- Listing ID #:3706040
Rooms and interior
- Bedrooms:4
- Total bathrooms:4
- Full bathrooms:3
- Half bathrooms:1
- Flooring:Carpet, Tile, Wood
- Bathrooms Description:Five Piece Bath
- Kitchen Description:Bar Fridge, Convection Oven, Cooktop, Dishwasher, Disposal, Double Oven, Eat-in Kitchen, Freezer, Kitchen Island, Microwave, Oven, Pantry, Range, Range Hood, Refrigerator, Self Cleaning Oven, Water Purifier, Wine Cooler
- Basement:Yes
- Basement Description:Finished, Full
- Living area:4,092 sq. ft.
Heating and cooling
- Cooling:Attic Fan, Central Air
- Heating:Forced Air, Natural Gas
- Central air:Yes
Structure and exterior
- Roof:Composition
- Year built:2017
- Building area:4,092 sq. ft.
- Lot area:0.11 Acres
- Lot Features:Level
- Architectural Style:Contemporary
- Construction Materials:Brick, Cement Siding, Concrete, Frame
- Exterior Features:Fire Pit, Front Porch, Gas Grill, Gas Valve, Lighting, Patio, Private Yard, Rain Gutters
- Levels:2 Story
Schools
- High school:South
- Middle school:Merrill
- Elementary school:Steele
Utilities
- Water:Public
- Sewer:Public Sewer
Finances and disclosures
- Price:$2,895,000
- Price per sq. ft.:$707.48
- Tax amount:$15,304 (2025)
Features and amenities
- Laundry features:Dryer
- Amenities:Bar Fridge, Carbon Monoxide Detector(s), Double Pane Windows, Radon Detector, Security System, Smart Locks, Smoke Detector(s), Sump Pump, Tankless Water Heater, Water Purifier, Window Coverings, Wine Cooler
Parking
- Total parking spaces:2
- Parking description:220 Volts, Dry Walled, Electric Vehicle Charging Station(s), Floor Coating, Heated Garage, Oversized
- Garage:Yes
- Garage spaces:2
 Based on information submitted to the MLS GRID as of September 3, 2026 07:40 PM. All data is obtained from various sources and may not have been verified by broker or MLS GRID. Supplied Open House information is subject to change without notice. All information should be independently reviewed and verified for accuracy. Properties may or may not be listed by the office/agent presenting the information.
New listings near 610 S Race Street
- Coming Soon
 $590,000Coming Soon3 beds 2 baths1,354 sq. ft.
2678 Colorado Boulevard, Denver, CO 80207
MLS# 1733412Listed by: RESIDENT REALTY SOUTH METRO - Coming Soon
 $940,000Coming Soon6 beds 4 baths4,742 sq. ft.
4964 Malaya Street, Denver, CO 80249
MLS# 2917466Listed by: ORCHARD BROKERAGE LLC - Coming Soon
 $599,999Coming Soon5 beds 3 baths2,054 sq. ft.
1461 S Magnolia Way, Denver, CO 80224
MLS# 4302529Listed by: ENGEL & VOLKERS DENVER - Coming Soon
 $545,000Coming Soon3 beds 3 baths2,959 sq. ft.
18944 Burlington Place, Denver, CO 80249
MLS# 6688545Listed by: ED PRATHER REAL ESTATE - Coming Soon
 $375,000Coming Soon2 beds 1 baths715 sq. ft.
1650 S Tejon Street, Denver, CO 80223
MLS# 1869540Listed by: KELLER WILLIAMS DTC - Coming Soon
 $1,225,000Coming Soon4 beds 4 baths3,662 sq. ft.
1907 S Columbine Street, Denver, CO 80210
MLS# 2599951Listed by: COMPASS - DENVER - Coming Soon
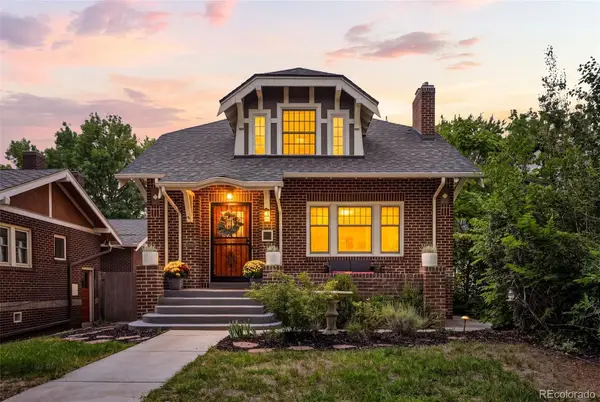 $1,395,000Coming Soon5 beds 4 baths3,271 sq. ft.
605 N Race Street, Denver, CO 80206
MLS# 4578649Listed by: COMPASS - DENVER - Coming Soon
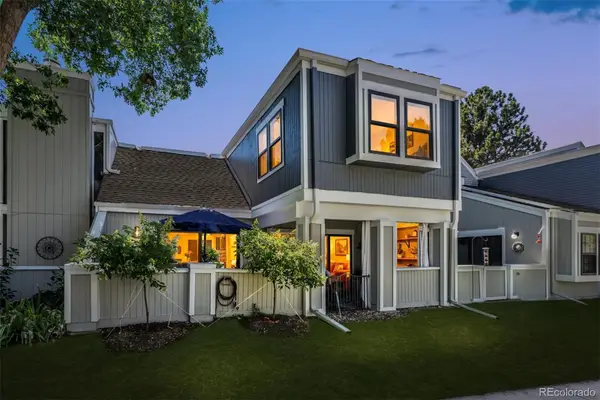 $525,000Coming Soon3 beds 3 baths2,267 sq. ft.
2770 S Elmira Street #38, Denver, CO 80231
MLS# 9331400Listed by: HOMESMART REALTY - Coming Soon
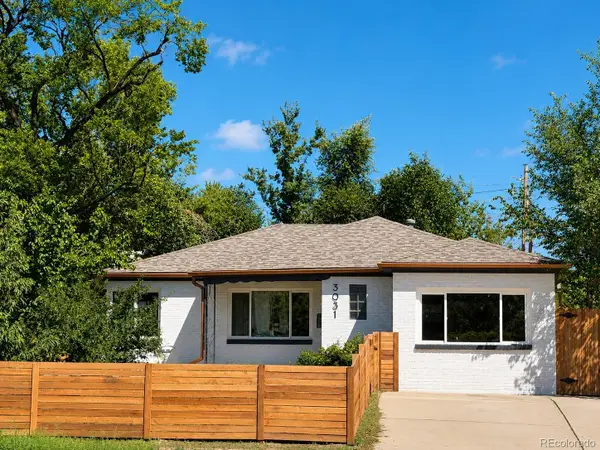 $569,000Coming Soon3 beds 1 baths1,105 sq. ft.
3031 W 20th Avenue, Denver, CO 80211
MLS# 4289549Listed by: ALOHA REAL ESTATE LLC - Coming Soon
 $419,000Coming Soon2 beds 1 baths1,058 sq. ft.
3418 N Clay Street, Denver, CO 80211
MLS# 2451552Listed by: RE/MAX LEADERS


Protect your home and budget from life's surprises with an Assurant Home Warranty, backed by a partner that supports you through every step of homeownership. Explore Plans.
© 2023 - 2026 ERA Franchise Systems LLC. All rights reserved. ERA Franchise Systems LLC fully supports the principles of the Fair Housing Act and the Equal Opportunity Act. ERA, ERA Real Estate powered, and their respective logos are registered service marks of ERA Franchise Systems LLC. Each office is independently owned and operated.