
6295 Fulton Court, Denver, CO 80238
Local realty services provided by:ERA New Age
Listed by: jennifer kurpinsky
Office: liv sotheby's international realty
MLS#:9086176
Source:ML
Price summary
- Price:$1,790,000
- Price per sq. ft.:$316.37
- Monthly HOA dues:$58
About this home
A rare offering in Central Park, this exceptional residence masterfully blends iconic mid-century inspiration with elevated contemporary luxury. Step through the light-filled entrance, where a sun-drenched office is surrounded by windows. A main-level bedroom offers a private retreat for guests or the flexibility of a second office. The generous dining room is designed for gatherings and opens directly to a covered patio for seamless indoor-outdoor entertaining.The impeccably appointed kitchen serves as the heart of the home, showcasing an oversized statement island, luminous quartz countertops, sleek custom cabinetry, and an artfully patterned herringbone backsplash. Premium stainless steel appliances including a gas cooktop, double wall ovens, and a French-door refrigerator. The adjoining mudroom is equally well considered, offering abundant storage, a utility sink, access to the finished three-car garage, already equipped for EV charging.The living room is anchored by a custom floor-to-ceiling fireplace, creating a dramatic focal point. Soaring vaulted ceilings enhance the room’s impressive scale, while direct access to a second patio provides an additional setting for relaxed evenings. Upstairs, the luxurious primary suite offers an escape with a spa-inspired bath featuring an oversized glass shower, a lavish soaking tub, dual vanities, and an expansive walk-in closet. Three additional bedrooms complete the upper level, each appointed with its own en-suite bath. A conveniently located laundry room adds ease to the home’s thoughtfully designed floor plan.The beautifully finished basement extends the home’s exceptional living and entertaining spaces with an expansive family room, game area, an additional bedroom, and a full bath. Positioned across from Butterfly Park that hosts food trucks every Friday night and moments from the natural beauty of Rocky Mountain Arsenal, this remarkable home also offers convenient access to shopping, dining, and major highways....
Contact an agent
Home facts
- Year built:2022
- Subdivision & Development:Central Park
- Listing ID #:9086176
Rooms and interior
- Bedrooms:6
- Total bathrooms:6
- Full bathrooms:5
- Half bathrooms:1
- Flooring:Carpet, Tile, Wood
- Bathrooms Description:Five Piece Bath
- Kitchen Description:Bar Fridge, Dishwasher, Disposal, Double Oven, Kitchen Island, Microwave, Pantry, Refrigerator
- Basement:Yes
- Basement Description:Finished, Full
- Living area:5,658 sq. ft.
Heating and cooling
- Cooling:Central Air
- Heating:Forced Air
- Central air:Yes
Structure and exterior
- Roof:Composition
- Year built:2022
- Building area:5,658 sq. ft.
- Lot area:0.13 Acres
- Construction Materials:Frame
- Exterior Features:Covered, Front Porch, Lighting, Patio
- Levels:2 Story
Schools
- High school:Northfield
- Middle school:Denver Discovery
- Elementary school:Inspire
Utilities
- Water:Public
- Sewer:Public Sewer
Finances and disclosures
- Price:$1,790,000
- Price per sq. ft.:$316.37
- Tax amount:$15,810 (2025)
Features and amenities
- Laundry features:Dryer, Washer
- Amenities:Bar Fridge, Double Pane Windows
Parking
- Total parking spaces:3
- Parking description:220 Volts, Dry Walled, Electric Vehicle Charging Station(s), Exterior Access Door, Floor Coating, Lighted
- Garage:Yes
- Garage spaces:3
 Based on information submitted to the MLS GRID as of August 23, 2026 02:48 AM. All data is obtained from various sources and may not have been verified by broker or MLS GRID. Supplied Open House information is subject to change without notice. All information should be independently reviewed and verified for accuracy. Properties may or may not be listed by the office/agent presenting the information.
New listings near 6295 Fulton Court
- Coming Soon
 $1,025,000Coming Soon3 beds 2 baths1,761 sq. ft.
3245 Quitman Street, Denver, CO 80212
MLS# 9039062Listed by: REALGROUP, LLC - Coming Soon
 $400,000Coming Soon3 beds 3 baths1,643 sq. ft.
16073 E Warner Place, Denver, CO 80239
MLS# 3202473Listed by: COMPASS - DENVER - Coming SoonOpen Sat, 11am to 3pm
 $785,000Coming Soon3 beds 4 baths2,390 sq. ft.
5974 Dallas Street, Denver, CO 80238
MLS# 3561413Listed by: COMPASS - DENVER - Coming Soon
 $698,500Coming Soon2 beds 2 baths1,607 sq. ft.
8100 E Union Avenue #608, Denver, CO 80237
MLS# 3905880Listed by: HOMESMART - Coming Soon
 $1,350,000Coming Soon3 beds 4 baths2,383 sq. ft.
4498 Utica Street, Denver, CO 80212
MLS# 9281999Listed by: THE AGENCY - DENVER - Coming SoonOpen Sat, 12 to 2pm
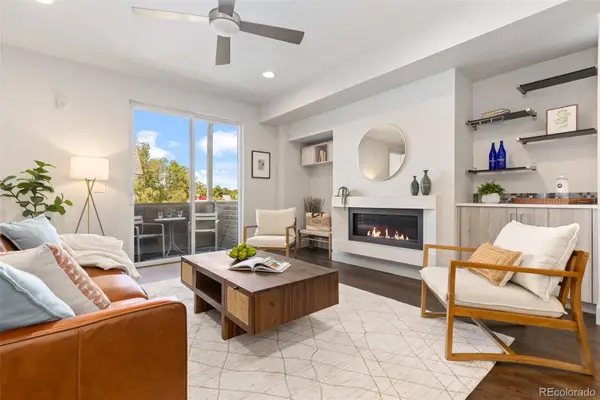 $595,000Coming Soon2 beds 3 baths1,832 sq. ft.
4943 Lowell Boulevard #2, Denver, CO 80221
MLS# 6389117Listed by: WEST AND MAIN HOMES INC - Coming Soon
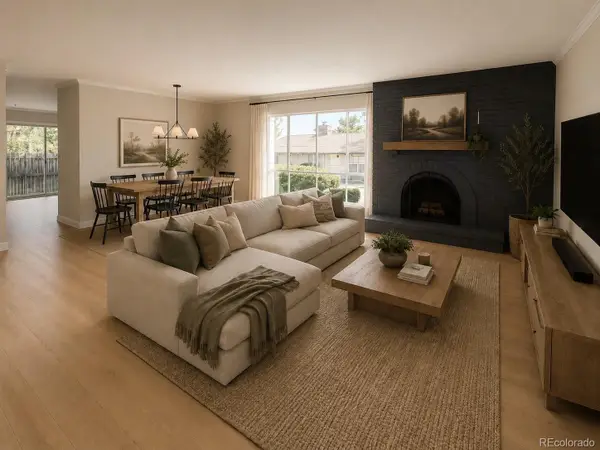 $299,900Coming Soon2 beds 2 baths1,224 sq. ft.
6495 E Happy Canyon Road #156, Denver, CO 80237
MLS# 9660563Listed by: BROKERS GUILD HOMES - Coming Soon
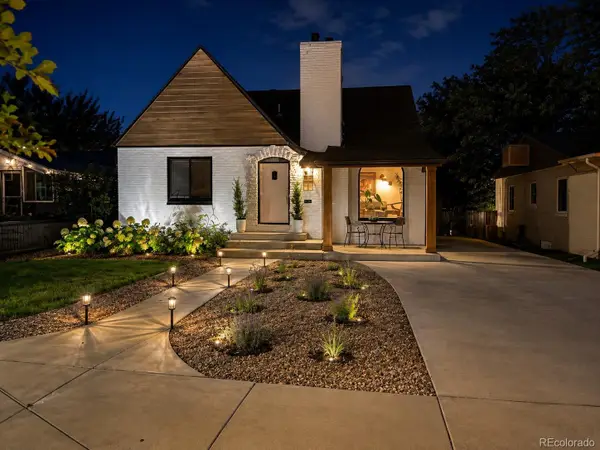 $1,190,000Coming Soon4 beds 3 baths2,216 sq. ft.
2656 Tennyson Street, Denver, CO 80212
MLS# 5178966Listed by: REMAX INMOTION - Coming Soon
 $435,000Coming Soon4 beds 2 baths1,404 sq. ft.
5665 Bryant Street, Denver, CO 80221
MLS# 8417672Listed by: COLDWELL BANKER GLOBAL LUXURY DENVER - Coming Soon
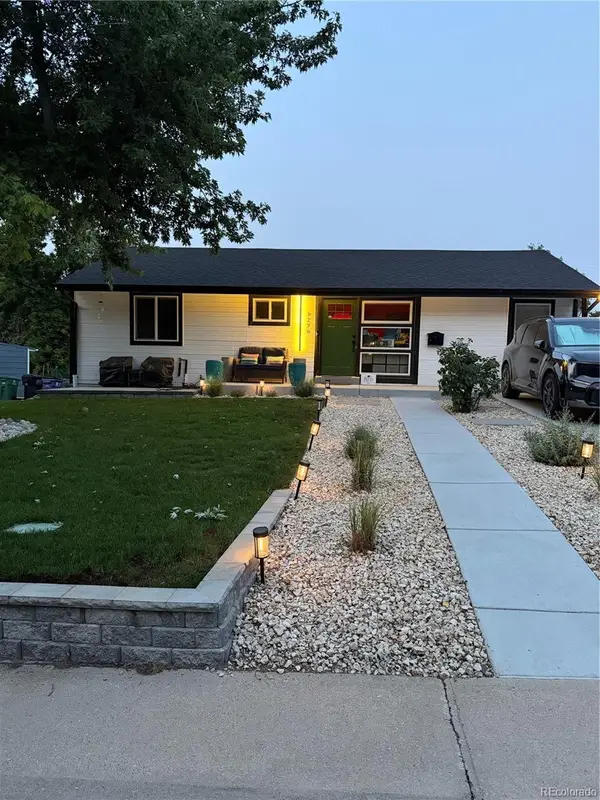 $799,999Coming Soon3 beds 3 baths1,857 sq. ft.
1270 S Hudson Street, Denver, CO 80246
MLS# 6711371Listed by: EXP REALTY, LLC


Protect your home and budget from life's surprises with an Assurant Home Warranty, backed by a partner that supports you through every step of homeownership. Explore Plans.
© 2023 - 2026 ERA Franchise Systems LLC. All rights reserved. ERA Franchise Systems LLC fully supports the principles of the Fair Housing Act and the Equal Opportunity Act. ERA, ERA Real Estate powered, and their respective logos are registered service marks of ERA Franchise Systems LLC. Each office is independently owned and operated.