
6401 Irving Street, Denver, CO 80221
Local realty services provided by:LUX Real Estate Company ERA Powered
6401 Irving Street,Denver, CO 80221
$379,900
- 3 Beds
- 2 Baths
- 1,140 sq. ft.
- Single family
- Active
Upcoming open houses
- Sat, Aug 1511:00 am - 01:00 pm
Listed by: nicki thompson, lisa magleby
Office: re/max alliance - olde town
MLS#:9240842
Source:ML
Price summary
- Price:$379,900
- Price per sq. ft.:$333.25
About this home
**MOVE-IN READY DENVER RANCH WITH EXTENSIVE UPDATES!** This beautifully refreshed 3-bedroom, 2-bath single family home offers easy one-level living and an impressive list of recent improvements giving buyers the opportunity to move in and enjoy without taking on major projects. Fresh interior and exterior paint create a bright, welcoming feel, while skylights bring beautiful natural light into the home. Major updates include a NEW Class 4 impact-resistant shingle roof (August 2026), NEW siding (2026), updated electrical, newer windows, furnace and A/C, and a 2023 water heater. The kitchen features newer appliances including a Samsung range (2023), Samsung dishwasher (2024), and Emerson microwave (2025). Step outside to a nicely landscaped yard with plenty of room to relax, garden, entertain, or enjoy Colorado's beautiful weather. A covered carport adds everyday convenience plus additional off street parking. With so many of the big-ticket improvements already completed, this home offers an exceptional combination of comfort, functionality and value with convenient access to Denver, Westminster, shopping, dining, parks and major commuter routes....
Contact an agent
Home facts
- Year built:1958
- Subdivision & Development:North Lowell Heights
- Listing ID #:9240842
Rooms and interior
- Bedrooms:3
- Total bathrooms:2
- Full bathrooms:1
- Flooring:Tile, Wood
- Kitchen Description:Dishwasher, Disposal, Microwave, Range, Refrigerator
- Living area:1,140 sq. ft.
Heating and cooling
- Cooling:Central Air
- Heating:Forced Air, Natural Gas
- Central air:Yes
Structure and exterior
- Roof:Composition
- Year built:1958
- Building area:1,140 sq. ft.
- Lot area:0.11 Acres
- Lot Features:Corner, Landscaped, Level
- Architectural Style:Traditional
- Construction Materials:Brick, Frame, Vinyl Siding
- Exterior Features:Covered, Deck, Front Porch, Patio, Private Yard, Rain Gutters
- Levels:1 Story
Schools
- High school:Westminster
- Middle school:Josephine Hodgkins Leadership Academy
- Elementary school:Josephine Hodgkins Leadership Academy
Utilities
- Water:Public
- Sewer:Public Sewer
Finances and disclosures
- Price:$379,900
- Price per sq. ft.:$333.25
- Tax amount:$2,676 (2025)
Features and amenities
- Laundry features:Dryer, In Unit, Washer
- Amenities:Double Pane Windows, Skylight(s), Smoke Detector(s), Video Doorbell, Window Coverings
Parking
- Total parking spaces:3
- Parking description:1 Carport Space(s), Concrete Driveway
- Carport spaces:1
 Based on information submitted to the MLS GRID as of August 12, 2026 03:47 AM. All data is obtained from various sources and may not have been verified by broker or MLS GRID. Supplied Open House information is subject to change without notice. All information should be independently reviewed and verified for accuracy. Properties may or may not be listed by the office/agent presenting the information.
New listings near 6401 Irving Street
- Coming SoonOpen Sun, 10am to 1pm
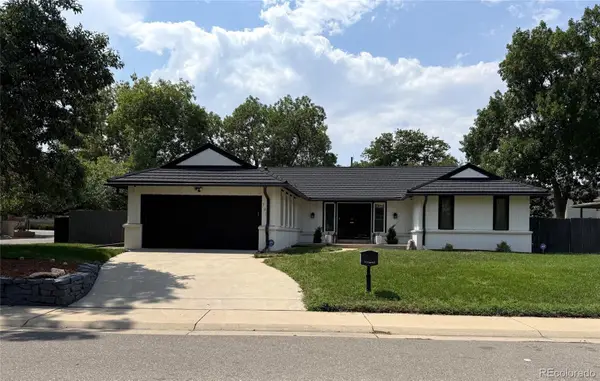 $720,000Coming Soon4 beds 3 baths
791 S Emporia Street, Denver, CO 80247
MLS# 6649711Listed by: RE/MAX PROFESSIONALS - Coming Soon
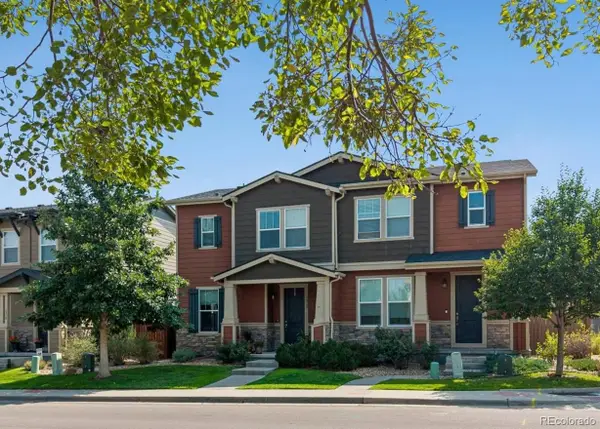 $495,000Coming Soon2 beds 4 baths
1212 S Clinton Street, Denver, CO 80247
MLS# 8681887Listed by: MADISON & COMPANY PROPERTIES - Coming Soon
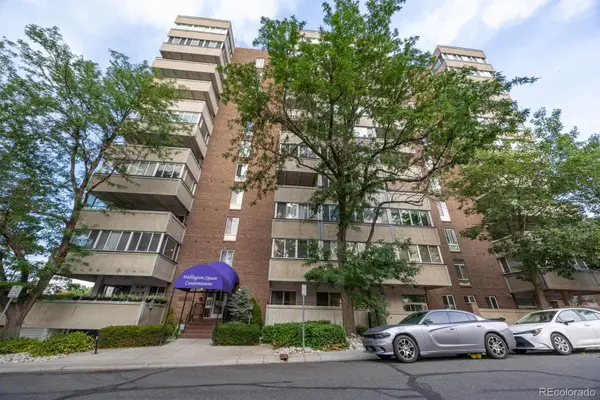 $218,000Coming Soon2 beds 2 baths
1888 S Jackson Street #406, Denver, CO 80210
MLS# 5422137Listed by: RE/MAX ALLIANCE - New
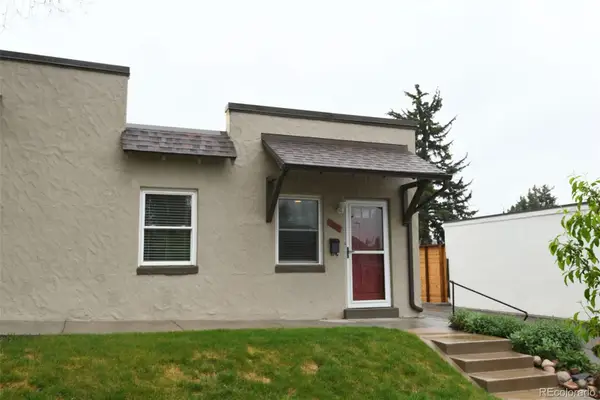 $225,000Active1 beds 1 baths462 sq. ft.
2660 Utica Street, Denver, CO 80212
MLS# 6826265Listed by: SCOUT REAL ESTATE GROUP - Coming Soon
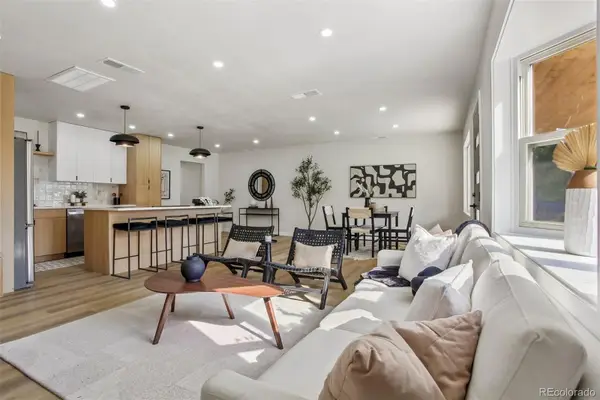 $675,000Coming Soon3 beds 2 baths
3273 S Elm Street, Denver, CO 80222
MLS# 7578138Listed by: GUIDE REAL ESTATE - New
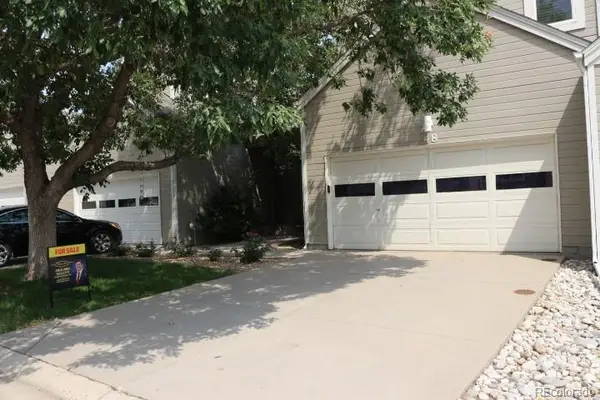 $440,000Active3 beds 3 baths1,534 sq. ft.
15555 E 40th Avenue #48, Denver, CO 80239
MLS# 8621604Listed by: BROKERS GUILD REAL ESTATE - Coming Soon
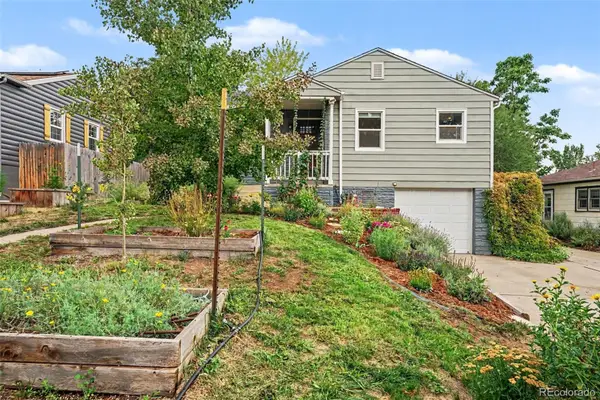 $580,000Coming Soon3 beds 1 baths
5141 Newton Street, Denver, CO 80221
MLS# 8695482Listed by: WEST AND MAIN HOMES INC - New
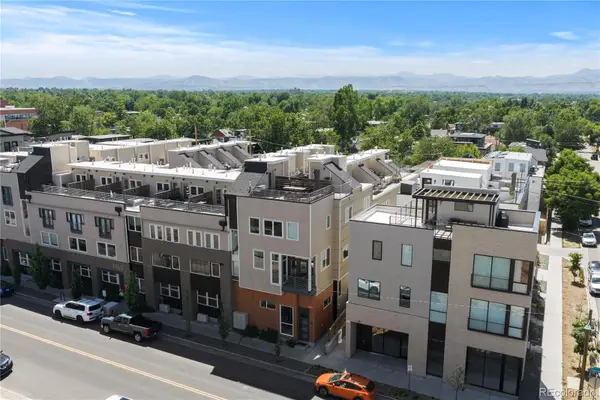 $824,500Active2 beds 3 baths1,649 sq. ft.
4469 Tennyson Street #13, Denver, CO 80212
MLS# 1651794Listed by: SERHANT COLORADO LLC - Coming Soon
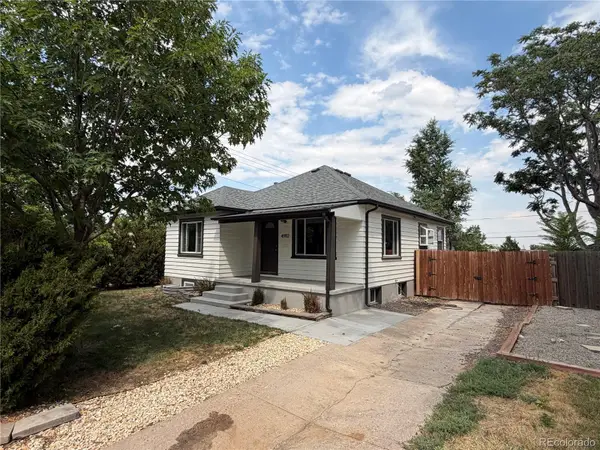 $659,900Coming Soon3 beds 2 baths
4992 Bryant Street, Denver, CO 80221
MLS# 5302715Listed by: HOMESMART - Coming Soon
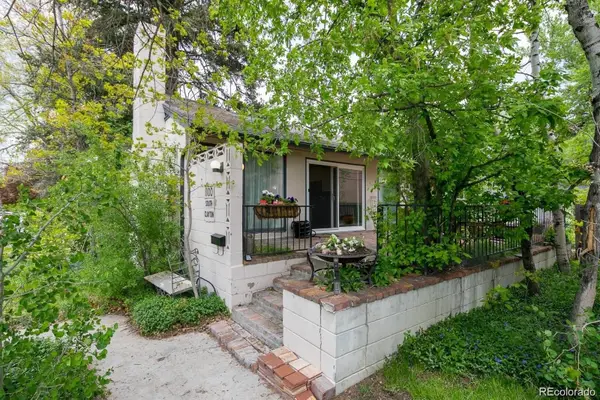 $900,000Coming Soon3 beds 3 baths
1100 S Clayton Street, Denver, CO 80210
MLS# 7226281Listed by: 1 PERCENT LISTS FRONT RANGE REALTY


Protect your home and budget from life's surprises with an Assurant Home Warranty, backed by a partner that supports you through every step of homeownership. Explore Plans.
© 2023 - 2026 ERA Franchise Systems LLC. All rights reserved. ERA Franchise Systems LLC fully supports the principles of the Fair Housing Act and the Equal Opportunity Act. ERA, ERA Real Estate powered, and their respective logos are registered service marks of ERA Franchise Systems LLC. Each office is independently owned and operated.