
1378 S Akron Way, Denver, CO 80247
Local realty services provided by:ERA Shields Real Estate
1378 S Akron Way,Denver, CO 80247
$499,990
- 3 Beds
- 3 Baths
- - sq. ft.
- Single family
- Coming Soon
Listed by: fariba keshavarz
Office: brokers guild homes
MLS#:7306006
Source:ML
Price summary
- Price:$499,990
- Monthly HOA dues:$150
About this home
Welcome home to this fun home in Alton Park! Great location, neighborhood pool, Cherry Creek School District. 3 bedroom,
2.5 baths with updated kitchen, partially finished basement and 2 car garage. Seller has spared no expense with the
kitchen-$12k invested into Kitchenaid appliances and beautiful Corian countertops. Double ovens, top of the line
refrigerator stays. Ring doorbell, thermostat and sprinkler system are all web enabled. Newer carpet upstairs and new tile
in bathroom. You are within walking distance to the pool, open spaces, and 15 minute drive to Cherry Creek State Park.
This is a beautiful, well-taken care of home you definitely don't want to miss!
Contact an agent
Home facts
- Year built:1998
- Subdivision & Development:Alton Park
- Listing ID #:7306006
Rooms and interior
- Bedrooms:3
- Total bathrooms:3
- Full bathrooms:2
- Flooring:Carpet, Tile, Vinyl
- Bathrooms Description:Five Piece Bath, Jack & Jill Bathroom
- Kitchen Description:Cooktop, Dishwasher, Disposal, Eat-in Kitchen, Microwave, Refrigerator
- Basement:Yes
- Basement Description:Finished
Heating and cooling
- Cooling:Central Air
- Heating:Forced Air
- Central air:Yes
Structure and exterior
- Roof:Shingle
- Year built:1998
- Lot Features:Level
- Architectural Style:Traditional
- Construction Materials:Frame, Metal Siding, Wood Siding
- Exterior Features:Balcony, Covered, Deck, Front Porch, Lighting, Patio, Private Yard
- Levels:Tri-Level
Schools
- High school:Overland
- Middle school:Prairie
- Elementary school:Village East
Utilities
- Sewer:Public Sewer
Finances and disclosures
- Price:$499,990
- Tax amount:$3,621 (2025)
Features and amenities
- Laundry features:Dryer, In Unit, Washer
- Amenities:Smart Cameras, Smoke Detector(s), Video Doorbell
- Pool features:Outdoor Pool
Parking
- Total parking spaces:2
- Garage:Yes
- Garage spaces:2
 Based on information submitted to the MLS GRID as of August 11, 2026 11:09 AM. All data is obtained from various sources and may not have been verified by broker or MLS GRID. Supplied Open House information is subject to change without notice. All information should be independently reviewed and verified for accuracy. Properties may or may not be listed by the office/agent presenting the information.
New listings near 1378 S Akron Way
- Coming Soon
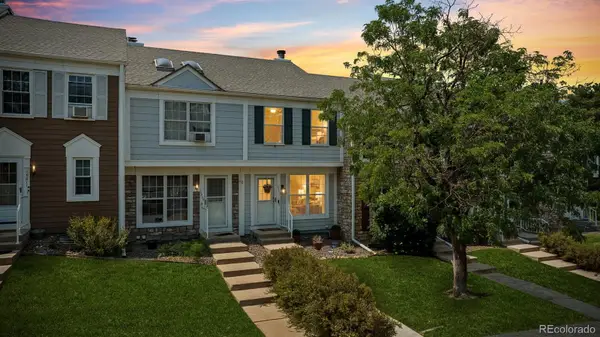 $425,000Coming Soon2 beds 3 baths
10807 W Dartmouth Avenue, Denver, CO 80227
MLS# 3567793Listed by: RE/MAX PROFESSIONALS - Coming Soon
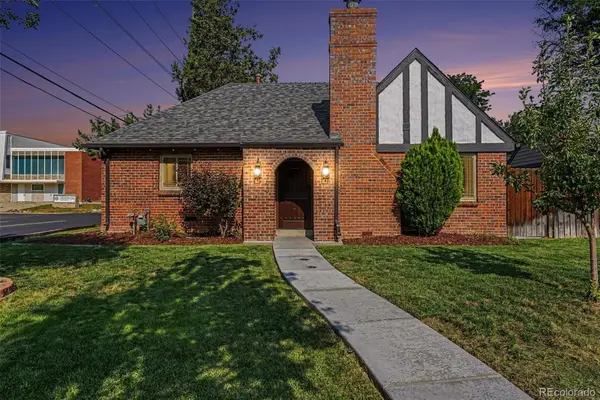 $715,000Coming Soon3 beds 2 baths
790 Holly Street, Denver, CO 80220
MLS# 4070794Listed by: YOUR CASTLE REAL ESTATE INC - Coming Soon
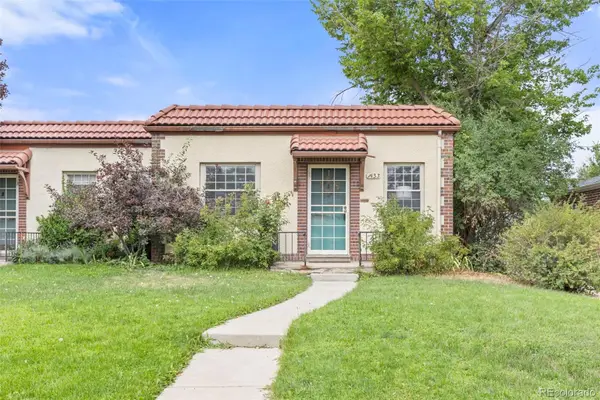 $350,000Coming Soon2 beds 1 baths
1433 Ivy Street, Denver, CO 80220
MLS# 4675894Listed by: COMPASS - DENVER - Coming Soon
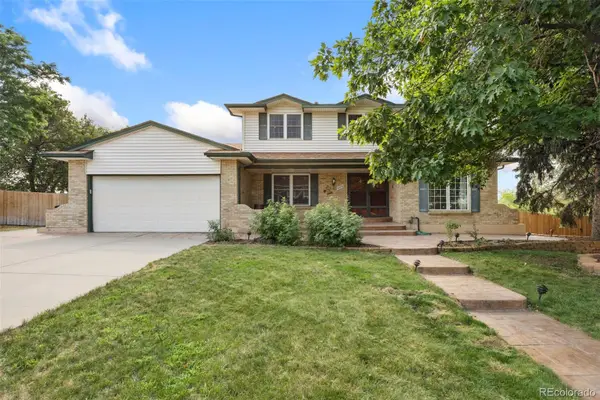 $735,000Coming Soon5 beds 4 baths
4070 S Willow Way, Denver, CO 80237
MLS# 6540740Listed by: RE/MAX PROFESSIONALS - New
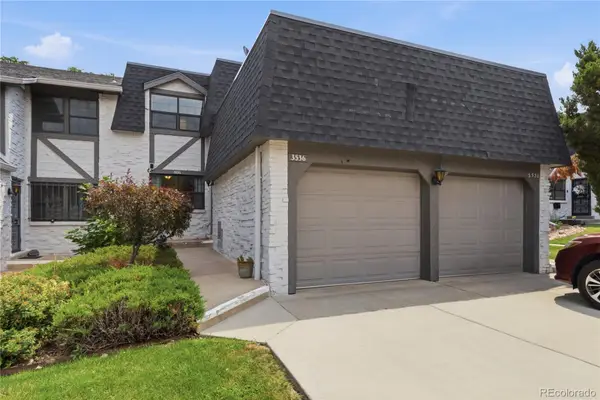 $398,000Active2 beds 2 baths1,582 sq. ft.
3536 S Ivanhoe Street, Denver, CO 80237
MLS# 6819792Listed by: KELLER WILLIAMS ADVANTAGE REALTY LLC - Coming Soon
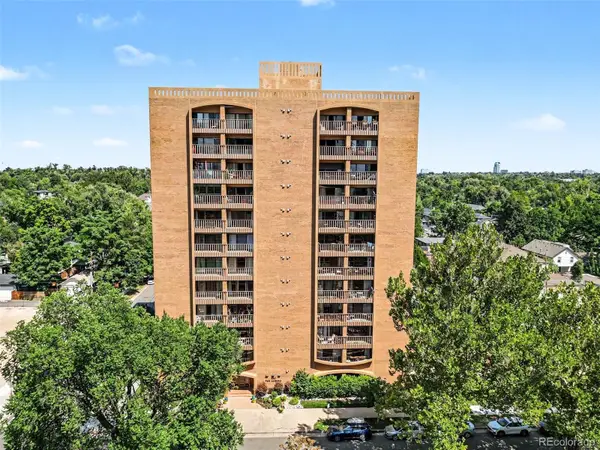 $275,000Coming Soon1 beds 1 baths
400 S Lafayette Street #504, Denver, CO 80209
MLS# 4195267Listed by: NAV REAL ESTATE - Coming SoonOpen Thu, 4 to 7pm
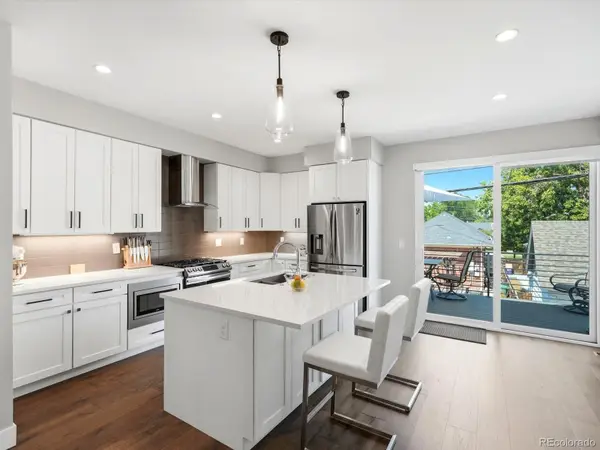 $1,400,000Coming Soon3 beds 4 baths
3820 N Eliot Street, Denver, CO 80211
MLS# 4729871Listed by: YOUR CASTLE REAL ESTATE INC - New
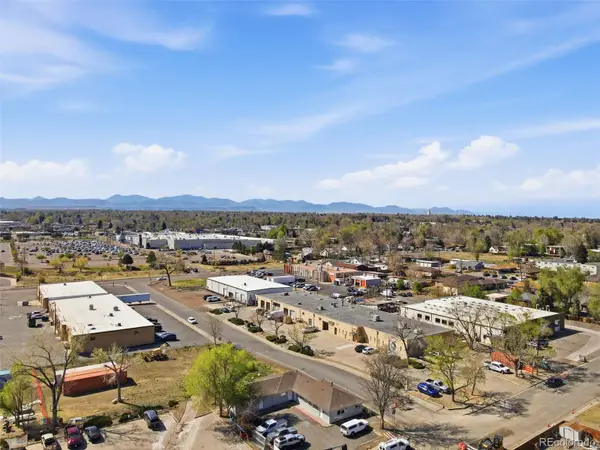 $899,000Active7 beds 4 baths2,555 sq. ft.
1597 Reed Street, Denver, CO 80214
MLS# 4951836Listed by: MEGASTAR REALTY - Open Fri, 6 to 7pmNew
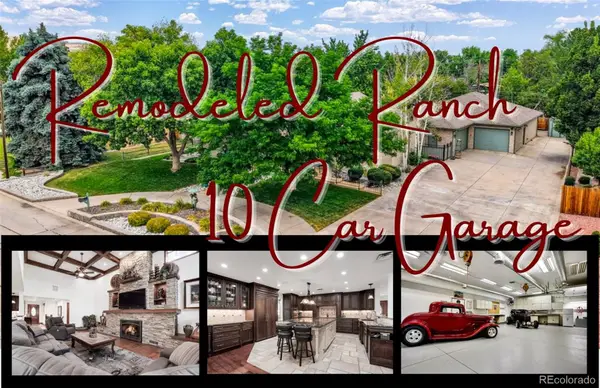 $1,499,000Active4 beds 4 baths5,042 sq. ft.
10151 W Evans Avenue, Denver, CO 80227
MLS# 5427671Listed by: KELLER WILLIAMS ADVANTAGE REALTY LLC - Coming Soon
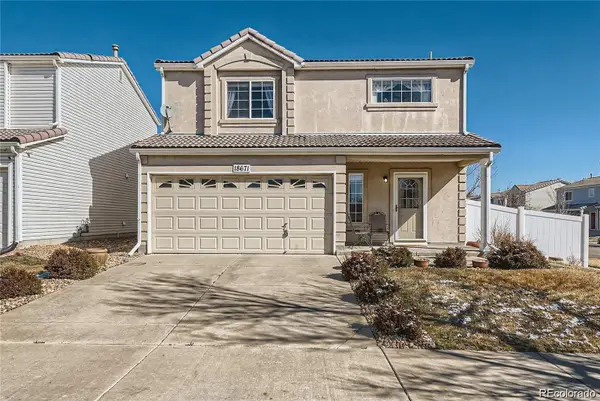 $460,000Coming Soon3 beds 3 baths
18671 Mitchell Place, Denver, CO 80249
MLS# 9629724Listed by: BROKERS GUILD HOMES


Protect your home and budget from life's surprises with an Assurant Home Warranty, backed by a partner that supports you through every step of homeownership. Explore Plans.
© 2023 - 2026 ERA Franchise Systems LLC. All rights reserved. ERA Franchise Systems LLC fully supports the principles of the Fair Housing Act and the Equal Opportunity Act. ERA, ERA Real Estate powered, and their respective logos are registered service marks of ERA Franchise Systems LLC. Each office is independently owned and operated.