
7373 E Iowa #1084, Denver, CO 80231
Local realty services provided by:LUX Real Estate Company ERA Powered
7373 E Iowa #1084,Denver, CO 80231
$429,000
- 3 Beds
- 3 Baths
- 1,698 sq. ft.
- Single family
- Active
Upcoming open houses
- Sat, Oct 3110:30 am - 01:30 pm
Listed by: alan ramirez
Office: you 1st realty
MLS#:7888468
Source:ML
Price summary
- Price:$429,000
- Price per sq. ft.:$252.65
- Monthly HOA dues:$464
About this home
Fully remodeled with premium upgrades throughout! Beautifully transformed from the original 2BD+2BA footprint, this gorgeous, end/corner unit now boasts 3 total bedrooms & 3 full baths, a new kitchen, windows, floors, patio deck, modern appliances, updated electrical/plumbing, & a custom luxury fireplace display.
The main level showcases a highly desirable main-floor primary bedroom alongside a completely updated full bath. The bright and updated floor plan effortlessly connects the living areas & completely overhauled kitchen featuring custom cabinetry, granite countertops, & all brand new appliances.
The stunning 2nd floor architectural-style loft area guides you toward the upstairs bedroom & bath just past the double skylight electric panels, as the fully finished basement offers an appointed 3rd bedroom/office option with egress + brand new 3rd full bath. The laundry area has a new washer/dryer & XL crawl space for storage. Lastly, step outside to your newly finished patio deck ideal for outdoor entertaining.
All appliance warranties transfer to the buyer. This worry-free, move-in-ready home includes a 2-year home warranty covering all plumbing & electrical. Inspections welcome with appointment.
Located at Landmark Townhomes at Indian Creek within Cherry Creek/school district, this home has a 1-car attached garage & additional community parking. Conveniently located just outside of Glendale offering easy access to downtown, DTC, 225 & I-25. The community offers a swimming pool, tennis court, mailroom, weekly grounds maintenance, & solid HOA. Best of all a peaceful & quiet neighborhood park across the street!
Qualified buyers looking for pre-approval can apply with exclusive lender incentives offered through our preferred mortgage partners. Buyers are invited to review all improvements in their due diligence period. Personal requests for any improvements will be considered.
Please excuse any work in progress & schedule your private tour today!...
Contact an agent
Home facts
- Year built:1984
- Subdivision & Development:Indian Creek
- Listing ID #:7888468
Rooms and interior
- Bedrooms:3
- Total bathrooms:3
- Full bathrooms:3
- Flooring:Laminate, Vinyl
- Kitchen Description:Cooktop, Dishwasher, Disposal, Microwave, Oven, Range, Refrigerator, Self Cleaning Oven
- Basement Description:Bath/Stubbed, Crawl Space, Daylight, Finished, Full, Interior Entry, Sump Pump
- Living area:1,698 sq. ft.
Heating and cooling
- Cooling:Central Air
- Heating:Electric, Forced Air
Structure and exterior
- Roof:Shingle
- Year built:1984
- Building area:1,698 sq. ft.
- Lot Features:Landscaped, Near Public Transit, Sprinklers In Front, Sprinklers In Rear
- Architectural Style:Contemporary
- Construction Materials:Brick, Vinyl Siding
- Exterior Features:Deck, Lighting, Patio, Rain Gutters, Smart Irrigation, Tennis Court(s)
- Levels:3 or More Stories
Schools
- High school:George Washington
- Middle school:Hill
- Elementary school:McMeen
Utilities
- Water:Public
- Sewer:Public Sewer
Finances and disclosures
- Price:$429,000
- Price per sq. ft.:$252.65
- Tax amount:$1,606
Features and amenities
- Laundry features:Dryer, In Unit, Washer
- Amenities:Gas Water Heater, Skylight(s), Sump Pump, Window Coverings, Window Treatments
- Pool features:Outdoor Pool
Parking
- Garage spaces:1
 Based on information submitted to the MLS GRID as of October 27, 2026 01:42 AM. All data is obtained from various sources and may not have been verified by broker or MLS GRID. Supplied Open House information is subject to change without notice. All information should be independently reviewed and verified for accuracy. Properties may or may not be listed by the office/agent presenting the information.
New listings near 7373 E Iowa #1084
- Coming Soon
 $315,000Coming Soon2 beds 2 baths1,120 sq. ft.
4086 S Yosemite, Denver, CO 80237
MLS# 3055251Listed by: EXP REALTY, LLC - Coming Soon
 $890,000Coming Soon4 beds 3 baths1,839 sq. ft.
2686 Dahlia, Denver, CO 80207
MLS# IR1071264Listed by: THE GARTHWAITE GROUP LLC - Coming SoonOpen Fri, 2 to 4pm
 $750,000Coming Soon4 beds 4 baths2,666 sq. ft.
5456 N Xenia, Denver, CO 80238
MLS# 1725575Listed by: UNIFIED REAL ESTATE LLC - Coming Soon
 $1,975,000Coming Soon2 beds 2 baths1,333 sq. ft.
155 Steele #1013, Denver, CO 80206
MLS# 2790982Listed by: KENTWOOD REAL ESTATE CHERRY CREEK - Coming Soon
 $775,000Coming Soon3 beds 3 baths1,562 sq. ft.
1440 York, Denver, CO 80206
MLS# 4021331Listed by: KELLER WILLIAMS REALTY URBAN ELITE - Coming SoonOpen Sat, 11am to 1pm
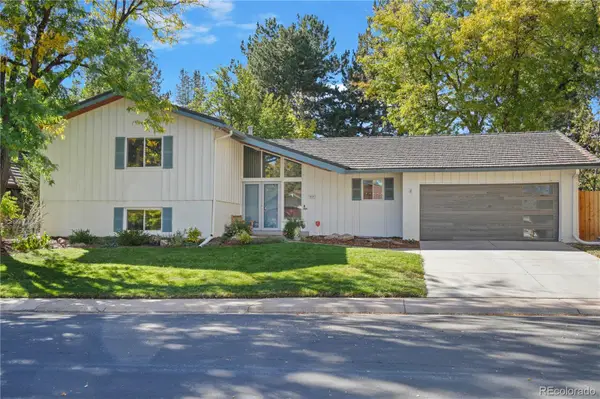 $1,000,000Coming Soon4 beds 3 baths2,685 sq. ft.
3685 S Narcissus, Denver, CO 80237
MLS# 4403090Listed by: KENTWOOD REAL ESTATE DTC, LLC - Coming SoonOpen Fri, 3 to 5pm
 $775,000Coming Soon2 beds 3 baths1,748 sq. ft.
31 Jackson #F, Denver, CO 80206
MLS# 2255535Listed by: COMPASS - DENVER - Coming Soon
 $1,100,000Coming Soon3 beds 2 baths2,263 sq. ft.
1512 Larimer #41, Denver, CO 80202
MLS# 7125872Listed by: COMPASS - DENVER - Coming Soon
 $2,300,000Coming Soon3 beds 5 baths4,138 sq. ft.
3147 W 28th, Denver, CO 80211
MLS# 4834277Listed by: RED CHAIR REALTY ADVISORS LLC - Coming Soon
 $199,000Coming Soon1 beds 1 baths700 sq. ft.
6455 E Bates #103, Denver, CO 80222
MLS# 4176398Listed by: KENTWOOD REAL ESTATE CHERRY CREEK


Protect your home and budget from life's surprises with an Assurant Home Warranty, backed by a partner that supports you through every step of homeownership. Explore Plans.
© 2023 - 2026 ERA Franchise Systems LLC. All rights reserved. ERA Franchise Systems LLC fully supports the principles of the Fair Housing Act and the Equal Opportunity Act. ERA, ERA Real Estate powered, and their respective logos are registered service marks of ERA Franchise Systems LLC. Each office is independently owned and operated.