
745 S York Street, Denver, CO 80209
Local realty services provided by:ERA Teamwork Realty
745 S York Street,Denver, CO 80209
$2,250,000
- 5 Beds
- 4 Baths
- - sq. ft.
- Single family
- Coming Soon
Upcoming open houses
- Sat, Aug 0112:00 pm - 02:00 pm
Listed by: jason cummings
Office: compass - denver
MLS#:4523658
Source:ML
Price summary
- Price:$2,250,000
About this home
Nestled on one of East Washington Park's coveted tree-lined streets, this renovated 5-bedroom, 4-bathroom bungalow blends timeless architecture with over $350,000 in designer renovations by MC Interiors. The freshly repainted and repointed brick exterior, mature landscaping, and front porch create exceptional curb appeal. Inside, refinished hardwood floors, natural light, designer wallpaper, & Art Deco-inspired lighting complement the restored brick wood-burning fireplace. The renovated family room features custom built-ins, a brick fireplace surround, and new mantel. The updated kitchen offers Viking stainless steel appliances, quartz countertops, an oversized island, designer finishes, and seamless flow to the dining area. Professionally landscaped front and backyards feature landscape lighting, irrigation, raised garden beds w/ automatic sprinklers, newer fencing, and outdoor entertaining space. A dedicated office includes custom built-in bookcases and designer wallpaper. A main-floor bedroom and remodeled 3/4 bath add flexibility. Upstairs are three spacious bedrooms w/ vaulted ceilings, including a primary suite with private balcony, custom reading nook with built-in bench, decorative wood beam, designer fan, wall sconces, premium window coverings, & a reimagined spa bath with dual vanities, soaking tub, and glass shower. An upstairs laundry and skylit full bath complete the level. The finished basement offers high ceilings, rec room, kitchenette / wet bar with dishwasher, fridge, bev fridge, bedroom, full bath, custom storage, & a second laundry hookup. Mechanical upgrades include two HVAC systems, newer furnace and AC, new hot water heater, newer electrical panel, radon mitigation, newer carpeting, storm doors, & a 220V EV outlet in the detached two-car garage. Ideally located one block from Bonnie Brae Ice Cream, Ink Coffee, & Campus Lounge, moments from Gaylord Street, Wash Park, Cherry Creek, downtown, and I-25. Exceptional neighborhood gem....
Contact an agent
Home facts
- Year built:1926
- Listing ID #:4523658
Rooms and interior
- Bedrooms:5
- Total bathrooms:4
- Full bathrooms:2
- Flooring:Carpet, Tile, Wood
- Bathrooms Description:Five Piece Bath
- Kitchen Description:Dishwasher, Disposal, Eat-in Kitchen, Kitchen Island, Microwave, Pantry, Range, Range Hood, Refrigerator, Wine Cooler
- Basement:Yes
- Basement Description:Finished, Full
Heating and cooling
- Cooling:Central Air
- Heating:Forced Air
- Central air:Yes
Structure and exterior
- Roof:Composition
- Year built:1926
- Lot Features:Irrigated, Landscaped, Level, Sprinklers In Front, Sprinklers In Rear
- Architectural Style:Contemporary, Traditional
- Construction Materials:Brick, Frame
- Exterior Features:Balcony, Covered, Front Porch, Lighting, Patio, Private Yard, Rain Gutters
- Levels:2 Story
Schools
- High school:South
- Middle school:Merrill
- Elementary school:Steele
Utilities
- Water:Public
- Sewer:Public Sewer
Finances and disclosures
- Price:$2,250,000
- Tax amount:$11,316 (2025)
Features and amenities
- Laundry features:Dryer, In Unit, Washer
- Amenities:Carbon Monoxide Detector(s), Smoke Detector(s), Window Coverings, Wine Cooler
Parking
- Total parking spaces:2
- Parking description:Electric Vehicle Charging Station(s), Lighted
- Garage:Yes
- Garage spaces:2
 Based on information submitted to the MLS GRID as of July 28, 2026 04:16 PM. All data is obtained from various sources and may not have been verified by broker or MLS GRID. Supplied Open House information is subject to change without notice. All information should be independently reviewed and verified for accuracy. Properties may or may not be listed by the office/agent presenting the information.
New listings near 745 S York Street
- New
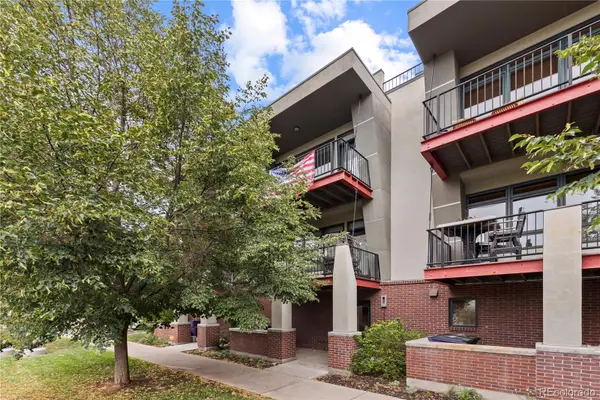 $825,000Active2 beds 3 baths1,604 sq. ft.
3680 Osage Street, Denver, CO 80211
MLS# 2184493Listed by: COMPASS - DENVER - New
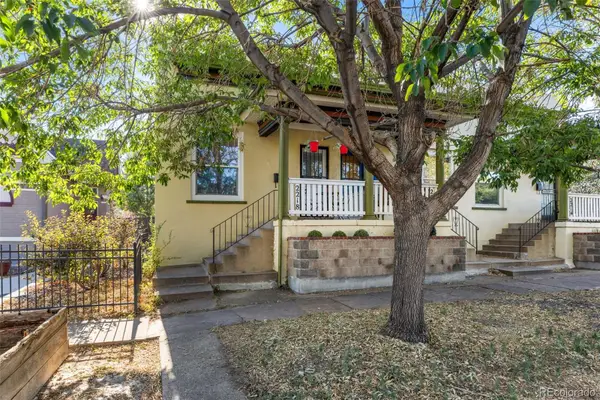 $475,000Active2 beds 1 baths1,180 sq. ft.
2218 N Humboldt Street, Denver, CO 80205
MLS# 2343361Listed by: KELLER WILLIAMS DTC - Coming Soon
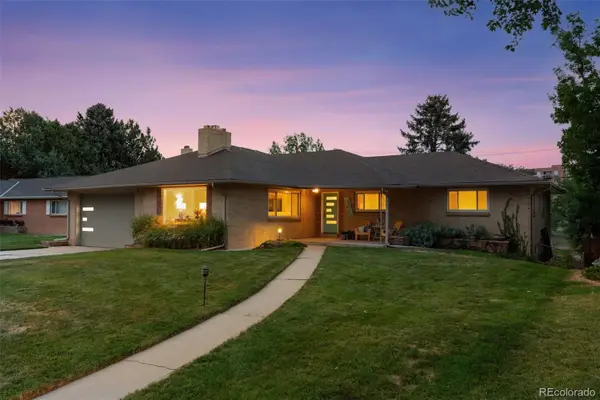 $1,425,000Coming Soon3 beds 3 baths
460 S Garfield Street, Denver, CO 80209
MLS# 2978495Listed by: COMPASS - DENVER - New
 $705,000Active4 beds 3 baths2,729 sq. ft.
8722 E Layton Avenue, Denver, CO 80237
MLS# 8319794Listed by: KELLER WILLIAMS REALTY DOWNTOWN LLC - New
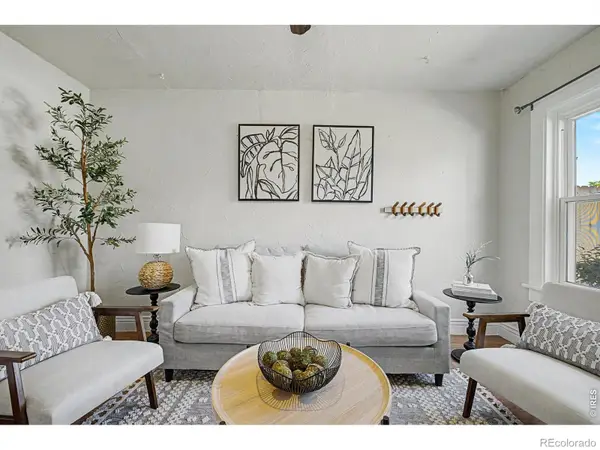 $450,000Active2 beds 1 baths713 sq. ft.
1962 S Logan Street, Denver, CO 80210
MLS# IR1065175Listed by: REAL - New
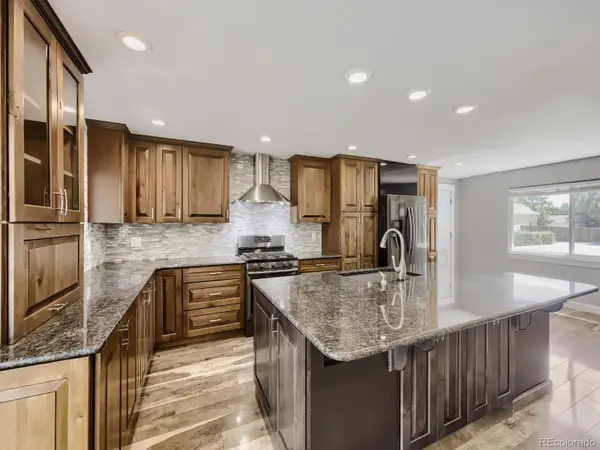 $765,000Active2 beds 2 baths2,085 sq. ft.
1565 S Otis Street, Denver, CO 80232
MLS# 4265380Listed by: JD AND ASSOCIATES - New
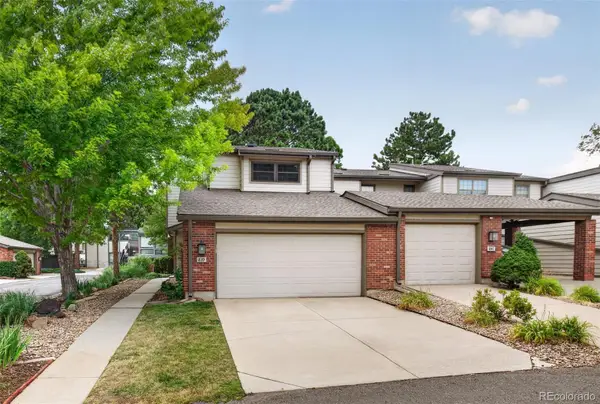 $472,500Active3 beds 4 baths2,721 sq. ft.
7900 W Layton Avenue #839, Littleton, CO 80123
MLS# 8652996Listed by: KELLER WILLIAMS DTC - Coming Soon
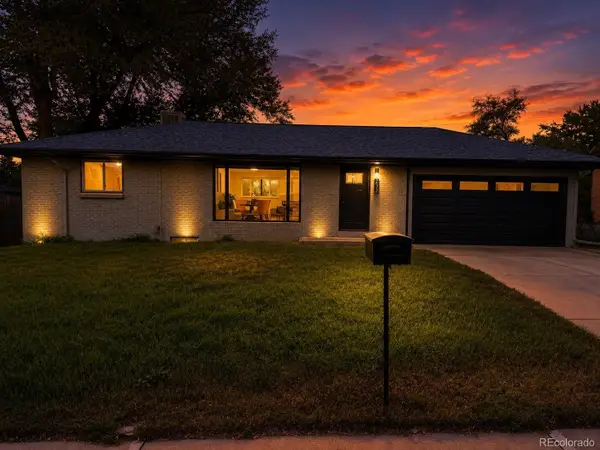 $589,900Coming Soon3 beds 2 baths
232 Saulsbury Street, Denver, CO 80226
MLS# 3618956Listed by: KELLER WILLIAMS REALTY URBAN ELITE - New
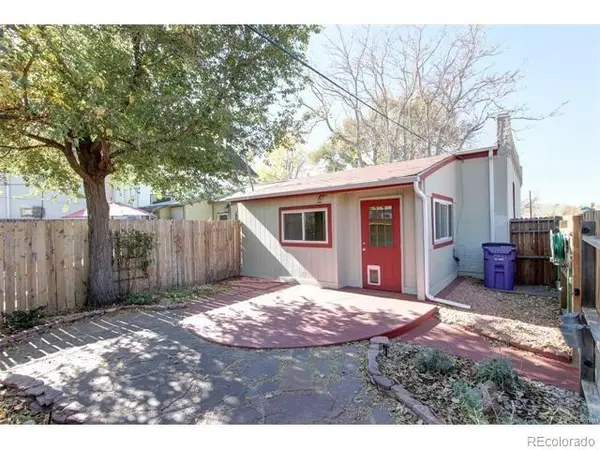 $460,000Active2 beds 1 baths905 sq. ft.
1400 S Logan Street, Denver, CO 80210
MLS# 3917909Listed by: KELLER WILLIAMS DTC


Protect your home and budget from life's surprises with an Assurant Home Warranty, backed by a partner that supports you through every step of homeownership. Explore Plans.
© 2023 - 2026 ERA Franchise Systems LLC. All rights reserved. ERA Franchise Systems LLC fully supports the principles of the Fair Housing Act and the Equal Opportunity Act. ERA, ERA Real Estate powered, and their respective logos are registered service marks of ERA Franchise Systems LLC. Each office is independently owned and operated.